Tucked away in the peaceful neighborhood of Leesburg Ashton woods community. This is a spacious and beautiful 2,508 sq ft one-story home, featuring 4 bedrooms, 3 full bathrooms and a dining room. Enjoy 18’ ceramic tile floors in the foyer, kitchen, bathrooms and laundry room. This home also has a porch. With an open-air feel of the kitchen, breakfast nook and family room, it’s perfect for entertaining family and guests. Easy access to major roads, shopping, restaurants, medical facilities and downtown Leesburg. More pictures to come. Schedule your tour today.
For sale
$400,900
333 ASHTON WOODS LANE, LEESBURG, FL 34748
4beds
2,512sqft
:
Get pre-qualified$2,661/mo
Single Family Residence
Built in 2020
10,539 Square Feet Lot
$390,900 Zestimate®
$160/sqft
$28/mo HOA
What's special
One-story homeFamily roomBreakfast nookDining room
- 337 days |
- 92 |
- 1 |
Zillow last checked:
Listing updated:
Listed by:
Mary Reed 407-383-4848,
FIRST LADY REALTY AND INVESTMENTS 407-383-4848
Source: Stellar MLS,MLS#: O6342362 Originating MLS: Orlando Regional
Originating MLS: Orlando Regional
Facts & features
Interior
Bedrooms & bathrooms
- Bedrooms: 4
- Bathrooms: 3
- Full bathrooms: 3
Primary bedroom
- Features: Walk-In Closet(s)
- Level: First
- Area: 221 Square Feet
- Dimensions: 17x13
Dining room
- Level: First
- Area: 156 Square Feet
- Dimensions: 13x12
Family room
- Level: First
- Area: 460 Square Feet
- Dimensions: 23x20
Kitchen
- Level: First
- Area: 140 Square Feet
- Dimensions: 14x10
Living room
- Level: First
- Area: 156 Square Feet
- Dimensions: 13x12
Heating
- Central
Cooling
- Central Air
Appliances
- Included: Dishwasher, Microwave, Refrigerator
- Laundry: Washer Hookup
Features
- Ceiling Fan(s), High Ceilings, Kitchen/Family Room Combo, Open Floorplan
- Flooring: Carpet, Ceramic Tile, Tile
- Has fireplace: No
Interior area
- Total structure area: 2,741
- Total interior livable area: 2,512 sqft
Video & virtual tour
Property
Parking
- Total spaces: 2
- Parking features: Garage
- Garage spaces: 2
Features
- Levels: One
- Stories: 1
- Exterior features: Irrigation System
Lot
- Size: 10,539 Square Feet
- Features: Landscaped, Level
Details
- Parcel number: 301925002000006600
- Zoning: R-2
- Special conditions: None
Construction
Type & style
- Home type: SingleFamily
- Property subtype: Single Family Residence
Materials
- Block, Cement Siding, Stucco
- Foundation: Block
- Roof: Shingle
Condition
- New construction: No
- Year built: 2020
Utilities & green energy
- Sewer: Public Sewer
- Water: Public
- Utilities for property: BB/HS Internet Available, Cable Available, Electricity Available, Electricity Connected, Public
Community & HOA
Community
- Pet fee: $0 monthly
- Subdivision: LEESBURG ASHTON WOODS
HOA
- Has HOA: Yes
- HOA fee: $28 monthly
- HOA name: (352) 617-7606
Location
- Region: Leesburg
Financial & listing details
- Price per square foot: $160/sqft
- Tax assessed value: $313,881
- Annual tax amount: $4,144
- Date on market: 9/9/2025
- Cumulative days on market: 53 days
- Listing terms: Cash,Conventional,FHA,VA Loan
- Ownership: Fee Simple
- Total actual rent: 0
- Electric utility on property: Yes
- Road surface type: Paved
Estimated market value
$390,900
$371,000 - $410,000
$2,455/mo
Price history
| Date | Event | Price |
|---|---|---|
| 9/9/2025 | Listed for sale | $400,900+48.1%$160/sqft |
Source:  Stellar MLS #O6342362 Report a problem Stellar MLS #O6342362 Report a problem | ||
| 4/30/2020 | Sold | $270,650$108/sqft |
Source: Stellar MLS #O5850613 Report a problem | ||
| 3/12/2020 | Pending sale | $270,650$108/sqft |
Source: ADAMS HOMES REALTY, INC. #O5850613 Report a problem | ||
| 3/11/2020 | Listed for sale | $270,650$108/sqft |
Source: ADAMS HOMES REALTY, INC. #O5850613 Report a problem | ||
Public tax history
| Year | Property taxes | Tax assessment |
|---|---|---|
| 2025 | $4,147 +0.1% | $290,310 +1% |
| 2024 | $4,144 +7.3% | $287,500 +6.7% |
| 2023 | $3,863 +4.4% | $269,380 +6.6% |
| 2022 | $3,701 +9.2% | $252,680 +6.5% |
| 2021 | $3,391 +667.1% | $237,267 +882.2% |
| 2020 | $442 +9.7% | $24,156 +10% |
| 2019 | $403 +1.6% | $21,960 |
| 2018 | $397 | $21,960 +3.4% |
| 2017 | $397 +3% | $21,240 |
| 2016 | $385 -1.6% | $21,240 |
| 2015 | $391 +48.6% | $21,240 +47.5% |
| 2014 | $263 +10% | $14,400 |
| 2013 | $239 +17% | $14,400 +30.4% |
| 2012 | $205 +0.1% | $11,040 |
| 2011 | $204 -9% | $11,040 +53.3% |
| 2010 | $225 -39.3% | $7,200 -63.6% |
| 2009 | $370 -19.9% | $19,800 -20% |
| 2008 | $463 | $24,750 |
Find assessor info on the county website
Monthly payment
Est. payment
Payment breakdown
Explore the cost of this home by adjusting the details. Changes won't be saved.Climate risks
Neighborhood: 34748
Nearby schools
GreatSchools rating
- 6/10Beverly Shores Elementary SchoolGrades: PK-5Distance: 2.7 mi
- 3/10Oak Park Middle SchoolGrades: 6-8Distance: 3.3 mi
- 2/10Leesburg High SchoolGrades: 9-12Distance: 2.7 mi
Schools provided by the listing agent
- Elementary: Beverly Shores Elem
- Middle: Oak Park Middle
- High: Leesburg High
Source: Stellar MLS. This data may not be complete. We recommend contacting the local school district to confirm school assignments for this home.
- $300,0003 bd2 ba1.6k sqft329 Ashton Woods Ln, Leesburg, FL 34748Sold
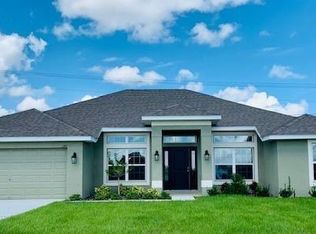
- $323,5004 bd2 ba2.1k sqft337 Ashton Woods Ln, Leesburg, FL 34748Off Market
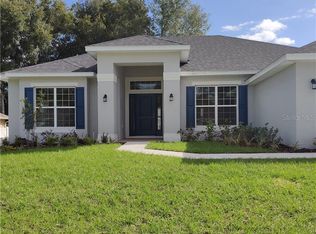
- $337,9004 bd2 ba2.3k sqft2218 Angel Fish Loop, Leesburg, FL 34748Off Market
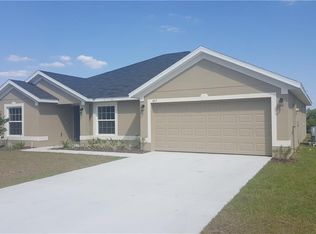
- $303,1004 bd2 ba1.9k sqft341 Ashton Woods Ln, Leesburg, FL 34748Off Market
- $389,5004 bd3 ba3k sqft2222 Angel Fish Loop, Leesburg, FL 34748Off Market
- $295,1004 bd2 ba1.7k sqft2214 Angel Fish Loop, Leesburg, FL 34748Off Market
- $304,0004 bd2 ba1.8k sqft325 Ashton Woods Ln, Leesburg, FL 34748Off Market
- $296,3004 bd2 ba1.8k sqft332 Ashton Woods Ln, Leesburg, FL 34748Off Market
A local agent can set up tours, give advice and negotiate with sellers.
Similar homes
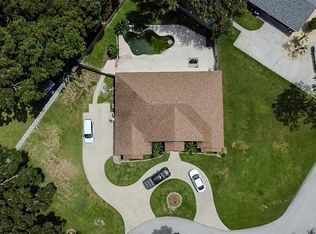
- $490,0004 bd4 ba2.5k sqft4 WESTON ROAD, LEESBURG, FL 34748For Sale
 MLS ID #O6378715, Kishroy Gilbert, KISHROY REALTY GROUP LLC. Stellar MLS
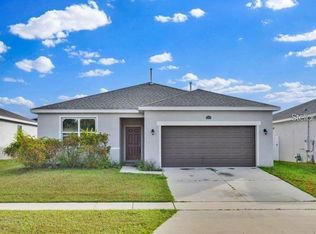
 - $324,9004 bd2 ba2k sqft3345 CURLEW AVENUE, LEESBURG, FL 34748For Sale
 MLS ID #O6424428, Alreyas Baksh, RIO HOMES AND INVESTMENTS LLC. Stellar MLS
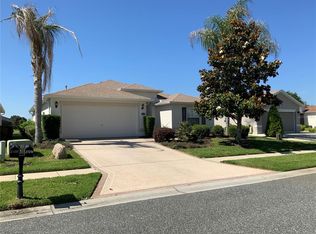
 - $380,0003 bd2 ba1.7k sqft27215 ROANOKE DRIVE, LEESBURG, FL 34748For Sale
 MLS ID #G5111951, Matthew Ferland, WEICHERT REALTORS HALLMARK PRO. Stellar MLS
 - $379,0006 bd3 ba2.5k sqft5511 BRAKEN FERN WAY, LEESBURG, FL 34748For Sale
 MLS ID #TB8480432, Stephen Hachey, FLAT FEE MLS REALTY. Stellar MLS
 - $389,0003 bd2 ba1.8k sqft5506 PRINCE CHARLES LANE, LEESBURG, FL 34748For SaleMLS ID #O6416308, Steve Kim, MARVIEW INTERNATIONAL REALTY LLC. Stellar MLS
- $399,0004 bd3 ba2.8k sqft207 MANDARIN LN, FRUITLAND PARK, FL 34731For SaleMLS ID #G5110195, Carolina Rosillo, MONT ROSE REAL ESTATE, LLC. Stellar MLS
- $390,0004 bd2 ba1.9k sqft203 SANGMON COURT, GROVELAND, FL 34736For SaleMLS ID #O6431921, Johnathon Candelario, PREFERRED SHORE LLC. Stellar MLS
- $359,9993 bd3 ba2.2k sqft34041 HIGHLAND ROAD, LEESBURG, FL 34788For SaleMLS ID #G5104831, Rex Rutledge, HARRISON REAL PROPERTY GROUP. Stellar MLS
- $449,9003 bd2 ba1.9k sqft34224 SHADEWOOD CIRCLE, LEESBURG, FL 34788For SaleMLS ID #V4949786, Luciana Beck, COLDWELL BANKER COAST REALTY. Stellar MLS
- $299,0003 bd2 ba1.8k sqft5909 WINDSONG OAK DRIVE, LEESBURG, FL 34748For SaleMLS ID #O6411614, Corey Lott, NEXTHOME LOTT PREMIER REALTY. Stellar MLS
- $335,0004 bd2 ba1.8k sqft35045 SWEET LEAF LANE, LEESBURG, FL 34788For SaleMLS ID #S5145082, Goldberg Mayol, FLORIDA REALTY INVESTMENTS. Stellar MLS
- $299,9903 bd2 ba1.4k sqft1549 Sterns Dr, Leesburg, FL 34748For Sale
 MLS ID #1217780, Ronak Patel, LPT Realty, LLC. DBAMLS
 - $320,0003 bd3 ba1.7k sqft3336 CURLEW AVENUE, LEESBURG, FL 34748New ConstructionMLS ID #S5131980, Jose Serrano, PA, VS INTERNATIONAL PROPERTIES. Stellar MLS
- $399,9004 bd4 ba2.2k sqft1751 SOUTHERN OAK LOOP, MINNEOLA, FL 34715For SaleMLS ID #O6421970, Patrick D'Agostino, GLORY INTL. REAL ESTATE CO. Stellar MLS
- $415,0004 bd3 ba2.7k sqft5548 ANSLEY WAY, MOUNT DORA, FL 32757For SaleMLS ID #G5106711, Jaret Whitney, EXIT REALTY TRI-COUNTY. Stellar MLS
- $310,0002 bd2 ba1.9k sqft26601 BULL RUN, LEESBURG, FL 34748For SaleMLS ID #O6396041, JoAnn Bonilla, MIGHTY REALTY INC. Stellar MLS
- $386,5004 bd2 ba1.8k sqft5268 GREENHEART AVENUE, MOUNT DORA, FL 32757For SaleMLS ID #O6411283, Margaret Kasenberg, FLORIDA PREFERRED REALTY LLC. Stellar MLS
- $419,9994 bd3 ba2.9k sqft6863 SPANISH IMPERIAL STREET, HOWEY IN THE HILLS, FL 34737New ConstructionStellar MLS
- $442,0005 bd4 ba3.5k sqft1469 OSPREY RIDGE DRIVE, EUSTIS, FL 32736For SaleMLS ID #O6429741, Ryan Call, REALTY ZOOM. Stellar MLS
- $454,3394 bd2 ba1.9k sqft1803 LAKE VILLA DRIVE, TAVARES, FL 32778For SaleMLS ID #TB8509691, John Keller, JACK KELLER INC. Stellar MLS
