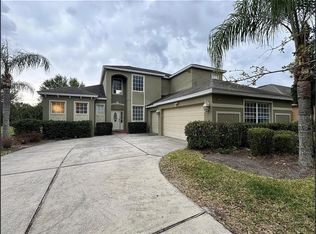
MOTIVATED SELLERS! New price, freshly painted and ready for a new family to enjoy! Even if you've seen this home before, you should come back! Great open floor plan with a large white kitchen with island and plenty of room for kitchen stools, huge pantry, stainless steel appliances, opens to large dining room and living room. (TV's are staying!) with slider to screened patio and oversized fenced backyard. Large master bedroom separate from other bedrooms with ensuite master bathroom with double sinks, large shower, separate water closet, large walk in closet plus linen closet. 4th bedroom is also separate from other bedrooms which makes a great office or guest room! All bedrooms are nice sizes. You are only 2 houses away from the large community pool and playground! Plus there is another playground, workout area and awesome walking and biking trails. Timberwalk is like living in the country but you are less than 10 minutes from downtown Mount Dora which is like something out of a Hallmark movie! And in the other direction you are just minutes from the 453/429 freeways. Everything you could ask for!
For sale
Price cut: $4.1K (7/27)
$394,900
5268 GREENHEART AVENUE, MOUNT DORA, FL 32757
4beds
1,846sqft
:
Get pre-qualified$2,696/mo
Single Family Residence
Built in 2022
8,719 Square Feet Lot
$390,400 Zestimate®
$214/sqft
$103/mo HOA
What's special
Open floor planLarge showerSlider to screened patioStainless steel appliancesHuge pantrySeparate water closetOversized fenced backyard
- 71 days |
- 250 |
- 11 |
Zillow last checked:
Listing updated:
Listed by:
Margaret Kasenberg 754-245-4334,
FLORIDA PREFERRED REALTY LLC 754-245-4334
Source: Stellar MLS,MLS#: O6411283 Originating MLS: Orlando Regional
Originating MLS: Orlando Regional
Facts & features
Interior
Bedrooms & bathrooms
- Bedrooms: 4
- Bathrooms: 2
- Full bathrooms: 2
Rooms
- Room types: Utility Room
Primary bedroom
- Features: En Suite Bathroom, Walk-In Closet(s)
- Level: First
- Area: 180 Square Feet
- Dimensions: 12x15
Bedroom 1
- Features: Built-in Closet
- Level: First
- Area: 114.4 Square Feet
- Dimensions: 10.4x11
Bedroom 2
- Features: Built-in Closet
- Level: First
- Area: 114.4 Square Feet
- Dimensions: 10.4x11
Primary bathroom
- Features: Dual Sinks, Shower No Tub, Linen Closet
- Level: First
Bathroom 3
- Features: Built-in Closet
- Level: First
- Area: 129.8 Square Feet
- Dimensions: 11x11.8
Dining room
- Level: First
- Area: 114.4 Square Feet
- Dimensions: 11x10.4
Kitchen
- Features: Kitchen Island, Stone Counters, Pantry
- Level: First
Living room
- Level: First
- Area: 246 Square Feet
- Dimensions: 15x16.4
Heating
- Central, Electric
Cooling
- Central Air, Humidity Control
Appliances
- Included: Dishwasher, Disposal, Dryer, Electric Water Heater, Microwave, Range, Refrigerator, Washer
- Laundry: Inside, Laundry Room
Features
- Open Floorplan, Primary Bedroom Main Floor, Smart Home, Stone Counters, Thermostat, Walk-In Closet(s)
- Flooring: Carpet, Ceramic Tile
- Doors: Sliding Doors
- Windows: Window Treatments
- Has fireplace: No
Interior area
- Total structure area: 2,502
- Total interior livable area: 1,846 sqft
Video & virtual tour
Property
Parking
- Total spaces: 2
- Parking features: Garage - Attached
- Attached garage spaces: 2
Features
- Levels: One
- Stories: 1
- Patio & porch: Rear Porch, Screened
- Exterior features: Irrigation System, Lighting, Private Yard, Sidewalk
- Fencing: Vinyl
- Has view: Yes
- View description: Garden
Lot
- Size: 8,719 Square Feet
- Features: Landscaped, Sidewalk
Details
- Parcel number: 271927001000007200
- Special conditions: None
Construction
Type & style
- Home type: SingleFamily
- Property subtype: Single Family Residence
Materials
- Block, Concrete
- Foundation: Slab
- Roof: Shingle
Condition
- New construction: No
- Year built: 2022
Utilities & green energy
- Sewer: Public Sewer
- Water: Public
- Utilities for property: Cable Connected, Electricity Connected, Public, Sewer Connected, Sprinkler Recycled, Street Lights, Underground Utilities, Water Connected
Green energy
- Indoor air quality: Air Filters MERV 10+, HVAC UV/Elec. Filtration
- Water conservation: Irrigation-Reclaimed Water
Community & HOA
Community
- Features: No Truck/RV/Motorcycle Parking, Playground, Pool, Sidewalks
- Security: Security System Leased, Smoke Detector(s)
- Pet fee: $0 monthly
- Subdivision: TIMBERWALK PH 1
HOA
- Has HOA: Yes
- Amenities included: Other, Playground, Pool
- Services included: Common Area Taxes, Community Pool, Maintenance Grounds, Manager, Pool Maintenance
- HOA fee: $103 monthly
- HOA name: Olivia Arlequin
- HOA phone: 888-813-3435
Location
- Region: Mount Dora
Financial & listing details
- Price per square foot: $214/sqft
- Tax assessed value: $347,754
- Annual tax amount: $5,971
- Date on market: 5/29/2026
- Cumulative days on market: 72 days
- Listing terms: Cash,Conventional,FHA,VA Loan
- Ownership: Fee Simple
- Total actual rent: 0
- Electric utility on property: Yes
- Road surface type: Asphalt
Estimated market value
$390,400
$371,000 - $410,000
$2,507/mo
Price history
| Date | Event | Price |
|---|---|---|
| 7/27/2026 | Price change | $394,900-1%$214/sqft |
Source:  Stellar MLS #O6411283 Report a problem Stellar MLS #O6411283 Report a problem | ||
| 5/29/2026 | Listed for sale | $399,000-3.3%$216/sqft |
Source: Stellar MLS #O6411283 Report a problem | ||
| 9/9/2022 | Sold | $412,417$223/sqft |
Source: Public Record Report a problem | ||
| 6/4/2022 | Listing removed | -- |
Source:  DR Horton Report a problem DR Horton Report a problem | ||
| 5/28/2022 | Pending sale | $412,417+1.3%$223/sqft |
Source: DR Horton Report a problem | ||
| 5/27/2022 | Price change | $406,990-1.3%$220/sqft |
Source: DR Horton Report a problem | ||
| 5/27/2022 | Pending sale | $412,417+1.3%$223/sqft |
Source: DR Horton Report a problem | ||
| 5/21/2022 | Listed for sale | $406,990$220/sqft |
Source: DR Horton Report a problem | ||
Public tax history
| Year | Property taxes | Tax assessment |
|---|---|---|
| 2025 | $5,972 -3.3% | $347,754 -2.8% |
| 2024 | $6,177 -6.8% | $357,754 +2.4% |
| 2023 | $6,629 +683.3% | $349,253 +676.1% |
| 2022 | $846 | $45,000 |
| 2021 | -- | -- |
Find assessor info on the county website
Monthly payment
Est. payment
Payment breakdown
Explore the cost of this home by adjusting the details. Changes won't be saved.Climate risks
Neighborhood: 32757
Nearby schools
GreatSchools rating
- 7/10Sorrento Elementary SchoolGrades: PK-5Distance: 2.8 mi
- 4/10Mt. Dora Middle SchoolGrades: 6-8Distance: 2.2 mi
- 5/10Mt. Dora High SchoolGrades: 9-12Distance: 2.6 mi
- $387,0003 bd2 ba1.6k sqft5264 Greenheart Ave, Mount Dora, FL 32757For Sale

- $369,9943 bd2 ba1.6k sqft5272 Greenheart Ave, Mount Dora, FL 32757Sold
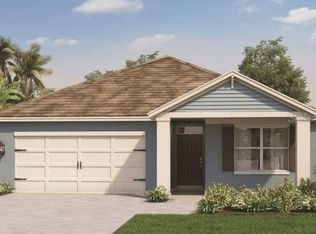
- $477,9965 bd3 ba2.6k sqft5273 Greenheart Ave, Mount Dora, FL 32757Sold

- $384,5004 bd2 ba1.8k sqft5260 Greenheart Ave, Mount Dora, FL 32757Off Market
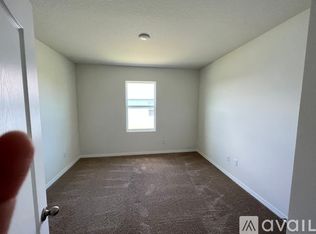
- $374,2003 bd2 ba1.6k sqft5275 Mahogany Dr, Mount Dora, FL 32757Off Market
- $374,9904 bd2 ba1.6k sqft5279 Mahogany Dr, Mount Dora, FL 32757Sold
- $386,9974 bd2 ba1.6k sqft5269 Greenheart Ave, Mount Dora, FL 32757Sold
- $440,0005 bd4 ba2.9k sqft5265 Greenheart Ave, Mount Dora, FL 32757Sold
A local agent can set up tours, give advice and negotiate with sellers.
Similar homes
- $405,0003 bd2 ba1.6k sqft5240 GREENHEART AVENUE, MOUNT DORA, FL 32757For Sale
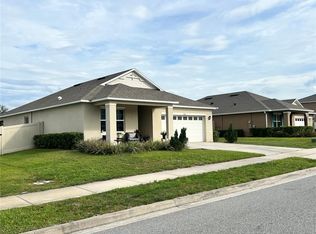
 MLS ID #G5113537, Luis Hernandez, WEICHERT REALTORS HALLMARK PRO. Stellar MLS
 - $425,0004 bd3 ba2.4k sqft881 HARING LANE, MOUNT DORA, FL 32757For Sale
 MLS ID #O6431640, Karen Albright, OPENDOOR BROKERAGE LLC. Stellar MLS
 - $395,0003 bd2 ba1.9k sqft224 AUGUST FERN LOOP, MOUNT DORA, FL 32757For Sale
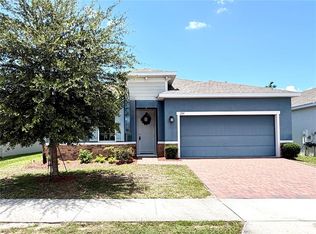 MLS ID #O6362723, Pam Stockman, EXP REALTY LLC. Stellar MLS
 - $475,0004 bd4 ba2.6k sqft6224 ZANE DRIVE, MOUNT DORA, FL 32757For Sale
 MLS ID #O6378450, Roslyn McGluen, RM INTERNATIONAL ENTERPRISES. Stellar MLS
 - $440,0004 bd3 ba2k sqft4134 PINO STREET, APOPKA, FL 32712For SaleMLS ID #O6428978, Ashley Porto, GLASSTONE GROUP INC. Stellar MLS
- $482,5005 bd3 ba2.6k sqft5325 RED CORAL CIRCLE, MOUNT DORA, FL 32757For SaleMLS ID #O6381298, Wanda Davila Gomez, CHARLES RUTENBERG REALTY ORLANDO. Stellar MLS
- $375,0004 bd2 ba1.8k sqft4029 MAYHILL LOOP, EUSTIS, FL 32736For SaleMLS ID #O6415833, Tom Langmann, RE/MAX 200 REALTY. Stellar MLS
- $378,5003 bd2 ba1.6k sqft120 LARKWOOD DRIVE, SANFORD, FL 32771For SaleMLS ID #O6431571, Dan Goodman, CHARLES RUTENBERG REALTY ORLANDO. Stellar MLS
- $299,9003 bd2 ba1.3k sqft3260 MARY LANE, MOUNT DORA, FL 32757For SaleMLS ID #O6422842, Aaron Mighty, MIGHTY REALTY INC. Stellar MLS
- $375,0003 bd2 ba1.6k sqft33525 ALWAYS DREAMING COURT, SORRENTO, FL 32776For SaleMLS ID #O6429411, Evelyn Portalatin, PORTALATIN HOMES REALTY. Stellar MLS
- $410,0003 bd2 ba2.3k sqft2626 BREEZY MEADOW ROAD, APOPKA, FL 32712For SaleMLS ID #O6423612, Janet Garay, FLORIDA REALTY OF MIAMI CORP. Stellar MLS
- $454,3394 bd2 ba1.9k sqft1803 LAKE VILLA DRIVE, TAVARES, FL 32778For SaleMLS ID #TB8509691, John Keller, JACK KELLER INC. Stellar MLS
- $400,9004 bd3 ba2.5k sqft333 ASHTON WOODS LANE, LEESBURG, FL 34748For SaleMLS ID #O6342362, Mary Reed, FIRST LADY REALTY AND INVESTMENTS. Stellar MLS
- $359,0003 bd2 ba1.7k sqft324 SUNNY FIELD CT, EUSTIS, FL 32726For Sale
 MLS ID #225025822, Tatyana Vasilkova, REMAX Affinity Mercato. SWFLMLS
 - $404,9003 bd2 ba2.3k sqft526 AZALEA BLOOM DRIVE, APOPKA, FL 32712For SaleMLS ID #O6404527, Robert Salmons, ENTERA REALTY LLC. Stellar MLS
- $429,9004 bd4 ba2.2k sqft534 LAKE WILDMERE COVE, LONGWOOD, FL 32750For SaleMLS ID #O6431308, Steven Koleno, BEYCOME OF FLORIDA LLC. Stellar MLS
- $389,9003 bd2 ba1.7k sqft998 GRAND HILLTOP, APOPKA, FL 32703For SaleMLS ID #O6406648, Fernando Teixeira, WOODSTONE INVESTMENTS LLC. Stellar MLS
- $269,9993 bd2 ba1.2k sqft995 EMERALD DRIVE, MOUNT DORA, FL 32757For SaleMLS ID #TB8481533, Stephen Hachey, FLAT FEE MLS REALTY. Stellar MLS
- $399,0003 bd3 ba1.8k sqft3974 GREAT SMOKEY WAY, APOPKA, FL 32712For SaleMLS ID #O6417481, Ricky Tarbes Farrera, 2 GOOD REALTY. Stellar MLS
- $405,0003 bd3 ba2.3k sqft2264 FICUS ALLEY, APOPKA, FL 32703For SaleMLS ID #O6423700, Karen Albright, OPENDOOR BROKERAGE LLC. Stellar MLS
