Skip the wait for new construction! Built in 2024 and move-in ready, this beautifully maintained home in the desirable Park View Preserve community offers 3 bedrooms, 2.5 bathrooms and a versatile loft without the months-long build time. Seller is open to reviewing all reasonable terms. The gourmet kitchen features quartz countertops, an oversized island, a separate cooktop and double wall ovens, ideal for everyday living and entertaining. The primary suite offers a walk-in closet and private bath with dual vanities. Relax in the screened lanai overlooking the fully fenced backyard. Home includes a low-cost solar lease that helps keep electric bills manageable, with an easy transfer process details available upon request. Enjoy resort style amenities including a community pool, cabana, playground, dog park and walking trails, plus quick access to SR-429, shopping, and dining. The home is now vacant and the photo gallery includes recent photos showing the property’s current condition. Easy to show, schedule your showing today!
For sale
Price cut: $9.1K (9/1)
$389,900
3974 GREAT SMOKEY WAY, APOPKA, FL 32712
3beds
1,883sqft
Single Family Residence
Built in 2024
3,400 Square Feet Lot
$387,400 Zestimate®
$207/sqft
$91/mo HOA
What's special
Oversized islandScreened lanaiVersatile loftQuartz countertopsSeparate cooktopGourmet kitchenPrimary suite
- 70 days
- 324
- 30
Zillow last checked:
Listing updated:
Listed by:
Ricky Tarbes Farrera 407-233-6966,
2 GOOD REALTY 407-641-4220
Source: Stellar MLS,MLS#: O6417481 Originating MLS: Osceola
Originating MLS: Osceola
Facts & features
Interior
Bedrooms & bathrooms
- Bedrooms: 3
- Bathrooms: 3
- Full bathrooms: 2
- 1/2 bathrooms: 1
Rooms
- Room types: Breakfast Room Separate, Great Room, Utility Room, Loft
Primary bedroom
- Features: Walk-In Closet(s)
- Level: Second
- Area: 208 Square Feet
- Dimensions: 16x13
Bedroom 2
- Features: Built-in Closet
- Level: Second
- Area: 120 Square Feet
- Dimensions: 10x12
Bedroom 3
- Features: Built-in Closet
- Level: Second
- Area: 132 Square Feet
- Dimensions: 12x11
Great room
- Features: En Suite Bathroom
- Level: First
- Area: 288 Square Feet
- Dimensions: 18x16
Kitchen
- Features: Kitchen Island
- Level: First
- Area: 266 Square Feet
- Dimensions: 14x19
Loft
- Level: Second
- Area: 130 Square Feet
- Dimensions: 10x13
Heating
- Central, Electric, Heat Pump
Cooling
- Central Air
Appliances
- Included: Cooktop, Dishwasher, Disposal, Dryer, Electric Water Heater, Microwave, Range, Refrigerator, Washer
- Laundry: Laundry Room, Upper Level
Features
- Ceiling Fan(s), Eating Space In Kitchen, Open Floorplan, Solid Wood Cabinets, Stone Counters, Thermostat, Walk-In Closet(s)
- Flooring: Carpet, Ceramic Tile
- Doors: Sliding Doors
- Windows: Window Treatments
- Has fireplace: No
Interior area
- Total structure area: 2,531
- Total interior livable area: 1,883 sqft
Video & virtual tour
Property
Parking
- Total spaces: 2
- Parking features: Driveway, Garage Door Opener
- Attached garage spaces: 2
- Has uncovered spaces: Yes
- Details: Garage Dimensions: 18x21
Features
- Levels: Two
- Stories: 2
- Patio & porch: Covered, Rear Porch, Screened
- Exterior features: Irrigation System, Lighting, Private Mailbox, Sidewalk
- Fencing: Fenced
Lot
- Size: 3,400 Square Feet
- Features: Sidewalk
Details
- Parcel number: 242027684501080
- Zoning: MU-N
- Special conditions: None
Construction
Type & style
- Home type: SingleFamily
- Architectural style: Bungalow,Florida
- Property subtype: Single Family Residence
Materials
- Block, Stucco, Wood Frame
- Foundation: Block, Slab
- Roof: Shingle
Condition
- New construction: No
- Year built: 2024
Utilities & green energy
- Electric: Photovoltaics Third-Party Owned
- Sewer: Public Sewer
- Water: Public
- Utilities for property: Cable Available, Electricity Available, Electricity Connected, Fire Hydrant, Natural Gas Available, Street Lights
Green energy
- Energy generation: Solar
- Water conservation: Irrigation-Reclaimed Water
Community & HOA
Community
- Features: Clubhouse, Community Mailbox, Dog Park, Playground, Pool
- Pet fee: $0 monthly
- Subdivision: PARK VIEW PRESERVE PH 1
HOA
- Has HOA: Yes
- Amenities included: Clubhouse, Pool
- HOA fee: $91 monthly
- HOA name: Raymon Shrum / Artemis Lifestyle Services
- HOA phone: 407-705-2190
Location
- Region: Apopka
Financial & listing details
- Price per square foot: $207/sqft
- Annual tax amount: $5,152
- Date on market: 7/1/2026
- Cumulative days on market: 71 days
- Listing terms: Cash,Conventional,FHA,VA Loan
- Ownership: Fee Simple
- Total actual rent: 0
- Electric utility on property: Yes
- Road surface type: Paved
Estimated market value
$387,400
$368,000 - $407,000
$2,593/mo
Price history
| Date | Event | Price |
|---|---|---|
| 9/1/2026 | Price change | $389,900-2.3%$207/sqft |
Source:  Stellar MLS #O6417481 Report a problem Stellar MLS #O6417481 Report a problem | ||
| 8/3/2026 | Price change | $399,000-2.4%$212/sqft |
Source: Stellar MLS #O6417481 Report a problem | ||
| 7/1/2026 | Listed for sale | $409,000+10.1%$217/sqft |
Source: Stellar MLS #O6417481 Report a problem | ||
| 6/18/2025 | Listing removed | $2,500$1/sqft |
Source: Stellar MLS #O6295063 Report a problem | ||
| 6/2/2025 | Price change | $2,500-3.1%$1/sqft |
Source: Stellar MLS #O6295063 Report a problem | ||
| 5/19/2025 | Price change | $2,580-3.7%$1/sqft |
Source: Stellar MLS #O6295063 Report a problem | ||
| 5/1/2025 | Listed for rent | $2,680-2.5%$1/sqft |
Source: Stellar MLS #O6295063 Report a problem | ||
| 4/23/2025 | Listing removed | $2,750$1/sqft |
Source: Stellar MLS #O6295063 Report a problem | ||
| 4/14/2025 | Price change | $2,750-3.5%$1/sqft |
Source: Stellar MLS #O6295063 Report a problem | ||
| 4/1/2025 | Listed for rent | $2,850$2/sqft |
Source: Stellar MLS #O6295063 Report a problem | ||
| 7/26/2024 | Sold | $371,640$197/sqft |
Source: Stellar MLS #W7859543 Report a problem | ||
| 2/2/2024 | Pending sale | $371,640-3%$197/sqft |
Source: Stellar MLS #W7859543 Report a problem | ||
| 11/10/2023 | Price change | $382,965-2.2%$203/sqft |
Source:  Ryan Homes Report a problem Ryan Homes Report a problem | ||
| 11/7/2023 | Listed for sale | $391,465$208/sqft |
Source: Stellar MLS #W7859543 Report a problem | ||
Public tax history
Tax history is unavailable.
Monthly payment
Est. payment
Payment breakdown
Explore the cost of this home by adjusting the details. Changes won't be saved.Climate risks
Neighborhood: 32712
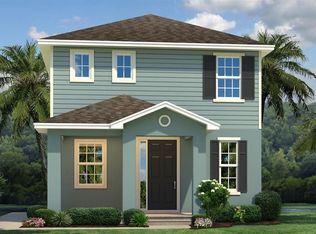
Similar homes
- $434,9003 bd2 ba1.9k sqft3772 BLUE MOUNTAIN WAY, APOPKA, FL 32712For Sale
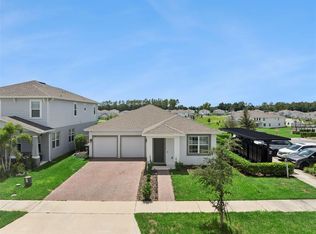
 MLS ID #O6439010, Dominick Florio, RE/MAX TOWN & COUNTRY REALTY. Stellar MLS
 - $399,9954 bd2 ba2k sqft1378 PARK LEAH CIRCLE, APOPKA, FL 32712For Sale
 MLS ID #O6424887, Fernando Orsini, CT HOMES REALTY CORPORATION. Stellar MLS
 - $384,9004 bd2 ba1.7k sqft6149 GALLOPING DRIVE, APOPKA, FL 32712For Sale
 MLS ID #G5115567, Christina Grant, ERA GRIZZARD REAL ESTATE. Stellar MLS
 - $430,0003 bd3 ba1.9k sqft4062 FEATHER TREE DRIVE, APOPKA, FL 32712For Sale
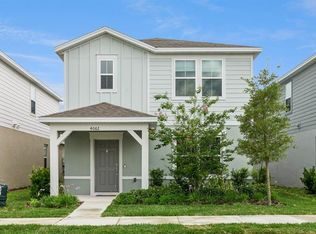 MLS ID #O6408771, Barbara Liston, KELLER WILLIAMS CLASSIC. Stellar MLS
 - $387,7774 bd2 ba2k sqft23707 COMPANERO DRIVE, SORRENTO, FL 32776For SaleMLS ID #O6440104, Andi Gamble, LPT REALTY, LLC. Stellar MLS
- $385,0003 bd2 ba1.6k sqft11400 AMBER RIDGE DRIVE, ZELLWOOD, FL 32798For SaleMLS ID #O6438389, Yuliya Mariani, MARIANI REALTY GROUP. Stellar MLS
- $460,0003 bd3 ba2.2k sqft4071 FEATHER TREE DRIVE, APOPKA, FL 32712For SaleMLS ID #G5110794, Claudia Blythe, WEICHERT REALTORS-HALLMARK PR. Stellar MLS
- $449,9003 bd3 ba1.8k sqft4066 FEATHER TREE DRIVE, APOPKA, FL 32712For SaleMLS ID #O6339045, Jason Nagassar, CASTLE REALTY PROFESSIONAL GROUP LLC. Stellar MLS
- $499,9904 bd3 ba2.4k sqft4086 LUSH VIEW DRIVE, APOPKA, FL 32712For SaleMLS ID #O6417224, Fernanda Oli Soares Santos de Oliveira, WRA BUSINESS & REAL ESTATE. Stellar MLS
- $389,0003 bd2 ba1.9k sqft34037 FORTUNADO STREET, SORRENTO, FL 32776For SaleMLS ID #O6418102, Natalia Boschen, EMPIRE NETWORK REALTY. Stellar MLS
- $489,9005 bd3 ba2.6k sqft2575 AUBURN RIDGE DRIVE, APOPKA, FL 32712For SaleMLS ID #G5110875, Lynn Bucklew, COLDWELL BANKER VANGUARD EDGE REALTY. Stellar MLS
- $389,9004 bd2 ba1.8k sqft5235 MAHOGANY DRIVE, MOUNT DORA, FL 32757For SaleMLS ID #S5147689, Melissa Corella, PA, LPT REALTY, LLC. Stellar MLS
- $575,0004 bd4 ba2.3k sqft2790 PARK RIDGE STREET, APOPKA, FL 32712For SaleMLS ID #O6410308, Julie Bettosini, PA, STOCKWORTH REALTY GROUP. Stellar MLS
- $525,0004 bd4 ba2.5k sqft4299 LAUREL SITE LOOP, APOPKA, FL 32712New ConstructionStellar MLS
- $369,9993 bd2 ba1.5k sqft2372 SIRENA LANE, MOUNT DORA, FL 32757For SaleMLS ID #S5152124, Michelle De La Cruz, ORLANDOS FINEST REALTY LLC. Stellar MLS
- $407,0003 bd3 ba1.8k sqft1888 CROWNCREST DRIVE, APOPKA, FL 32703New ConstructionStellar MLS
- $385,0003 bd2 ba1.5k sqft620 BAYERN LANE, DEBARY, FL 32713For SaleMLS ID #O6421960, Janay Thomas, EXP REALTY LLC. Stellar MLS
- $379,9004 bd2 ba1.6k sqft2972 SANTA MARIA AVENUE, CLERMONT, FL 34715For SaleMLS ID #O6426890, Betsy Breton-Garcia, PA, KELLER WILLIAMS WINTER PARK. Stellar MLS
- $377,0003 bd2 ba1.5k sqft828 MIDDLETON STREET, DEBARY, FL 32713For SaleMLS ID #O6438549, Nadia Burza, NORTHGROUP REAL ESTATE, INC. Stellar MLS
- $475,0003 bd2 ba1.9k sqft1456 SOURWOOD DRIVE, OCOEE, FL 34761For SaleMLS ID #O6440070, Marlene De Cespedes, DOUGLAS ELLIMAN. Stellar MLS
