Short Sale. Short Sale. Short Sale!! Fall in love with modern living in one of Apopka’s most popular communities. Located in the Legacy Hills neighborhood, this nearly new home features a bright, open floor plan with plenty of natural light. The kitchen is a standout with quartz countertops, light gray cabinets and upgraded stainless steel appliances (no refrigerator). The kitchen opens right into the spacious living area, making it great for hosting guests or enjoying everyday life. The split bedroom layout gives everyone their own space and privacy. The primary bedroom includes double sinks and a large walk-in shower! Ceramic tile flooring runs throughout the home, giving it a clean look and making it easy to maintain. Outside, you’ll find a spacious, fully fenced backyard with plenty of room to relax, entertain or enjoy Florida’s beautiful weather year-round. The neighborhood features a nearby playground and quick access to SR 429, making commuting easy. With Apopka continuing to grow and develop, this home is a great opportunity to enjoy comfortable living in a city that’s on the rise. Come see it today!
Pending
$399,995
1378 PARK LEAH CIRCLE, APOPKA, FL 32712
4beds
2,022sqft
Single Family Residence
Built in 2023
0.27 Acres Lot
$398,200 Zestimate®
$198/sqft
$137/mo HOA
What's special
Quartz countertopsBright open floor planSpacious fully fenced backyardLight gray cabinetsPlenty of natural lightSplit bedroom layoutUpgraded stainless steel appliances
- 34 days |
- 645 |
- 60 |
Likely to sell faster than
Zillow last checked:
Listing updated:
Listed by:
Fernando Orsini 407-383-5575,
CT HOMES REALTY CORPORATION 407-578-6545
Source: Stellar MLS,MLS#: O6424887 Originating MLS: Orlando Regional
Originating MLS: Orlando Regional
Facts & features
Interior
Bedrooms & bathrooms
- Bedrooms: 4
- Bathrooms: 2
- Full bathrooms: 2
Rooms
- Room types: Great Room
Primary bedroom
- Features: Walk-In Closet(s)
- Level: First
Bedroom 2
- Features: Built-in Closet
- Level: First
Bedroom 3
- Features: Built-in Closet
- Level: First
Bedroom 4
- Features: Built-in Closet
- Level: First
Great room
- Level: First
Kitchen
- Features: Built-in Closet
- Level: First
Heating
- Central, Electric
Cooling
- Central Air
Appliances
- Included: Dishwasher, Disposal, Microwave
- Laundry: Laundry Room
Features
- Living Room/Dining Room Combo, Open Floorplan
- Flooring: Ceramic Tile
- Doors: Sliding Doors
- Has fireplace: No
Interior area
- Total structure area: 2,595
- Total interior livable area: 2,022 sqft
Video & virtual tour
Property
Parking
- Total spaces: 2
- Parking features: Garage - Attached
- Attached garage spaces: 2
Features
- Levels: One
- Stories: 1
- Exterior features: Sidewalk
- Fencing: Fenced,Vinyl
Lot
- Size: 0.27 Acres
Details
- Parcel number: 312028474000010
- Zoning: PD
- Special conditions: Short Sale
Construction
Type & style
- Home type: SingleFamily
- Property subtype: Single Family Residence
Materials
- Block, Stucco
- Foundation: Slab
- Roof: Shingle
Condition
- New construction: No
- Year built: 2023
Details
- Builder name: KB Homes
Utilities & green energy
- Sewer: Public Sewer
- Water: Public
- Utilities for property: Cable Available, Electricity Available, Sewer Available
Community & HOA
Community
- Pet fee: $0 monthly
- Subdivision: LEGACY HILLS
HOA
- Has HOA: Yes
- HOA fee: $137 monthly
- HOA name: Senty Management
- HOA phone: 407-788-6700
Location
- Region: Apopka
Financial & listing details
- Price per square foot: $198/sqft
- Tax assessed value: $399,375
- Annual tax amount: $6,674
- Date on market: 7/14/2026
- Cumulative days on market: 18 days
- Listing terms: Cash,Conventional,FHA,VA Loan
- Ownership: Fee Simple
- Total actual rent: 0
- Electric utility on property: Yes
- Road surface type: Paved
Estimated market value
$398,200
$378,000 - $418,000
$2,908/mo
Price history
| Date | Event | Price |
|---|---|---|
| 7/26/2026 | Pending sale | $399,995$198/sqft |
Source:  Stellar MLS #O6424887 Report a problem Stellar MLS #O6424887 Report a problem | ||
| 7/14/2026 | Listed for sale | $399,995$198/sqft |
Source: Stellar MLS #O6424887 Report a problem | ||
Public tax history
| Year | Property taxes | Tax assessment |
|---|---|---|
| 2024 | $6,511 +302% | $399,375 +299.4% |
| 2023 | $1,620 +3.5% | $100,000 |
| 2022 | $1,566 +227.1% | $100,000 +233.3% |
| 2021 | $479 | $30,000 |
Find assessor info on the county website
Monthly payment
Est. payment
Payment breakdown
Explore the cost of this home by adjusting the details. Changes won't be saved.Climate risks
Neighborhood: 32712
Nearby schools
GreatSchools rating
- 8/10Wolf Lake Elementary SchoolGrades: PK-5Distance: 1.7 mi
- 6/10Wolf Lake Middle SchoolGrades: 6-8Distance: 1.7 mi
- 4/10Apopka High SchoolGrades: 9-12Distance: 1.9 mi
Schools provided by the listing agent
- Elementary: Wolf Lake Elem
- Middle: Wolf Lake Middle
- High: Apopka High
Source: Stellar MLS. This data may not be complete. We recommend contacting the local school district to confirm school assignments for this home.
- $100-- bd-- ba-- sqft1372 Park Leah Cir, Apopka, FL 32712Off Market
- $464,500-- bd-- ba2.2k sqft1594 Park Leah Cir, Apopka, FL 32712Off Market
- $100-- bd-- ba-- sqft1600 Park Leah Cir, Apopka, FL 32712Off Market
- $100-- bd-- ba-- sqft1575 Park Leah Cir, Apopka, FL 32712Off Market
- $415,0004 bd2 ba2k sqft1395 Park Leah Cir, Apopka, FL 32712For Sale
- $450,100-- bd-- ba2k sqft1588 Park Leah Cir, Apopka, FL 32712Off Market
- $504,000-- bd-- ba2.4k sqft1396 Park Leah Cir, Apopka, FL 32712Off Market
- $471,500-- bd-- ba2.2k sqft1567 Park Leah Cir, Apopka, FL 32712Off Market
A local agent can set up tours, give advice and negotiate with sellers.
Similar homes
- $415,0004 bd2 ba2k sqft1395 PARK LEAH CIRCLE, APOPKA, FL 32712For Sale
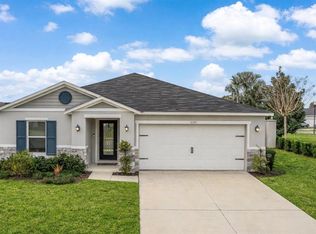
 MLS ID #O6376290, Fernando Orsini, CT HOMES REALTY CORPORATION. Stellar MLS
 - $384,9003 bd2 ba1.5k sqft1133 OLYMPIC COURT, APOPKA, FL 32712For Sale
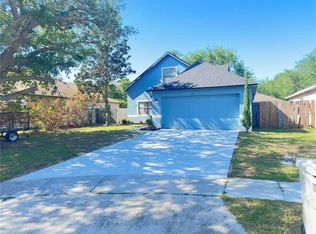 MLS ID #O6398347, Beerly Bruno, BENSHIRE REALTY. Stellar MLS
 - $399,0003 bd3 ba1.8k sqft3974 GREAT SMOKEY WAY, APOPKA, FL 32712For Sale
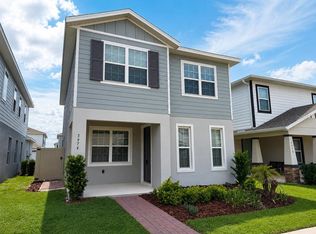 MLS ID #O6417481, Ricky Tarbes Farrera, 2 GOOD REALTY. Stellar MLS
 - $499,9005 bd3 ba2.6k sqft2575 AUBURN RIDGE DRIVE, APOPKA, FL 32712For Sale
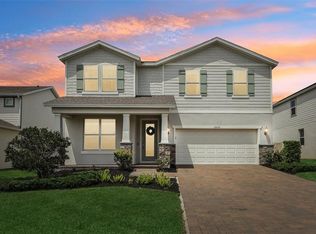 MLS ID #G5110875, Lynn Bucklew, COLDWELL BANKER VANGUARD EDGE REALTY. Stellar MLS
 - $449,0004 bd2 ba2.1k sqft3179 FOXWOOD DR, APOPKA, FL 32703For SaleMLS ID #O6422597, Michelle Chase, HOME WISE REALTY GROUP, INC.. Stellar MLS
- $545,0004 bd4 ba2.9k sqft2205 PICKFORD CIRCLE, APOPKA, FL 32703For SaleMLS ID #O6430864, Veronica Figueroa, EXP REALTY LLC. Stellar MLS
- $537,0004 bd2 ba2.1k sqft432 BURNT TREE LANE, APOPKA, FL 32712For SaleMLS ID #O6401742, Claire Sims, LLC, LPT REALTY, LLC. Stellar MLS
- $395,0004 bd2 ba1.9k sqft9385 LA SALLE STREET, GROVELAND, FL 34736For SaleMLS ID #O6432512, Georgina Pinango, ROMAN'S PRO REALTY LLC. Stellar MLS
- $449,0004 bd4 ba2.2k sqft802 MARVIN C ZANDERS AVENUE, APOPKA, FL 32703New ConstructionMLS ID #O6415824, Steven Koleno, BEYCOME OF FLORIDA LLC. Stellar MLS
- $470,0003 bd3 ba2.2k sqft4071 FEATHER TREE DRIVE, APOPKA, FL 32712For SaleMLS ID #G5110794, Claudia Blythe, WEICHERT REALTORS-HALLMARK PR. Stellar MLS
- $375,0004 bd2 ba1.3k sqft7711 LAKESIDE WOODS DRIVE, ORLANDO, FL 32810For SaleMLS ID #O6432478, Austin Cummings, NEXTDWELL. Stellar MLS
- $407,5003 bd2 ba1.6k sqft531 1ST AVENUE, ALTAMONTE SPRINGS, FL 32714For SaleMLS ID #O6414871, Peter Lopez, LPT REALTY, LLC. Stellar MLS
- $437,0003 bd2 ba1.6k sqft523 KONOMAC LAKE DRIVE, DEBARY, FL 32713For SaleMLS ID #V4950519, Brian Guyer, ADAMS, CAMERON & CO., REALTORS. Stellar MLS
- $374,9004 bd3 ba2k sqft1375 LAKE DRIVE, CASSELBERRY, FL 32707For SaleMLS ID #O6425322, Glendys Lorenzo Martinez, NONA LEGACY POWERED BY LA ROSA. Stellar MLS
- $435,0004 bd2 ba1.7k sqft1560 GUINEVERE DRIVE, CASSELBERRY, FL 32707For SaleMLS ID #O6420755, Mariam Sherkawy, KELLER WILLIAMS WINTER PARK. Stellar MLS
- $394,9003 bd2 ba1.8k sqft33150 KAYLEE WAY, LEESBURG, FL 34788For SaleMLS ID #G5114557, Kimberly Koch, EXP REALTY LLC. Stellar MLS
- $360,0003 bd2 ba1.5k sqft5113 TIMBER RIDGE TR, OCOEE, FL 34761For SaleMLS ID #O6417001, Ash Sharma LLC, CHARLES RUTENBERG REALTY ORLANDO. Stellar MLS
- $385,0003 bd2 ba1.7k sqft897 CARMILLION COURT, GROVELAND, FL 34736For SaleMLS ID #O6429513, Jarred Denison, POP REALTY POWERED BY SELLSTATE. Stellar MLS
- $509,0004 bd3 ba2k sqft300 E SWEETWATER CREEK DRIVE, LONGWOOD, FL 32779For SaleMLS ID #O6389594, Jorge Trejo, KELLER WILLIAMS ADVANTAGE III. Stellar MLS
- $540,0004 bd3 ba2k sqft27821 LOIS DRIVE, TAVARES, FL 32778For SaleMLS ID #O6432373, Bob Paulson, COLDWELL BANKER REALTY. Stellar MLS
