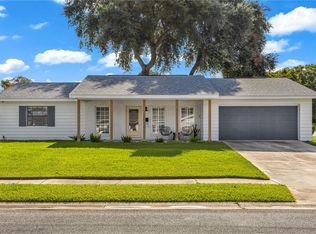
Up to $10,000 available toward buyer’s closing costs and prepaid expenses with an acceptable offer. If closing cost assistance is not needed, the $10,000 may be applied toward a purchase price reduction, subject to mutually agreed-upon terms. Even better, the big-ticket updates are already done! This beautifully remodeled home features a brand-new roof, brand-new AC system, and brand-new water heater—all completed in 2026—giving the next owner comfort and peace of mind from day one. Inside, you’ll find four bedrooms, three full bathrooms, a dedicated office, two separate living areas, and a flexible layout with plenty of room to live, work, entertain, and relax. Fresh paint, recessed lighting, and stylish modern finishes create a bright, polished feel throughout the home. The fully redesigned kitchen is ready to impress with brand-new stainless steel appliances, sleek cabinetry, updated countertops, elegant brass accents, and a contemporary design that makes it the true heart of the home. Need extra space? The second living area is perfect for a media room, playroom, game room, or lounge, while the dedicated office can also be used as a study, gym, or creative space. The versatile layout may also provide excellent possibilities for buyers or investors seeking flexible living arrangements, subject to applicable zoning and regulations. When it’s time to get outside, enjoy nearby favorites like Secret Lake Park, Lake Concord Park, the Casselberry Greenway Trail, and Red Bug Lake Park. With easy access to SR 436 and US 17-92, commuting throughout Central Florida is simple and convenient. This move-in-ready home brings together a prime location, major 2026 upgrades, modern finishes, and a layout designed for today’s lifestyle. Just unpack and start enjoying your new home!
For sale
Price cut: $3.1K (8/15)
$374,900
1375 LAKE DRIVE, CASSELBERRY, FL 32707
4beds
2,083sqft
Single Family Residence
Built in 1950
8,584 Square Feet Lot
$-- Zestimate®
$180/sqft
$-- HOA
What's special
Fresh paintFour bedroomsDedicated officeBrand-new roofUpdated countertopsStylish modern finishesSleek cabinetry
- 36 days |
- 1,858 |
- 141 |
Zillow last checked:
Listing updated:
Listed by:
Glendys Lorenzo Martinez 407-508-2808,
NONA LEGACY POWERED BY LA ROSA 407-270-6841,
Santos Lopez 407-493-9003,
NONA LEGACY POWERED BY LA ROSA
Source: Stellar MLS,MLS#: O6425322 Originating MLS: Osceola
Originating MLS: Osceola
Facts & features
Interior
Bedrooms & bathrooms
- Bedrooms: 4
- Bathrooms: 3
- Full bathrooms: 3
Primary bedroom
- Features: Walk-In Closet(s)
- Level: First
- Area: 132 Square Feet
- Dimensions: 11x12
Bedroom 1
- Features: Built-in Closet
- Level: First
- Area: 88 Square Feet
- Dimensions: 8x11
Bathroom 1
- Level: First
- Area: 40 Square Feet
- Dimensions: 8x5
Family room
- Level: First
- Area: 230 Square Feet
- Dimensions: 10x23
Kitchen
- Level: First
- Area: 98 Square Feet
- Dimensions: 7x14
Living room
- Level: First
- Area: 198 Square Feet
- Dimensions: 11x18
Heating
- Central
Cooling
- Central Air
Appliances
- Included: Cooktop, Microwave, Refrigerator
- Laundry: Electric Dryer Hookup, Inside
Features
- Primary Bedroom Main Floor, Solid Surface Counters, Thermostat
- Flooring: Tile
- Has fireplace: No
Interior area
- Total structure area: 2,383
- Total interior livable area: 2,083 sqft
Video & virtual tour
Property
Parking
- Total spaces: 1
- Parking features: Garage - Attached
- Attached garage spaces: 1
Features
- Levels: One
- Stories: 1
- Exterior features: Private Entrance, Private Mailbox, Rain Gutters, Sidewalk
Lot
- Size: 8,584 Square Feet
- Dimensions: 93 x 100
Details
- Parcel number: 10213050100000250
- Zoning: RMH-8
- Special conditions: None
Construction
Type & style
- Home type: SingleFamily
- Property subtype: Single Family Residence
Materials
- Block
- Foundation: Slab
- Roof: Shingle
Condition
- New construction: No
- Year built: 1950
Utilities & green energy
- Sewer: Public Sewer
- Water: Public
- Utilities for property: Cable Available, Electricity Connected, Sewer Connected, Water Connected
Community & HOA
Community
- Pet fee: $0 monthly
- Subdivision: DUCK POND ADD TO CASSELBERRY
HOA
- Has HOA: No
Location
- Region: Casselberry
Financial & listing details
- Price per square foot: $180/sqft
- Tax assessed value: $222,841
- Annual tax amount: $3,944
- Date on market: 7/15/2026
- Cumulative days on market: 118 days
- Listing terms: Cash,Conventional,FHA,VA Loan
- Ownership: Fee Simple
- Total actual rent: 0
- Electric utility on property: Yes
- Road surface type: Asphalt
Estimated market value
Not available
Estimated sales range
Not available
Not available
Price history
| Date | Event | Price |
|---|---|---|
| 8/15/2026 | Price change | $374,900-0.8%$180/sqft |
Source:  Stellar MLS #O6425322 Report a problem Stellar MLS #O6425322 Report a problem | ||
| 8/13/2026 | Price change | $378,000-0.3%$181/sqft |
Source: Stellar MLS #O6425322 Report a problem | ||
| 7/15/2026 | Listed for sale | $379,000$182/sqft |
Source: Stellar MLS #O6425322 Report a problem | ||
| 7/7/2026 | Listing removed | $379,000$182/sqft |
Source: Stellar MLS #O6387594 Report a problem | ||
| 6/2/2026 | Listed for sale | $379,000$182/sqft |
Source: Stellar MLS #O6387594 Report a problem | ||
| 4/22/2026 | Pending sale | $379,000$182/sqft |
Source: Stellar MLS #O6387594 Report a problem | ||
| 4/10/2026 | Price change | $379,000-0.3%$182/sqft |
Source: Stellar MLS #O6387594 Report a problem | ||
| 3/6/2026 | Listed for sale | $380,000+111.1%$182/sqft |
Source: Stellar MLS #O6387594 Report a problem | ||
| 10/27/2025 | Sold | $180,000-10%$86/sqft |
Source: Stellar MLS #O6342662 Report a problem | ||
| 10/16/2025 | Pending sale | $199,900$96/sqft |
Source: BHHS broker feed #O6342662 Report a problem | ||
| 10/2/2025 | Listed for sale | $199,900-20.1%$96/sqft |
Source: BHHS broker feed #O6342662 Report a problem | ||
| 9/3/2025 | Sold | $250,100+5.1%$120/sqft |
Source: Public Record Report a problem | ||
| 6/21/2024 | Listing removed | -- |
Source: Zillow Rentals Report a problem | ||
| 6/11/2024 | Listed for rent | $2,270$1/sqft |
Source: Zillow Rentals Report a problem | ||
| 6/11/2024 | Listing removed | -- |
Source: Zillow Rentals Report a problem | ||
| 5/21/2024 | Listed for rent | $2,270$1/sqft |
Source: Zillow Rentals Report a problem | ||
| 3/3/2023 | Sold | $238,000+3.9%$114/sqft |
Source: Public Record Report a problem | ||
| 2/20/2023 | Pending sale | $229,000$110/sqft |
Source: Stellar MLS #T3397275 Report a problem | ||
| 1/4/2023 | Listed for sale | $229,000$110/sqft |
Source: Stellar MLS #T3397275 Report a problem | ||
| 12/28/2022 | Pending sale | $229,000$110/sqft |
Source: Stellar MLS #T3397275 Report a problem | ||
| 11/7/2022 | Price change | $229,000-8.4%$110/sqft |
Source: Stellar MLS #T3397275 Report a problem | ||
| 8/19/2022 | Listed for sale | $249,900+29.5%$120/sqft |
Source: Stellar MLS #T3397275 Report a problem | ||
| 6/2/2022 | Sold | $193,000+4.3%$93/sqft |
Source: Public Record Report a problem | ||
| 7/3/2006 | Sold | $185,000+132.1%$89/sqft |
Source: Stellar MLS #O4680459 Report a problem | ||
| 1/5/2006 | Sold | $79,700+11.4%$38/sqft |
Source: Public Record Report a problem | ||
| 4/12/2002 | Sold | $71,571$34/sqft |
Source: Public Record Report a problem | ||
Public tax history
| Year | Property taxes | Tax assessment |
|---|---|---|
| 2025 | $3,989 +22.8% | $214,543 +10% |
| 2024 | $3,250 -9.5% | $195,039 -8.6% |
| 2023 | $3,589 +676.5% | $213,457 +271% |
| 2022 | $462 -5.4% | $57,542 +3% |
| 2021 | $489 +1.4% | $55,866 +1.4% |
| 2020 | $482 0% | $55,095 +2.3% |
| 2019 | $482 | $53,856 +1.9% |
| 2018 | $482 +0.2% | $52,852 +2.1% |
| 2017 | $481 -0.4% | $51,765 +1.4% |
| 2016 | $484 -1.6% | $51,055 +1.4% |
| 2015 | $491 | $50,348 +0.8% |
| 2014 | $491 +6.8% | $49,948 +1.5% |
| 2013 | $460 +7.1% | $49,210 +1.7% |
| 2012 | $430 -3.2% | $48,387 -1.1% |
| 2011 | $444 -24.1% | $48,947 -24.8% |
| 2010 | $585 -11.8% | $65,086 -13.5% |
| 2009 | $664 -22.5% | $75,264 -14.6% |
| 2008 | $857 -24.3% | $88,157 -4.2% |
| 2007 | $1,132 -30.7% | $92,064 +3.5% |
| 2006 | $1,633 +103.1% | $88,962 +30.5% |
| 2005 | $804 +2% | $68,167 +3% |
| 2004 | $788 +1.8% | $66,182 +1.9% |
| 2003 | $775 -36.2% | $64,948 +5.2% |
| 2002 | $1,214 +12.1% | $61,713 +12.4% |
| 2000 | $1,083 | $54,887 |
Find assessor info on the county website
Monthly payment
Est. payment
Payment breakdown
Explore the cost of this home by adjusting the details. Changes won't be saved.Climate risks
Neighborhood: 32707
Nearby schools
GreatSchools rating
- 6/10Sterling Park Elementary SchoolGrades: PK-5Distance: 1.4 mi
- NAA Seminole County Virtual SchoolGrades: K-12Distance: 5.5 mi
- 6/10Winter Springs High SchoolGrades: 9-12Distance: 3.3 mi
- $405,0003 bd2 ba1.4k sqft1371 Lake Dr, Casselberry, FL 32707Sold

- $304,7004 bd2 ba1.7k sqft1385 Lake Dr, Casselberry, FL 32707Off Market
- $500,0002 bd1 ba2.1k sqft1365 Lake Dr, Casselberry, FL 32707Sold
- $174,3001 bd1 ba654 sqft1445 Lake Shore Dr, Casselberry, FL 32707Off Market
- $159,1002 bd1 ba832 sqft1449 Lake Shore Dr, Casselberry, FL 32707Off Market
- $402,6003 bd2 ba1.6k sqft1395 Lake Dr, Casselberry, FL 32707Off Market
- $48,000-- bd-- ba510 sqft1441 Lake Shore Dr, Casselberry, FL 32707Off Market
- $205,0002 bd2 ba1.6k sqft1453 Lake Shore Dr, Casselberry, FL 32707Off Market
A local agent can set up tours, give advice and negotiate with sellers.
Similar homes
- $430,0004 bd2 ba1.5k sqft1531 OAK LANE, CASSELBERRY, FL 32707New Construction

 MLS ID #O6420981, Mario Zendeli, COMPASS FLORIDA LLC. Stellar MLS
 - $375,0003 bd2 ba1.4k sqft658 BONIVIEW LANE, ALTAMONTE SPRINGS, FL 32714For Sale
 MLS ID #O6433515, Wendy Aldana LLC, NETWORTH REALTY OF ORLANDO, LLC. Stellar MLS
 - $460,0003 bd2 ba1.3k sqft611 BRYAN COURT, ALTAMONTE SPRINGS, FL 32701For Sale
 MLS ID #V4950794, Regina Sittig, RISE REALTY OF FLORIDA LLC. Stellar MLS
 - $440,0004 bd2 ba1.7k sqft518 LAVON DRIVE, ALTAMONTE SPRINGS, FL 32701For Sale
 MLS ID #O6431049, Jenny Wemert, WEMERT GROUP REALTY LLC. Stellar MLS
 - $360,0004 bd2 ba1.3k sqft5907 DAHLIA DRIVE, ORLANDO, FL 32807For SaleMLS ID #O6432241, Jorge Martinez, Jr, KELLER WILLIAMS CLASSIC. Stellar MLS
- $399,9004 bd2 ba1.6k sqft1849 VIBURNUM LANE, WINTER PARK, FL 32792For SaleMLS ID #O6333863, Lesly Hijar, REAL BROKER, LLC. Stellar MLS
- $375,0004 bd2 ba1.3k sqft7711 LAKESIDE WOODS DRIVE, ORLANDO, FL 32810For SaleMLS ID #O6432478, Austin Cummings, NEXTDWELL. Stellar MLS
- $449,0004 bd2 ba2.1k sqft637 PASADENA AVENUE, LONGWOOD, FL 32750For SaleMLS ID #S5149312, Thay Barrera Troya, RESILIENT MIND REALTY GROUP. Stellar MLS
- $484,9004 bd2 ba1.8k sqft517 HICKORYWOOD AVENUE, ALTAMONTE SPRINGS, FL 32714For SaleMLS ID #O6433709, Jose Hernandez, LA ROSA REALTY CW PROPERTIES L. Stellar MLS
- $459,0003 bd2 ba1.1k sqft761 ROBINHOOD DRIVE, MAITLAND, FL 32751For SaleMLS ID #O6434035, Cheryl Geluso, RE/MAX ASSURED. Stellar MLS
- $349,9003 bd2 ba1.1k sqft611 PHEASANT AVENUE, LONGWOOD, FL 32750For SaleMLS ID #O6423564, Christopher Schiffermiller, LLC, UNITED REAL ESTATE PREFERRED. Stellar MLS
- $369,9003 bd2 ba1.4k sqft631 STANFORD DRIVE, ALTAMONTE SPRINGS, FL 32714For SaleMLS ID #O6424242, Joyce Tang, JOY ESTATE ENTERPRISE INC. Stellar MLS
- $480,0003 bd2 ba1.6k sqft1055 CHESTERFIELD CIRCLE, WINTER SPRINGS, FL 32708For SaleMLS ID #O6413841, Brittany Zapitz, LPT REALTY, LLC. Stellar MLS
- $450,0003 bd2 ba1.1k sqft7384 GRAND AVENUE, WINTER PARK, FL 32792For SaleMLS ID #O6433455, Joseph Sipp, KELLER WILLIAMS WINTER PARK. Stellar MLS
- $475,0004 bd2 ba1.6k sqft580 DEVONSHIRE BOULEVARD, LONGWOOD, FL 32750For SaleMLS ID #O6431474, Todd Schroth, PA, EXP REALTY LLC. Stellar MLS
- $379,0003 bd2 ba1.5k sqft1435 LAMPLIGHTER WAY, ORLANDO, FL 32818For SaleMLS ID #O6432776, Michael McCourt, EPOCH HOMES. Stellar MLS
- $429,9004 bd2 ba1.2k sqft682 DURANGO WAY, ALTAMONTE SPRINGS, FL 32714For SaleMLS ID #O6427308, Kevin Asenjo, COLDWELL BANKER REALTY. Stellar MLS
- $449,0004 bd2 ba2.1k sqft3179 FOXWOOD DR, APOPKA, FL 32703For SaleMLS ID #O6422597, Michelle Chase, HOME WISE REALTY GROUP, INC.. Stellar MLS
- $369,0003 bd2 ba1.5k sqft3205 CAULFIELD STREET, APOPKA, FL 32703For SaleMLS ID #O6393798, Nelson Cruz PA, REAL BROKER, LLC. Stellar MLS
- $379,9003 bd2 ba1.2k sqft309 BAY STREET, APOPKA, FL 32712For SaleMLS ID #O6433368, Diego Trujillo-Castillo, REALTY HUB. Stellar MLS
