Virtually Staged. Highly sought after Seminole County Pool Home on a Corner Lot for under $350,000!!! This deal can't be beat and the location is even better! Just a very short WALK to the dog park all fenced in and the famous Candyland Park! Brand New AC unit 2026! Updated kitchen and master bathroom in 2026 and the whole house was repiped in 2024. Centrally located in Longwood to enjoy all the restaurants, parks, shopping and a quick commute to downtown Orlando and less than an hour to the sandy beaches or all the theme parks! This huge corner lot home with perfectly placed shade trees also offers an oversized Florida room/Patio AND artificial turf near the pool for the ultimate hang out spot for a little putt putt and very low maintenance! If you are looking for the perfect place to call home, this is it!!
For sale
Price cut: $5K (8/11)
$349,900
611 PHEASANT AVENUE, LONGWOOD, FL 32750
3beds
1,185sqft
Single Family Residence
Built in 1977
8,863 Square Feet Lot
$-- Zestimate®
$295/sqft
$-- HOA
What's special
Perfectly placed shade treesHuge corner lotCorner lotUpdated kitchen
- 35 days |
- 2,668 |
- 332 |
Zillow last checked:
Listing updated:
Listed by:
Christopher Schiffermiller, LLC 407-409-5702,
UNITED REAL ESTATE PREFERRED 407-243-8840
Source: Stellar MLS,MLS#: O6423564 Originating MLS: Orlando Regional
Originating MLS: Orlando Regional
Facts & features
Interior
Bedrooms & bathrooms
- Bedrooms: 3
- Bathrooms: 2
- Full bathrooms: 2
Primary bedroom
- Features: En Suite Bathroom, Walk-In Closet(s)
- Level: First
- Area: 155.25 Square Feet
- Dimensions: 13.5x11.5
Bedroom 2
- Features: Built-in Closet
- Level: First
- Area: 141.75 Square Feet
- Dimensions: 13.5x10.5
Bedroom 3
- Features: Built-in Closet
- Level: First
- Area: 120.75 Square Feet
- Dimensions: 11.5x10.5
Primary bathroom
- Features: Shower No Tub
- Level: First
- Area: 37.5 Square Feet
- Dimensions: 7.5x5
Bathroom 2
- Level: First
- Area: 42.5 Square Feet
- Dimensions: 8.5x5
Dining room
- Level: First
- Area: 82.5 Square Feet
- Dimensions: 11x7.5
Family room
- Level: First
- Area: 250 Square Feet
- Dimensions: 20x12.5
Kitchen
- Level: First
- Area: 121.5 Square Feet
- Dimensions: 13.5x9
Heating
- Central
Cooling
- Central Air
Appliances
- Included: Dryer, Electric Water Heater, Microwave, Range, Range Hood, Refrigerator, Washer
- Laundry: In Garage
Features
- Ceiling Fan(s), Kitchen/Family Room Combo, Open Floorplan, Primary Bedroom Main Floor
- Flooring: Laminate, Tile
- Has fireplace: No
- Common walls with other units/homes: Corner Unit
Interior area
- Total structure area: 1,561
- Total interior livable area: 1,185 sqft
Video & virtual tour
Property
Parking
- Total spaces: 1
- Parking features: Garage - Attached
- Attached garage spaces: 1
- Details: Garage Dimensions: 21x15
Features
- Levels: One
- Stories: 1
- Exterior features: Private Mailbox, Storage
- Has private pool: Yes
- Pool features: In Ground
- Fencing: Wood
- Has view: Yes
- View description: Pool
Lot
- Size: 8,863 Square Feet
- Features: Corner Lot
Details
- Additional structures: Shed(s)
- Parcel number: 2920305CZ0N000070
- Zoning: LDR
- Special conditions: None
Construction
Type & style
- Home type: SingleFamily
- Property subtype: Single Family Residence
Materials
- Block
- Foundation: Slab
- Roof: Shingle
Condition
- Completed
- New construction: No
- Year built: 1977
Utilities & green energy
- Sewer: Public Sewer
- Water: Public
- Utilities for property: Electricity Available, Sewer Available, Water Available
Community & HOA
Community
- Features: Dog Park, Park, Playground, Sidewalks
- Pet fee: $0 monthly
- Subdivision: SKY LARK UNIT 2 REP
HOA
- Has HOA: No
Location
- Region: Longwood
Financial & listing details
- Price per square foot: $295/sqft
- Tax assessed value: $287,660
- Annual tax amount: $2,873
- Date on market: 7/10/2026
- Cumulative days on market: 23 days
- Listing terms: Cash,Conventional,FHA,VA Loan
- Ownership: Fee Simple
- Total actual rent: 0
- Electric utility on property: Yes
- Road surface type: Paved
Estimated market value
Not available
Estimated sales range
Not available
Not available
Price history
| Date | Event | Price |
|---|---|---|
| 8/11/2026 | Price change | $349,900-1.4%$295/sqft |
Source:  Stellar MLS #O6423564 Report a problem Stellar MLS #O6423564 Report a problem | ||
| 7/29/2026 | Listed for sale | $354,900$299/sqft |
Source: Stellar MLS #O6423564 Report a problem | ||
| 7/25/2026 | Contingent | $354,900$299/sqft |
Source: Stellar MLS #O6423564 Report a problem | ||
| 7/22/2026 | Listed for sale | $354,900+1.4%$299/sqft |
Source: Stellar MLS #O6423564 Report a problem | ||
| 7/15/2026 | Contingent | $349,900$295/sqft |
Source: Stellar MLS #O6423564 Report a problem | ||
| 7/10/2026 | Listed for sale | $349,900+44%$295/sqft |
Source: Stellar MLS #O6423564 Report a problem | ||
| 6/5/2024 | Listing removed | -- |
Source: Zillow Rentals Report a problem | ||
| 5/17/2024 | Listed for rent | $2,800$2/sqft |
Source: Zillow Rentals Report a problem | ||
| 4/10/2020 | Sold | $243,000+1.3%$205/sqft |
Source: Stellar MLS #O5844786 Report a problem | ||
| 2/26/2020 | Pending sale | $239,990$203/sqft |
Source: ERA Grizzard Real Estate #O5844786 Report a problem | ||
| 2/24/2020 | Listed for sale | $239,990+74.9%$203/sqft |
Source: ERA Grizzard Real Estate #O5844786 Report a problem | ||
| 3/12/2015 | Sold | $137,200+30.7%$116/sqft |
Source: Public Record Report a problem | ||
| 4/29/2013 | Sold | $105,000+14.3%$89/sqft |
Source: Agent Provided Report a problem | ||
| 8/4/1998 | Sold | $91,900$78/sqft |
Source: Public Record Report a problem | ||
Public tax history
| Year | Property taxes | Tax assessment |
|---|---|---|
| 2025 | $2,873 +6.2% | $218,689 +2.9% |
| 2024 | $2,705 +3% | $212,526 +3% |
| 2023 | $2,625 +3.1% | $206,336 +3% |
| 2022 | $2,547 +1.1% | $200,326 +3% |
| 2021 | $2,518 +68.8% | $194,491 +48.2% |
| 2020 | $1,492 +1.9% | $131,225 +2.3% |
| 2019 | $1,464 | $128,275 +1.9% |
| 2018 | $1,464 +1.4% | $125,883 +2.1% |
| 2017 | $1,444 +1.2% | $123,294 +1.4% |
| 2016 | $1,426 -3.5% | $121,603 +25.9% |
| 2015 | $1,478 | $96,618 +8.9% |
| 2014 | $1,478 +77% | $88,752 +7.1% |
| 2013 | $835 +7.7% | $82,848 +1.3% |
| 2012 | $775 -0.1% | $81,824 -0.5% |
| 2011 | $776 -4.6% | $82,247 -2% |
| 2010 | $814 +5.8% | $83,895 +2.7% |
| 2009 | $769 +3.2% | $81,689 +0.1% |
| 2008 | $745 -20.7% | $81,607 +3% |
| 2007 | $939 -2.1% | $79,230 +2.5% |
| 2006 | $960 +3% | $77,298 +3% |
| 2005 | $932 +1.8% | $75,047 +3% |
| 2004 | $916 +3.3% | $72,861 +1.9% |
| 2003 | $886 +2.2% | $71,502 +2.4% |
| 2002 | $867 +4.3% | $69,826 +4.6% |
| 2000 | $831 | $66,724 |
Find assessor info on the county website
Monthly payment
Est. payment
Payment breakdown
Explore the cost of this home by adjusting the details. Changes won't be saved.Climate risks
Neighborhood: 32750
Nearby schools
GreatSchools rating
- 7/10Highlands Elementary SchoolGrades: PK-5Distance: 1 mi
- 6/10Milwee Middle SchoolGrades: 6-8Distance: 2.4 mi
- 6/10Winter Springs High SchoolGrades: 9-12Distance: 4.1 mi
Schools provided by the listing agent
- Elementary: Highlands Elementary
- Middle: Milwee Middle
- High: Winter Springs High
Source: Stellar MLS. This data may not be complete. We recommend contacting the local school district to confirm school assignments for this home.
- $339,5003 bd2 ba1.9k sqft609 Pheasant Ave, Longwood, FL 32750Off Market

- $315,0003 bd2 ba1.2k sqft610 Thrush Ave, Longwood, FL 32750Sold

- $330,2003 bd2 ba1.4k sqft608 Thrush Ave, Longwood, FL 32750Off Market
- $286,6003 bd2 ba1k sqft1506 Pelican St, Longwood, FL 32750Off Market
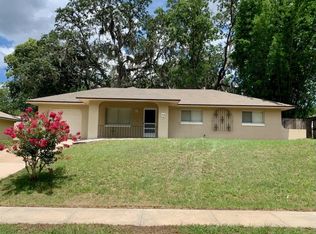
- $321,1003 bd2 ba1.1k sqft610 Pheasant Ave, Longwood, FL 32750Off Market
- $301,1003 bd2 ba1k sqft1508 Pelican St, Longwood, FL 32750Off Market
- $330,8004 bd2 ba1.5k sqft607 Pheasant Ave, Longwood, FL 32750Off Market
- $315,0003 bd2 ba1.4k sqft1504 Pelican St, Longwood, FL 32750Off Market
A local agent can set up tours, give advice and negotiate with sellers.
A local lender can help you make sure your offer is ready when you are.
Similar homes
- $340,0003 bd2 ba1.2k sqft2040 E TRIANGLE DRIVE, LONGWOOD, FL 32779For Sale

 MLS ID #O6406274, Brenda Feliciani, CHARLES RUTENBERG REALTY ORLANDO. Stellar MLS
 - $375,0004 bd2 ba1.4k sqft142 BAYBERRY COURT, WINTER SPRINGS, FL 32708For Sale
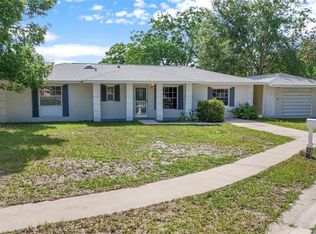 MLS ID #O6422888, Roxanne Rose, ROSE PROPERTY MANAGEMENT INC. Stellar MLS
 - $345,9003 bd2 ba1.4k sqft108 WESTWIND COURT, SANFORD, FL 32773For Sale
 MLS ID #O6411545, Ariel Senderowsky, REALTY HUB. Stellar MLS
 - $350,0003 bd2 ba1.2k sqft7261 ABBEY LANE, WINTER PARK, FL 32792For Sale
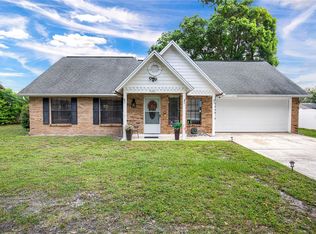 MLS ID #O6430132, Martha Grasty, EXP REALTY LLC. Stellar MLS
 - $329,9003 bd2 ba1.1k sqft335 KIRKCALDY DRIVE, WINTER SPRINGS, FL 32708For SaleMLS ID #O6400818, Irina Carp, MILLENIUM REALTY GROUP. Stellar MLS
- $360,0004 bd2 ba1.3k sqft5907 DAHLIA DRIVE, ORLANDO, FL 32807For SaleMLS ID #O6432241, Jorge Martinez, Jr, KELLER WILLIAMS CLASSIC. Stellar MLS
- $385,0002 bd2 ba1k sqft848 HEATHER GLEN CIRCLE, LAKE MARY, FL 32746For SaleMLS ID #G5115177, CJ Forward, ERA GRIZZARD REAL ESTATE. Stellar MLS
- $375,0003 bd2 ba1.5k sqft787 EVERT COURT, WINTER SPRINGS, FL 32708For SaleMLS ID #O6431228, Nicholas Gustafson, FLORIDA REALTY INVESTMENTS. Stellar MLS
- $375,0004 bd2 ba1.3k sqft7711 LAKESIDE WOODS DRIVE, ORLANDO, FL 32810For SaleMLS ID #O6432478, Austin Cummings, NEXTDWELL. Stellar MLS
- $346,0003 bd2 ba1.7k sqft1780 W FINLAND DRIVE, DELTONA, FL 32725For SaleMLS ID #TB8536945, Monica Suarez, FUTURE HOME REALTY INC. Stellar MLS
- $419,9003 bd2 ba1.6k sqft428 RUTH ST, LONGWOOD, FL 32779For SaleMLS ID #G5116020, Jennifer Garrison, GARRISON REALTY GROUP LLC. Stellar MLS
- $423,9973 bd2 ba1.5k sqft872 FALKIRK DRIVE, WINTER SPRINGS, FL 32708For SaleMLS ID #O6383538, Elizabeth Rodriguez, CAISSA REALTY INVESTMENT INC. Stellar MLS
- $335,0003 bd2 ba1.4k sqft117 SHADY OAK LANE, OVIEDO, FL 32765For SaleMLS ID #O6429032, Victoria Myers, RE/MAX TOWN & COUNTRY REALTY. Stellar MLS
- $399,9003 bd2 ba1.6k sqft1224 ANDES DR, WINTER SPRINGS, FL 32708For SaleMLS ID #TB8534279, Rob Jones, OFFERPAD BROKERAGE FL, LLC. Stellar MLS
- $389,9003 bd2 ba1.5k sqft524 E HILLCREST STREET, ALTAMONTE SPRINGS, FL 32701For SaleMLS ID #O6405175, Kathryn Stelljes, KELLER WILLIAMS REALTY AT THE PARKS. Stellar MLS
- $379,9003 bd2 ba1.7k sqft940 FALLBROOKE AVENUE, DELTONA, FL 32725For SaleMLS ID #G5116266, Patti Pate, WATSON REALTY CORP. Stellar MLS
- $325,0003 bd2 ba1.1k sqft3008 CALUMET DRIVE, ORLANDO, FL 32810For SaleMLS ID #V4946914, Jesse McNinch, LPT REALTY LLC. Stellar MLS
- $349,0003 bd2 ba1.6k sqft283 CHESTNUT AVENUE, ORANGE CITY, FL 32763For SaleMLS ID #O6413727, James Benjamin, WATSON REALTY CORP. Stellar MLS
- $349,9004 bd2 ba1.6k sqft961 MILLENBECK AVENUE, DELTONA, FL 32725For SaleMLS ID #O6426697, Thomas Nickley, Jr, KELLER WILLIAMS REALTY AT THE PARKS. Stellar MLS
- $400,0003 bd2 ba1k sqft2280 NORWELL AVENUE, ORLANDO, FL 32806For SaleMLS ID #O6430916, Stacey Vazquez, KELLER WILLIAMS REALTY AT THE LAKES. Stellar MLS
