Virtually Staged. Welcome home to this bright and functional 3-bedroom, 2-bath residence situated on a generously sized, fully fenced 0.24-acre lot. With a 2019 roof, 2022 A/C, and recently pumped septic (late 2025), major systems are already taken care of. Tile flooring flows through the main living areas, making everyday living easy and low maintenance. The kitchen is equipped with stainless steel appliances and a window, overlooking the backyard. Natural light pours in through large windows and the sliding glass door, creating a warm and inviting atmosphere. Step outside to enjoy a large entertaining space in the large, fully fenced backyard, ideal for gatherings, grilling, or future outdoor projects. A 1-car garage, ample driveway parking, with room on the side of the home for a boat or trailer. Situated in a prime location less than 2.5 miles from I-4, 5 minutes from RDV Sportsplex and Costco, 15 minutes from Downtown Orlando and Advent health Altamonte, this home offers the complete package. Call and schedule your private showing today!
For sale
$325,000
3008 CALUMET DRIVE, ORLANDO, FL 32810
3beds
1,154sqft
:
Get pre-qualified$2,195/mo
Single Family Residence
Built in 1972
10,306 Square Feet Lot
$-- Zestimate®
$282/sqft
$-- HOA
What's special
- 181 days |
- 636 |
- 59 |
Zillow last checked:
Listing updated:
Listed by:
Jesse McNinch 407-491-4300,
LPT REALTY LLC 386-388-7877
Source: Stellar MLS,MLS#: V4946914 Originating MLS: West Volusia
Originating MLS: West Volusia
Facts & features
Interior
Bedrooms & bathrooms
- Bedrooms: 3
- Bathrooms: 2
- Full bathrooms: 2
Primary bedroom
- Features: Dual Closets
- Level: First
Primary bathroom
- Level: First
Kitchen
- Level: First
Living room
- Level: First
Heating
- Central
Cooling
- Central Air
Appliances
- Included: Dishwasher, Dryer, Microwave, Range, Refrigerator, Washer
- Laundry: In Garage
Features
- Ceiling Fan(s), Solid Wood Cabinets
- Flooring: Laminate, Tile
- Has fireplace: No
Interior area
- Total structure area: 1,493
- Total interior livable area: 1,154 sqft
Property
Parking
- Total spaces: 1
- Parking features: Driveway
- Attached garage spaces: 1
- Has uncovered spaces: Yes
Features
- Levels: One
- Stories: 1
- Exterior features: Garden
- Fencing: Chain Link,Fenced,Wood
Lot
- Size: 10,306 Square Feet
- Residential vegetation: Fruit Trees, Mature Landscaping
Details
- Parcel number: 282129368300460
- Zoning: R-1
- Special conditions: None
Construction
Type & style
- Home type: SingleFamily
- Property subtype: Single Family Residence
Materials
- Block, Concrete
- Foundation: Slab
- Roof: Shingle
Condition
- New construction: No
- Year built: 1972
Utilities & green energy
- Sewer: Septic Tank
- Water: Public
- Utilities for property: Electricity Available, Electricity Connected, Sewer Available, Sewer Connected, Water Available, Water Connected
Community & HOA
Community
- Pet fee: $0 monthly
- Subdivision: HOLIDAY HEIGHTS
HOA
- Has HOA: No
Location
- Region: Orlando
Financial & listing details
- Price per square foot: $282/sqft
- Tax assessed value: $286,902
- Annual tax amount: $4,175
- Date on market: 1/27/2026
- Cumulative days on market: 180 days
- Listing terms: Cash,Conventional,FHA,VA Loan
- Ownership: Fee Simple
- Total actual rent: 0
- Electric utility on property: Yes
- Road surface type: Asphalt, Paved
Estimated market value
Not available
Estimated sales range
Not available
Not available
Price history
| Date | Event | Price |
|---|---|---|
| 3/10/2026 | Price change | $325,000-1.5%$282/sqft |
Source:  Stellar MLS #V4946914 Report a problem Stellar MLS #V4946914 Report a problem | ||
| 1/27/2026 | Listed for sale | $329,900+0.4%$286/sqft |
Source: Stellar MLS #V4946914 Report a problem | ||
| 6/22/2022 | Sold | $328,500+1.1%$285/sqft |
Source: Public Record Report a problem | ||
| 5/29/2022 | Pending sale | $325,000$282/sqft |
Source: Stellar MLS #O6028707 Report a problem | ||
| 5/26/2022 | Listed for sale | $325,000$282/sqft |
Source: Stellar MLS #O6028707 Report a problem | ||
Public tax history
| Year | Property taxes | Tax assessment |
|---|---|---|
| 2024 | $4,175 +7.4% | $277,593 +3% |
| 2023 | $3,889 +381% | $269,508 +290.4% |
| 2022 | $808 +1.4% | $69,040 +3% |
| 2021 | $797 +0.8% | $67,029 +1.4% |
| 2020 | $791 +2.1% | $66,104 +2.3% |
| 2019 | $775 +0.9% | $64,618 +1.9% |
| 2018 | $768 +51.9% | $63,413 -35.4% |
| 2017 | $505 -31.3% | $98,140 +10.9% |
| 2016 | $735 -1.4% | $88,457 +2.9% |
| 2015 | $746 -5% | $85,939 +15.8% |
| 2014 | $785 +1.1% | $74,206 +11.3% |
| 2013 | $777 +0.2% | $66,684 +14.9% |
| 2012 | $776 -1.3% | $58,057 -1.8% |
| 2011 | $786 -7.5% | $59,109 -15.3% |
| 2010 | $849 | $69,765 -28.2% |
| 2009 | -- | $97,158 -22.2% |
| 2008 | $838 -13.7% | $124,838 -7.1% |
| 2007 | $971 -4.4% | $134,321 +9.4% |
| 2006 | $1,016 +3.3% | $122,798 +16.1% |
| 2005 | $984 +5.4% | $105,746 +19.2% |
| 2004 | $934 +1.5% | $88,684 +1.7% |
| 2003 | $920 +3.7% | $87,225 +9.4% |
| 2002 | $887 -0.7% | $79,756 +24.4% |
| 2001 | $893 +2.7% | $64,134 +5.2% |
| 2000 | $870 | $60,960 |
Find assessor info on the county website
Monthly payment
Est. payment
Payment breakdown
Explore the cost of this home by adjusting the details. Changes won't be saved.Climate risks
Neighborhood: Lockhart
Nearby schools
GreatSchools rating
- 3/10Riverside Elementary SchoolGrades: PK-5Distance: 0.3 mi
- 4/10Lockhart Middle SchoolGrades: 6-8Distance: 1.1 mi
- 3/10Wekiva High SchoolGrades: 9-12Distance: 3.4 mi
Schools provided by the listing agent
- Elementary: Riverside Elem
- Middle: Lockhart Middle
Source: Stellar MLS. This data may not be complete. We recommend contacting the local school district to confirm school assignments for this home.
- $340,3003 bd2 ba1.3k sqft3004 Calumet Dr, Orlando, FL 32810Off Market

- $362,0003 bd2 ba2k sqft3012 Calumet Dr, Orlando, FL 32810Off Market

- $370,6004 bd2 ba1.6k sqft2855 Whistlewood Dr, Orlando, FL 32810Off Market

- $537,8006 bd3 ba3.4k sqft2903 Whistlewood Dr, Orlando, FL 32810Off Market

- $343,3003 bd2 ba1.3k sqft3016 Calumet Dr, Orlando, FL 32810Off Market
- $306,6003 bd2 ba1.2k sqft2918 Calumet Dr, Orlando, FL 32810Off Market
- $382,5003 bd2 ba1.7k sqft2849 Whistlewood Dr, Orlando, FL 32810Off Market
- $383,8004 bd2 ba1.6k sqft2909 Whistlewood Dr, Orlando, FL 32810Off Market
A local agent can set up tours, give advice and negotiate with sellers.
Similar homes
- $329,9993 bd2 ba1.3k sqft522 WILSHIRE DRIVE, CASSELBERRY, FL 32707For Sale
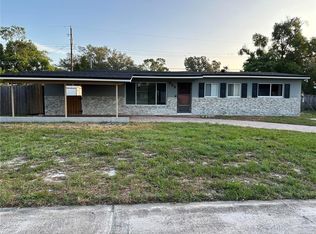
 MLS ID #O6427566, Steven Koleno, BEYCOME OF FLORIDA LLC. Stellar MLS
 - $340,0003 bd2 ba1.1k sqft847 CARLSON DRIVE, ORLANDO, FL 32804For Sale
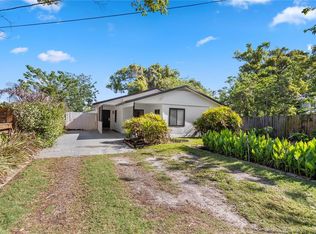 MLS ID #O6400036, Derek Carmichael, CMI REALTY. Stellar MLS
 - $315,5593 bd2 ba988 sqft1183 PIN OAK DRIVE, APOPKA, FL 32703For Sale
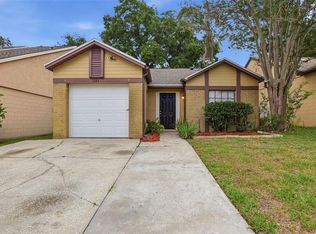 MLS ID #O6411457, Raquel Littlejohn, MAINSTAY BROKERAGE LLC. Stellar MLS
 - $379,9003 bd2 ba1.5k sqft1803 BALSAWOOD COURT, ORLANDO, FL 32818For Sale
 MLS ID #O6427240, Philip Shaw, LEERDAM PROPERTIES INC.. Stellar MLS
 - $280,0003 bd2 ba1.1k sqft4650 BOCA VISTA COURT, ORLANDO, FL 32808For SaleMLS ID #S5149858, Marcelo Gaitan Estabridis, KELLER WILLIAMS REALTY AT THE LAKES. Stellar MLS
- $330,0004 bd2 ba1.6k sqft2213 VILLANO AVENUE, ORLANDO, FL 32818For SaleMLS ID #O6406169, Denise Richards, ADVANCED AGE REALTY, INC.. Stellar MLS
- $395,0003 bd2 ba1.5k sqft938 SOUTHRIDGE TRAIL, ALTAMONTE SPRINGS, FL 32714For SaleMLS ID #O6400210, James Clark, CENTURY 21 ALTON CLARK. Stellar MLS
- $350,0003 bd2 ba1.3k sqft1919 DEANNA DRIVE, APOPKA, FL 32703For SaleMLS ID #O6421545, Renata Stare, PROPERTY OUTLET INTERNATIONAL. Stellar MLS
- $399,0003 bd2 ba1.4k sqft636 SWALLOW DRIVE, CASSELBERRY, FL 32707For SaleMLS ID #O6427467, Tony Ubaldini, EXP REALTY LLC. Stellar MLS
- $342,0003 bd2 ba1.2k sqft370 N LAKE AVENUE, APOPKA, FL 32703For SaleMLS ID #O6396377, Jennifer Mitchell, CLOCK TOWER REALTY. Stellar MLS
- $359,9993 bd2 ba1.1k sqft2762 MYAKKA DRIVE, ORLANDO, FL 32839For SaleMLS ID #O6398906, Raquel Littlejohn, MAINSTAY BROKERAGE LLC. Stellar MLS
- $339,9003 bd2 ba1.5k sqft4203 KILDAIRE AVENUE, ORLANDO, FL 32812For SaleMLS ID #O6405729, Julie Ruh, COLDWELL BANKER REALTY. Stellar MLS
- $265,1003 bd2 ba1.3k sqft5714 LEJEUNE DRIVE, ORLANDO, FL 32808For SaleMLS ID #O6418356, Raquel Littlejohn, MAINSTAY BROKERAGE LLC. Stellar MLS
- $285,7753 bd2 ba1.2k sqft617 GREYS FERRY ROAD, ORLANDO, FL 32811For SaleMLS ID #O6408301, Summer Brady, MAINSTAY BROKERAGE LLC. Stellar MLS
- $299,0003 bd2 ba1.3k sqft3936 THOMAS STREET, ORLANDO, FL 32805For SaleMLS ID #O6408302, Tawana McCraw, CITARELLI REALTY GROUP LLC. Stellar MLS
- $339,9003 bd2 ba1.4k sqft3104 HARRISON AVENUE #33, ORLANDO, FL 32804For SaleMLS ID #O6395354, Carmen Aridas, RE/MAX PRIME PROPERTIES. Stellar MLS
- $324,0003 bd2 ba1.3k sqft45 LAKE DRIVE, DEBARY, FL 32713For SaleMLS ID #O6403277, Rebecca Simms, WEICHERT REALTORS HALLMARK PRO. Stellar MLS
- $329,9002 bd2 ba1.2k sqft4917 GOUCHER LANE, ORLANDO, FL 32821For SaleMLS ID #O6421901, Brooke Cangro, RE/MAX 200 REALTY. Stellar MLS
- $349,7793 bd2 ba1.5k sqft278 BLACKWATER PLACE, LONGWOOD, FL 32750For SaleMLS ID #O6419025, Karen Arbutine, RE/MAX CENTRAL REALTY. Stellar MLS
- $369,9993 bd2 ba1.4k sqft7853 KENSINGHAM COURT, ORLANDO, FL 32835For SaleMLS ID #O6422289, Marlon Persaud, REAL BROKER, LLC. Stellar MLS
