Under contract-accepting backup offers. Virtually Staged. Welcome to 580 Devonshire Boulevard, a beautifully updated four-bedroom, two-bath pool home located in the Devonshire community of Longwood. The welcoming single-story exterior features a modern neutral color palette, covered two-car carport, fresh landscaping, updated exterior lighting, mature trees, and clean architectural lines. A private gated entry leads to the front entrance, creating a secure and inviting arrival. Access to the spacious courtyard patio from the carport features freshly finished concrete, decorative rock landscaping, privacy walls, and expansive sliding glass doors that create a seamless indoor-outdoor connection. Inside, the bright foyer opens into an airy living room featuring wide-plank wood-look flooring, recessed lighting, neutral finishes, overhead skylights, and abundant natural light. The updated kitchen showcases bright shaker cabinetry, quartz-style countertops, a full subway tile backsplash, stainless steel appliances, sleek hardware, and an oversized center island with pendant lighting, storage, prep space, and casual seating. The adjoining dining area features a modern statement light fixture and sliding glass doors overlooking the courtyard, creating an ideal setting for everyday meals and entertaining. The spacious primary bedroom offers wood-look flooring, neutral finishes, expansive sliding glass doors, courtyard views, and convenient access to the private en-suite bathroom. The updated primary bath features shaker-style vanity, solid-surface countertop, modern fixtures, a framed mirror, and a walk-in shower with marble-look tile, rainfall showerhead, built-in shelving, and contemporary accents. Bedrooms two through four feature wood-look flooring, modern lighting, ample closet space, and natural light. One secondary bedroom also provides sliding glass doors with direct access to the outdoor living area, offering flexible use as a guest room, office, or additional living space. The updated guest bathroom includes a spacious dual-sink vanity, solid-surface countertops, modern fixtures, an oversized mirror, and a tub-and-shower combination surrounded by full-height subway tile. Step outside to the spacious screened pool area featuring a covered patio, expansive deck space, privacy walls, and a refreshing in-ground pool. This enclosed outdoor retreat offers plenty of room for lounging, dining, and entertaining while enjoying Florida living throughout the year. A functional laundry and storage room provides washer and dryer connections, a utility sink, built-in shelving, and generous space for household supplies, tools, and additional storage. Conveniently located near shopping, dining, parks, schools, and major roadways, this thoughtfully updated Devonshire home combines modern finishes, flexible living spaces, private outdoor areas, and an exceptional Longwood lifestyle.
Accepting backups
Price cut: $5K (9/22)
$470,000
580 DEVONSHIRE BOULEVARD, LONGWOOD, FL 32750
4beds
1,680sqft
Single Family Residence
Built in 1973
0.32 Acres Lot
$-- Zestimate®
$280/sqft
$4/mo HOA
What's special
Modern fixturesSleek hardwareModern neutral color paletteCourtyard viewsSpacious courtyard patioPrivate en-suite bathroomAbundant natural light
- 74 days
- 563
- 54
Zillow last checked:
Listing updated:
Listed by:
Todd Schroth, PA 407-641-2808,
EXP REALTY LLC 407-641-2808
Source: Stellar MLS,MLS#: O6431474 Originating MLS: Orlando Regional
Originating MLS: Orlando Regional
Facts & features
Interior
Bedrooms & bathrooms
- Bedrooms: 4
- Bathrooms: 2
- Full bathrooms: 2
Primary bedroom
- Features: Walk-In Closet(s)
- Level: First
- Area: 172.14 Square Feet
- Dimensions: 15.1x11.4
Bedroom 2
- Features: Built-in Closet
- Level: First
- Area: 169.23 Square Feet
- Dimensions: 11.2x15.11
Bedroom 3
- Features: Built-in Closet
- Level: First
- Area: 128.75 Square Feet
- Dimensions: 10.3x12.5
Bedroom 4
- Features: Built-in Closet
- Level: First
- Area: 137.5 Square Feet
- Dimensions: 11x12.5
Balcony porch lanai
- Level: First
- Area: 1808.8 Square Feet
- Dimensions: 59.5x30.4
Other
- Level: First
- Area: 540.89 Square Feet
- Dimensions: 53.5x10.11
Dining room
- Level: First
- Area: 137.94 Square Feet
- Dimensions: 12.1x11.4
Foyer
- Level: First
- Area: 52.44 Square Feet
- Dimensions: 4.6x11.4
Kitchen
- Level: First
- Area: 169.86 Square Feet
- Dimensions: 14.9x11.4
Laundry
- Level: First
- Area: 101.7 Square Feet
- Dimensions: 9x11.3
Living room
- Level: First
- Area: 361.13 Square Feet
- Dimensions: 23.9x15.11
Heating
- Central, Electric
Cooling
- Central Air
Appliances
- Included: Dishwasher, Disposal, Exhaust Fan, Microwave, Range
- Laundry: Electric Dryer Hookup, Laundry Room, Washer Hookup
Features
- Eating Space In Kitchen, Solid Surface Counters, Thermostat
- Flooring: Laminate
- Doors: Sliding Doors
- Has fireplace: No
Interior area
- Total structure area: 2,176
- Total interior livable area: 1,680 sqft
Video & virtual tour
Property
Parking
- Total spaces: 2
- Parking features: Carport
- Carport spaces: 2
Features
- Levels: One
- Stories: 1
- Patio & porch: Patio
- Exterior features: Courtyard, Lighting, Rain Gutters, Sidewalk, Storage
- Has private pool: Yes
- Pool features: In Ground, Screen Enclosure
Lot
- Size: 0.32 Acres
- Features: Corner Lot
Details
- Parcel number: 36202950600000810
- Zoning: LDR
- Special conditions: None
Construction
Type & style
- Home type: SingleFamily
- Property subtype: Single Family Residence
Materials
- Block
- Foundation: Slab
- Roof: Shingle
Condition
- New construction: No
- Year built: 1973
Utilities & green energy
- Sewer: Public Sewer
- Water: Public
- Utilities for property: BB/HS Internet Available, Cable Available, Electricity Connected, Phone Available, Sewer Connected, Water Connected
Community & HOA
Community
- Features: Deed Restrictions
- Pet fee: $0 monthly
- Subdivision: DEVONSHIRE
HOA
- Has HOA: Yes
- HOA fee: $4 monthly
- HOA name: Devonshire HOA/Floida Property Manage Serv.
- HOA phone: 941-960-5000
Location
- Region: Longwood
Financial & listing details
- Price per square foot: $280/sqft
- Tax assessed value: $315,694
- Annual tax amount: $5,147
- Date on market: 8/7/2026
- Cumulative days on market: 65 days
- Listing terms: Cash,Conventional,FHA,VA Loan
- Ownership: Fee Simple
- Total actual rent: 0
- Electric utility on property: Yes
- Road surface type: Paved
Estimated market value
Not available
Estimated sales range
Not available
Not available
Price history
| Date | Event | Price |
|---|---|---|
| 10/19/2026 | Contingent | $470,000$280/sqft |
Source: eXp Realty #O6431474 Report a problem | ||
| 9/22/2026 | Price change | $470,000-1.1%$280/sqft |
Source:  Stellar MLS #O6431474 Report a problem Stellar MLS #O6431474 Report a problem | ||
| 9/7/2026 | Listed for sale | $475,000$283/sqft |
Source: eXp Realty #O6431474 Report a problem | ||
| 8/31/2026 | Contingent | $475,000$283/sqft |
Source: eXp Realty #O6431474 Report a problem | ||
| 8/7/2026 | Listed for sale | $475,000+53.2%$283/sqft |
Source: Stellar MLS #O6431474 Report a problem | ||
| 2/11/2026 | Sold | $310,000-18.4%$185/sqft |
Source: Stellar MLS #G5104813 Report a problem | ||
| 1/31/2026 | Pending sale | $379,900$226/sqft |
Source: Stellar MLS #G5104813 Report a problem | ||
| 1/15/2026 | Listed for sale | $379,900$226/sqft |
Source: Stellar MLS #G5104813 Report a problem | ||
| 1/14/2026 | Pending sale | $379,900$226/sqft |
Source: Stellar MLS #G5104813 Report a problem | ||
| 12/30/2025 | Listed for sale | $379,900$226/sqft |
Source: Stellar MLS #G5104813 Report a problem | ||
| 12/29/2025 | Pending sale | $379,900$226/sqft |
Source: Stellar MLS #G5104813 Report a problem | ||
| 11/21/2025 | Listed for sale | $379,900+245.4%$226/sqft |
Source: Stellar MLS #G5104813 Report a problem | ||
| 3/24/2021 | Listing removed | -- |
Source: Owner Report a problem | ||
| 10/15/2019 | Listing removed | $1,875$1/sqft |
Source: Owner Report a problem | ||
| 9/30/2019 | Listed for rent | $1,875$1/sqft |
Source: Owner Report a problem | ||
| 9/22/2000 | Sold | $110,000$65/sqft |
Source: Public Record Report a problem | ||
Public tax history
| Year | Property taxes | Tax assessment |
|---|---|---|
| 2025 | $5,147 +3.2% | $315,694 +4.6% |
| 2024 | $4,987 +11.9% | $301,752 +10% |
| 2023 | $4,456 +9% | $274,320 +10% |
| 2022 | $4,088 +8.4% | $249,382 +10% |
| 2021 | $3,771 +10.6% | $226,711 +10% |
| 2020 | $3,408 +8.2% | $206,101 +9.5% |
| 2019 | $3,152 | $188,158 +4.7% |
| 2018 | $3,152 +3.5% | $179,666 +4.4% |
| 2017 | $3,044 +1.1% | $172,119 +3.3% |
| 2016 | $3,012 +3.9% | $166,560 +17.1% |
| 2015 | $2,898 | $142,247 +6.2% |
| 2014 | $2,898 +26.1% | $133,973 +11.2% |
| 2013 | $2,298 +3.7% | $120,530 +0.2% |
| 2012 | $2,216 -1.7% | $120,265 -3.5% |
| 2011 | $2,254 -13.1% | $124,616 -12.3% |
| 2010 | $2,593 -5.3% | $142,068 -5.7% |
| 2009 | $2,739 -9.8% | $150,727 -12.6% |
| 2008 | $3,037 +93.2% | $172,486 +49% |
| 2007 | $1,572 -2.6% | $115,772 +2.5% |
| 2006 | $1,614 +2.4% | $112,948 +3% |
| 2005 | $1,576 +1.1% | $109,658 +3% |
| 2004 | $1,559 +2.9% | $106,464 +1.9% |
| 2003 | $1,515 +1.7% | $104,479 +2.4% |
| 2002 | $1,490 +16.6% | $102,030 +13.8% |
| 2000 | $1,278 | $89,638 |
Find assessor info on the county website
Monthly payment
Est. payment
Payment breakdown
Explore the cost of this home by adjusting the details. Changes won't be saved.Climate risks
Neighborhood: 32750
Nearby schools
Schools provided by the listing agent
- Elementary: Woodlands Elementary
- Middle: Rock Lake Middle
- High: Lyman High
Source: Stellar MLS. This data may not be complete. We recommend contacting the local school district to confirm school assignments for this home.
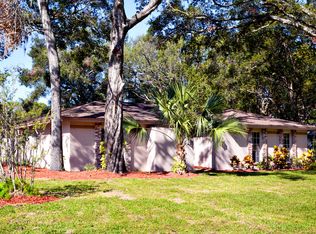
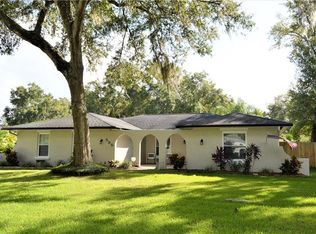
Similar homes
- $399,5004 bd2 ba1.4k sqft530 GEORGIA AVENUE, LONGWOOD, FL 32750For Sale

 MLS ID #O6437375, Mario Zendeli, COMPASS FLORIDA LLC. Stellar MLS
 - $459,9004 bd3 ba1.7k sqft613 CHARING CROSS COURT, LAKE MARY, FL 32746For Sale
 MLS ID #O6446317, Roger Michaels, R MICHAELS REALTY LLC. Stellar MLS
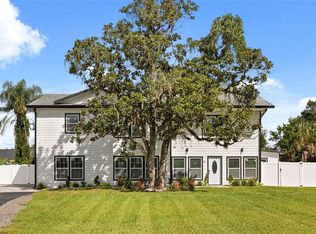
 - $549,9005 bd4 ba1.9k sqft15 E LAUREL STREET, APOPKA, FL 32703New Construction
 MLS ID #O6449466, Gisele Kolbrich, TOP FLORIDA HOMES. Stellar MLS
 - $450,0003 bd2 ba1.1k sqft761 ROBINHOOD DRIVE, MAITLAND, FL 32751For Sale
 MLS ID #O6434035, Cheryl Geluso, RE/MAX ASSURED. Stellar MLS
 - $439,0004 bd2 ba2.1k sqft3179 FOXWOOD DR, APOPKA, FL 32703For SaleMLS ID #O6422597, Michelle Chase, HOME WISE REALTY GROUP, INC.. Stellar MLS
- $519,9004 bd3 ba1.8k sqft731 BONGART ROAD, WINTER PARK, FL 32792For SaleMLS ID #O6448911, Steven Koleno, BEYCOME OF FLORIDA LLC. Stellar MLS
- $539,0004 bd3 ba2.3k sqft165 DUNCAN TRAIL, LONGWOOD, FL 32779For SaleMLS ID #O6429951, Sanjeev Malik, EXP REALTY LLC. Stellar MLS
- $454,0004 bd2 ba1.6k sqft3336 TCU BOULEVARD, ORLANDO, FL 32817For SaleMLS ID #S5155571, Sathya Montoya, MONTSAI. Stellar MLS
- $429,0004 bd3 ba2k sqft4221 GREENFERN DRIVE, ORLANDO, FL 32810For SaleMLS ID #O6422858, Randall Urena, THE REAL ESTATE BLVD. Stellar MLS
- $545,0004 bd2 ba2.4k sqft2494 CASTLEWOOD ROAD, MAITLAND, FL 32751For SaleMLS ID #O6419597, Neil Chetram, LA ROSA REALTY CW PROPERTIES L. Stellar MLS
- $429,9003 bd2 ba1.6k sqft1442 CANTERBURY CIRCLE, CASSELBERRY, FL 32707For SaleMLS ID #O6433854, Sanjeev Malik, EXP REALTY LLC. Stellar MLS
- $499,0004 bd2 ba1.8k sqft2612 TIMBERLAKE DRIVE, ORLANDO, FL 32806For SaleMLS ID #O6427747, Cassandra King, COMPASS FLORIDA LLC. Stellar MLS
- $350,0004 bd2 ba1.8k sqft4904 DANNY BOY CIRCLE, ORLANDO, FL 32808For SaleMLS ID #O6441388, Austin Cummings, NEXTDWELL. Stellar MLS
- $469,9004 bd3 ba2k sqft4528 S SHORE ROAD, ORLANDO, FL 32839For SaleMLS ID #S5146039, Alisson Fernandes, KELLER WILLIAMS LEGACY REALTY. Stellar MLS
- $525,0003 bd2 ba1.7k sqft1448 FAIRWAY OAKS DRIVE, CASSELBERRY, FL 32707For SaleMLS ID #O6438680, Bill Miller, RE/MAX CENTRAL REALTY. Stellar MLS
- $484,9004 bd2 ba1.7k sqft5311 JENNIFER PLACE, ORLANDO, FL 32807For SaleMLS ID #S5153281, Carlos Bracamonte, ELIZUNDIA LUXURY REALTY LLC. Stellar MLS
- $469,9993 bd2 ba1.4k sqft2519 OVERLAKE AVENUE, ORLANDO, FL 32806For SaleMLS ID #O6439623, Katherine Fernandez De Los Santos, NORKIS & CO REALTY. Stellar MLS
- $398,0004 bd2 ba1.9k sqft436 BISON CIRCLE, APOPKA, FL 32712For SaleMLS ID #O6428546, Carolina Millan Astray, MILLAN ASTRAY REALTY LLC. Stellar MLS
- $469,9004 bd2 ba1.7k sqft1120 DUNBRIDGE STREET, APOPKA, FL 32703For SaleMLS ID #O6387775, Rosa Rodriguez, STIRLING INTERNATIONAL REAL ES. Stellar MLS
- $419,9905 bd3 ba1.4k sqft2181 LINDEN ROAD, WINTER PARK, FL 32792For SaleMLS ID #O6435527, Paula Chavez, KELLER WILLIAMS ADVANTAGE III. Stellar MLS
