Virtually Staged. Move in ready, completely renovated, Property offers 4 bedrooms, 2 bathrooms,2 car garage, pool, fenced. Close to major roads, schools, shopping centers.
For sale
$469,900
1120 DUNBRIDGE STREET, APOPKA, FL 32703
4beds
1,769sqft
Single Family Residence
Built in 1994
9,111 Square Feet Lot
$465,500 Zestimate®
$266/sqft
$23/mo HOA
What's special
- 216 days
- 192
- 13
Zillow last checked:
Listing updated:
Listed by:
Rosa Rodriguez 407-832-1185,
STIRLING INTERNATIONAL REAL ES 407-250-1000
Source: Stellar MLS,MLS#: O6387775 Originating MLS: Orlando Regional
Originating MLS: Orlando Regional
Facts & features
Interior
Bedrooms & bathrooms
- Bedrooms: 4
- Bathrooms: 2
- Full bathrooms: 2
Primary bedroom
- Features: Water Closet/Priv Toilet, Walk-In Closet(s)
- Level: First
- Area: 280 Square Feet
- Dimensions: 20x14
Bedroom 2
- Features: Ceiling Fan(s), Built-in Closet
- Level: First
- Area: 144 Square Feet
- Dimensions: 12x12
Bedroom 3
- Features: Ceiling Fan(s), Built-in Closet
- Level: First
- Area: 110 Square Feet
- Dimensions: 11x10
Bedroom 4
- Features: Ceiling Fan(s), Built-in Closet
- Level: First
- Area: 132 Square Feet
- Dimensions: 12x11
Primary bathroom
- Features: Shower No Tub, Built-in Closet
- Level: First
- Area: 88 Square Feet
- Dimensions: 11x8
Bathroom 2
- Features: Shower No Tub, No Closet
- Level: First
- Area: 35 Square Feet
- Dimensions: 5x7
Dining room
- Features: Other, No Closet
- Level: First
- Area: 190 Square Feet
- Dimensions: 19x10
Kitchen
- Features: Granite Counters
- Level: First
- Area: 169 Square Feet
- Dimensions: 13x13
Laundry
- Features: Other, No Closet
- Level: First
- Area: 30 Square Feet
- Dimensions: 6x5
Living room
- Features: Other, No Closet
- Level: First
- Area: 255 Square Feet
- Dimensions: 17x15
Heating
- Electric
Cooling
- Central Air
Appliances
- Included: Dishwasher, Electric Water Heater, Microwave, Refrigerator
- Laundry: Inside
Features
- High Ceilings, Open Floorplan, Walk-In Closet(s)
- Flooring: Vinyl
- Doors: Sliding Doors
- Has fireplace: No
Interior area
- Total structure area: 2,221
- Total interior livable area: 1,769 sqft
Video & virtual tour
Property
Parking
- Total spaces: 2
- Parking features: Garage - Attached
- Attached garage spaces: 2
- Details: Garage Dimensions: 19x18
Features
- Levels: One
- Stories: 1
- Has private pool: Yes
- Pool features: Above Ground, Tile
Lot
- Size: 9,111 Square Feet
Details
- Parcel number: 232128225900020
- Zoning: RSF-1B
- Special conditions: None
Construction
Type & style
- Home type: SingleFamily
- Property subtype: Single Family Residence
Materials
- Block
- Foundation: Slab
- Roof: Shingle
Condition
- New construction: No
- Year built: 1994
Utilities & green energy
- Sewer: Public Sewer
- Water: Public
- Utilities for property: Cable Available, Electricity Available, Phone Available, Public
Community & HOA
Community
- Pet fee: $0 monthly
- Subdivision: DUNBRIDGE
HOA
- Has HOA: Yes
- HOA fee: $23 monthly
- HOA name: Lorie Fulkes
- HOA phone: 407-628-1086
Location
- Region: Apopka
Financial & listing details
- Price per square foot: $266/sqft
- Tax assessed value: $295,151
- Annual tax amount: $1,474
- Date on market: 3/6/2026
- Cumulative days on market: 195 days
- Listing terms: Cash,FHA
- Ownership: Fee Simple
- Total actual rent: 0
- Electric utility on property: Yes
- Road surface type: Asphalt
Estimated market value
$465,500
$442,000 - $489,000
$2,472/mo
Price history
| Date | Event | Price |
|---|---|---|
| 3/6/2026 | Listed for sale | $469,900+114.6%$266/sqft |
Source:  Stellar MLS #O6387775 Report a problem Stellar MLS #O6387775 Report a problem | ||
| 12/19/2025 | Sold | $219,000-23.2%$124/sqft |
Source: Stellar MLS #O6348682 Report a problem | ||
| 10/17/2025 | Pending sale | $285,000+284900%$161/sqft |
Source: Stellar MLS #O6348682 Report a problem | ||
| 6/26/2015 | Listing removed | -- |
Source: Auction.com Report a problem | ||
| 6/3/2015 | Listed for sale | $100-99.9% |
Source: Auction.com Report a problem | ||
| 3/15/1994 | Sold | $110,600+453%$63/sqft |
Source: Public Record Report a problem | ||
| 12/10/1993 | Sold | $20,000$11/sqft |
Source: Public Record Report a problem | ||
Public tax history
| Year | Property taxes | Tax assessment |
|---|---|---|
| 2024 | $1,474 +7.7% | $127,303 +3% |
| 2023 | $1,368 +6.7% | $123,595 +3% |
| 2022 | $1,282 +2.2% | $119,995 +3% |
| 2021 | $1,254 +0.6% | $116,500 +1.4% |
| 2020 | $1,247 +2.9% | $114,892 +2.3% |
| 2019 | $1,212 +1.4% | $112,309 +1.9% |
| 2018 | $1,195 | $110,215 -32.2% |
| 2017 | $1,195 +3.2% | $162,667 +10.2% |
| 2016 | $1,159 +0.7% | $147,622 +12% |
| 2015 | $1,151 -0.1% | $131,790 +16.1% |
| 2014 | $1,151 +2.2% | $113,529 +10.6% |
| 2013 | $1,127 +0.5% | $102,621 +1% |
| 2012 | $1,121 -9.9% | $101,606 -6.3% |
| 2011 | $1,244 -5.6% | $108,460 -6.4% |
| 2010 | $1,318 | $115,890 -30.2% |
| 2009 | -- | $165,986 -18.6% |
| 2008 | $1,344 -8.7% | $203,826 -16.5% |
| 2007 | $1,471 -5.6% | $244,068 +21.7% |
| 2006 | $1,559 +0.4% | $200,492 +33.6% |
| 2005 | $1,554 +5.1% | $150,051 +16.6% |
| 2004 | $1,478 +0.5% | $128,717 +13% |
| 2003 | $1,471 +3.2% | $113,940 -0.1% |
| 2002 | $1,426 -1% | $114,096 +11.3% |
| 2001 | $1,440 -4.4% | $102,516 -3.4% |
| 2000 | $1,507 | $106,092 |
Find assessor info on the county website
Monthly payment
Est. payment
Payment breakdown
Explore the cost of this home by adjusting the details. Changes won't be saved.Climate risks
Neighborhood: 32703
Nearby schools
Schools provided by the listing agent
- Elementary: Lakeville Elem
- Middle: Piedmont Lakes Middle
- High: Wekiva High
Source: Stellar MLS. This data may not be complete. We recommend contacting the local school district to confirm school assignments for this home.
Similar homes
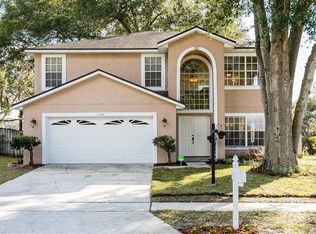
- $365,9003 bd3 ba1.5k sqft1785 SUMMIT CHASE AVENUE, APOPKA, FL 32703For Sale

 MLS ID #O6438484, Sudelys Garcia, LA ROSA REALTY CW PROPERTIES L. Stellar MLS
 - $439,0004 bd2 ba2.1k sqft3179 FOXWOOD DR, APOPKA, FL 32703For Sale
 MLS ID #O6422597, Michelle Chase, HOME WISE REALTY GROUP, INC.. Stellar MLS
 - $419,0003 bd2 ba1.6k sqft2331 PIEDMONT LAKES BOULEVARD, APOPKA, FL 32703For Sale
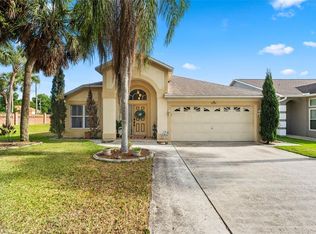 MLS ID #O6407371, Veronica Figueroa, EXP REALTY LLC. Stellar MLS
 - $399,0004 bd3 ba1.7k sqft427 E 13TH STREET, APOPKA, FL 32703New Construction
 MLS ID #O6437890, Andreia Lucas Pires Barbosa, KARDOSH REALTY. Stellar MLS
 - $399,9004 bd2 ba1.9k sqft808 WHITE IVEY COURT, APOPKA, FL 32712For SaleMLS ID #O6390321, Adriana Fasano, BROKER HUB REALTY GROUP LLC. Stellar MLS
- $385,0004 bd3 ba1.9k sqft3500 SUTTON DRIVE, ORLANDO, FL 32810For SaleMLS ID #O6446388, Wendy Aldana LLC, PREFERRED REAL ESTATE BROKERS. Stellar MLS
- $459,9004 bd3 ba1.7k sqft613 CHARING CROSS COURT, LAKE MARY, FL 32746For SaleMLS ID #O6446317, Roger Michaels, R MICHAELS REALTY LLC. Stellar MLS
- $499,0004 bd2 ba2k sqft1389 PONCE DE LEON BOULEVARD, WINTER SPRINGS, FL 32708For SaleMLS ID #O6413725, Gloria Florez, LA ROSA REALTY PREMIER LLC. Stellar MLS
- $311,9003 bd1 ba1.1k sqft1435 EDEN DRIVE, APOPKA, FL 32703For SaleMLS ID #S5149798, Madalay Fleming, LA ROSA REALTY KISSIMMEE. Stellar MLS
- $470,0004 bd2 ba1.6k sqft580 DEVONSHIRE BOULEVARD, LONGWOOD, FL 32750For SaleMLS ID #O6431474, Todd Schroth, PA, EXP REALTY LLC. Stellar MLS
- $499,9005 bd2 ba2.5k sqft842 DENNIS AVENUE, ORLANDO, FL 32807For SaleMLS ID #S5158977, Lidia Barberini, AGENT TRUST REALTY CORPORATION. Stellar MLS
- $369,0003 bd2 ba1.5k sqft233 E 16TH STREET, APOPKA, FL 32703For SaleMLS ID #G5116593, Juanita Cruz Perez, VERMEULEN REALTY. Stellar MLS
- $475,0003 bd2 ba1.6k sqft1055 CHESTERFIELD CIRCLE, WINTER SPRINGS, FL 32708For SaleMLS ID #O6413841, Brittany Zapitz, LPT REALTY, LLC. Stellar MLS
- $499,9004 bd3 ba1.9k sqft11405 STAMFIELD DRIVE, ORLANDO, FL 32821For SaleMLS ID #O6447138, Nadine Abu Jubara, NB ELITE REALTY. Stellar MLS
- $539,9004 bd3 ba2.3k sqft1250 GLENMORE DRIVE, APOPKA, FL 32712For SaleMLS ID #S5155679, Laritza Torres Martinez, DALTON WADE INC. Stellar MLS
- $539,0004 bd3 ba2.3k sqft165 DUNCAN TRAIL, LONGWOOD, FL 32779For SaleMLS ID #O6429951, Sanjeev Malik, EXP REALTY LLC. Stellar MLS
- $494,9004 bd3 ba2.3k sqft2349 EMERALD SPRINGS DRIVE, APOPKA, FL 32712For SaleMLS ID #O6437663, Genesis Fernandez, DOUG STEWART REALTY, INC. Stellar MLS
- $454,0004 bd2 ba1.6k sqft3336 TCU BOULEVARD, ORLANDO, FL 32817For SaleMLS ID #S5155571, Sathya Montoya, MONTSAI. Stellar MLS
- $574,9004 bd3 ba1.9k sqft632 TUSKAWILLA POINT LANE, WINTER SPRINGS, FL 32708For SaleMLS ID #TB8554337, Ingrid Jimenez Calvo, AXEN REALTY LLC. Stellar MLS
- $365,0004 bd2 ba1.3k sqft7711 LAKESIDE WOODS DRIVE, ORLANDO, FL 32810For SaleMLS ID #O6432478, Austin Cummings, NEXTDWELL. Stellar MLS
