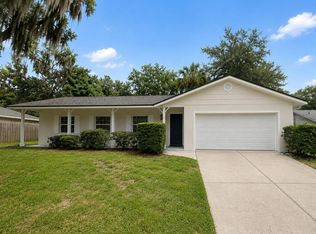
OVER 2,100 SQ FT • 4 BEDROOMS • 0.32-ACRE LOT • NO HOA • INCOME POTENTIAL • SELLER ASSISTANCE AVAILABLE! Discover an incredible opportunity in Longwood! This renovated 4-bedroom, 2-bath home offers 2,167 sq. ft. of living space on a generous 0.32-acre lot with NO HOA, combining space, flexibility, and outstanding potential for both homeowners and investors. One of the property’s standout features is its zoning and flexible layout, offering potential for a future duplex-style configuration or separate living area, subject to applicable zoning requirements, permits, and approvals. With separate entrances and multiple living spaces, the property may offer excellent possibilities for buyers looking to create additional living quarters, accommodate multigenerational living, or explore future income-producing potential. Inside, you’ll find luxury vinyl flooring, updated bathrooms, stone countertops, spacious living and family rooms, a separate laundry room, and additional flexible spaces that can be used as a home office, playroom, gym, studio, or storage. Outside, enjoy an oversized rear carport with plenty of room for vehicles, a boat, recreational equipment, or additional covered storage, plus a large lot offering even more possibilities—all without HOA restrictions. SELLER IS OFFERING BUYER ASSISTANCE TOWARD CLOSING COSTS AND PREPAID ITEMS WITH AN ACCEPTABLE OFFER! The property has been professionally appraised at the current asking price, giving buyers added confidence in its value. Whether you’re looking for a spacious primary residence, multigenerational possibilities, or a property with future income potential, 637 Pasadena Ave offers flexibility that’s hard to find at this price point in Longwood. Conveniently located near shopping, dining, major roadways, schools, and everyday amenities. Schedule your private showing today and come see the space, value, and possibilities this property has to offer!
For sale
Price cut: $1K (8/6)
$449,000
637 PASADENA AVENUE, LONGWOOD, FL 32750
4beds
2,167sqft
:
Get pre-qualified$2,906/mo
Single Family Residence
Built in 1957
0.32 Acres Lot
$440,900 Zestimate®
$207/sqft
$-- HOA
What's special
Separate laundry roomLarge lotAdditional flexible spacesOversized rear carportLuxury vinyl flooringStone countertopsUpdated bathrooms
- 66 days |
- 907 |
- 93 |
Zillow last checked:
Listing updated:
Listed by:
Thay Barrera Troya 689-278-5059,
RESILIENT MIND REALTY GROUP 407-922-4428
Source: Stellar MLS,MLS#: S5149312 Originating MLS: Osceola
Originating MLS: Osceola
Facts & features
Interior
Bedrooms & bathrooms
- Bedrooms: 4
- Bathrooms: 2
- Full bathrooms: 2
Primary bedroom
- Features: Storage Closet
- Level: First
Primary bathroom
- Level: First
Kitchen
- Level: First
Living room
- Level: First
Heating
- Electric
Cooling
- Central Air
Appliances
- Included: Dishwasher, Microwave, Range, Refrigerator
- Laundry: Inside
Features
- Ceiling Fan(s), Primary Bedroom Main Floor, Stone Counters, Thermostat
- Flooring: Luxury Vinyl
- Has fireplace: No
Interior area
- Total structure area: 2,167
- Total interior livable area: 2,167 sqft
Video & virtual tour
Property
Parking
- Total spaces: 2
- Parking features: Carport
- Carport spaces: 2
Features
- Levels: One
- Stories: 1
- Exterior features: Private Yard, Storage
Lot
- Size: 0.32 Acres
Details
- Parcel number: 3220305120H000170
- Zoning: LDR
- Special conditions: None
Construction
Type & style
- Home type: SingleFamily
- Property subtype: Single Family Residence
Materials
- Block
- Foundation: Slab
- Roof: Shingle
Condition
- New construction: No
- Year built: 1957
Utilities & green energy
- Sewer: Public Sewer
- Water: Public
- Utilities for property: Public
Community & HOA
Community
- Pet fee: $0 monthly
- Subdivision: LAKE WAYMAN HEIGHTS
HOA
- Has HOA: No
Location
- Region: Longwood
Financial & listing details
- Price per square foot: $207/sqft
- Tax assessed value: $263,587
- Annual tax amount: $700
- Date on market: 6/3/2026
- Cumulative days on market: 67 days
- Listing terms: Cash,Conventional,FHA,VA Loan
- Ownership: Fee Simple
- Total actual rent: 0
- Road surface type: Asphalt
Estimated market value
$440,900
$419,000 - $463,000
$2,544/mo
Price history
| Date | Event | Price |
|---|---|---|
| 8/6/2026 | Price change | $449,000-0.2%$207/sqft |
Source:  Stellar MLS #S5149312 Report a problem Stellar MLS #S5149312 Report a problem | ||
| 6/25/2026 | Price change | $450,000-3.2%$208/sqft |
Source: Stellar MLS #S5149312 Report a problem | ||
| 6/4/2026 | Listed for sale | $465,000+43.1%$215/sqft |
Source: Stellar MLS #S5149312 Report a problem | ||
| 1/13/2026 | Sold | $325,000$150/sqft |
Source: Public Record Report a problem | ||
Public tax history
| Year | Property taxes | Tax assessment |
|---|---|---|
| 2025 | $581 +8.8% | $116,408 +2.9% |
| 2024 | $534 +9% | $113,127 +3% |
| 2023 | $489 -5.5% | $109,832 +3% |
| 2022 | $518 -23% | $106,633 +3% |
| 2021 | $672 +2.2% | $103,527 +1.4% |
| 2020 | $658 +3.2% | $102,098 +2.3% |
| 2019 | $637 | $99,803 +1.9% |
| 2018 | $637 -29.4% | $97,942 +2.1% |
| 2017 | $903 +0.6% | $95,928 +1.4% |
| 2016 | $898 -4.7% | $94,613 +1.4% |
| 2015 | $942 | $93,302 +0.8% |
| 2014 | $942 -5.2% | $92,562 +1.5% |
| 2013 | $994 +5.7% | $91,194 +0.4% |
| 2012 | $941 -18% | $90,792 -11.6% |
| 2011 | $1,147 -0.3% | $102,727 +0.4% |
| 2010 | $1,151 +5% | $102,351 +2.7% |
| 2009 | $1,096 +3.2% | $99,660 +0.1% |
| 2008 | $1,061 -14.5% | $99,560 +3% |
| 2007 | $1,241 -2.4% | $96,660 +2.5% |
| 2006 | $1,272 +2.6% | $94,302 +3% |
| 2005 | $1,239 +1.4% | $91,555 +3% |
| 2004 | $1,223 +11.7% | $88,888 +7.8% |
| 2003 | $1,095 +2% | $82,430 +2.4% |
| 2002 | $1,073 | $80,498 |
Find assessor info on the county website
Monthly payment
Est. payment
Payment breakdown
Explore the cost of this home by adjusting the details. Changes won't be saved.Climate risks
Neighborhood: 32750
Nearby schools
GreatSchools rating
- 6/10Longwood Elementary SchoolGrades: PK-5Distance: 0.3 mi
- 6/10Milwee Middle SchoolGrades: 6-8Distance: 1.8 mi
- 6/10Winter Springs High SchoolGrades: 9-12Distance: 4.1 mi
- $320,4003 bd1 ba1.4k sqft665 Pasadena Ave, Longwood, FL 32750Off Market

- $250,9003 bd1 ba1.3k sqft660 Georgia Ave, Longwood, FL 32750Off Market
- $344,2003 bd1 ba1.6k sqft668 Georgia Ave, Longwood, FL 32750Off Market
- $328,1003 bd1 ba1.2k sqft675 Pasadena Ave, Longwood, FL 32750Off Market

- $270,0003 bd2 ba1.3k sqft640 Georgia Ave, Longwood, FL 32750Sold
- $244,7002 bd1 ba1.1k sqft609 Pasadena Ave, Longwood, FL 32750Off Market
- $103,950-- bd-- ba-- sqft609 Pasadena Ave, Longwood, FL 32750Off Market
- $311,3002 bd2 ba-- sqft630 Pasadena Ave, Longwood, FL 32750Off Market
A local agent can set up tours, give advice and negotiate with sellers.
A local lender can help you make sure your offer is ready when you are.
Similar homes
- $459,0003 bd2 ba1.6k sqft958 ORANGE AVENUE, OVIEDO, FL 32765For Sale
 MLS ID #O6431264, Belinda Gonzales, RE/MAX TOWN & COUNTRY REALTY. Stellar MLS
 - $518,7004 bd2 ba1.8k sqft1510 KENLYN DRIVE, LONGWOOD, FL 32779For Sale
 MLS ID #O6431401, Alexandra Pillat, RE/MAX ASSURED. Stellar MLS
 - $460,0003 bd2 ba1.6k sqft1591 KENLYN DRIVE, LONGWOOD, FL 32779For Sale
 MLS ID #O6420922, Sylvana Minnetto, CREEGAN GROUP. Stellar MLS
 - $509,0004 bd3 ba2k sqft300 E SWEETWATER CREEK DRIVE, LONGWOOD, FL 32779For Sale
 MLS ID #O6389594, Jorge Trejo, KELLER WILLIAMS ADVANTAGE III. Stellar MLS
 - $449,0004 bd2 ba2.1k sqft3179 FOXWOOD DR, APOPKA, FL 32703For SaleMLS ID #O6422597, Michelle Chase, HOME WISE REALTY GROUP, INC.. Stellar MLS
- $475,0004 bd2 ba1.6k sqft515 STILLWATER DRIVE, OVIEDO, FL 32765For SaleMLS ID #O6429788, Vincent Orange, LLC, LPT REALTY, LLC. Stellar MLS
- $475,0003 bd2 ba1.1k sqft761 ROBINHOOD DRIVE, MAITLAND, FL 32751For SaleMLS ID #O6429558, Wendy Aldana LLC, NETWORTH REALTY OF ORLANDO, LLC. Stellar MLS
- $450,0004 bd2 ba1.7k sqft2713 YUCCA STREET, ORLANDO, FL 32807For SaleMLS ID #O6409204, Jenny Wemert, WEMERT GROUP REALTY LLC. Stellar MLS
- $435,0003 bd2 ba1.5k sqft1179 FOREST HILLS ROAD, ALTAMONTE SPRINGS, FL 32714For SaleMLS ID #O6424259, Jeremy Mazza, KELLER WILLIAMS HERITAGE REALTY. Stellar MLS
- $409,9004 bd2 ba2.3k sqft218 LAVENDER COURT, ORLANDO, FL 32807For SaleMLS ID #O6428982, Wendy Aldana LLC, NETWORTH REALTY OF ORLANDO, LLC. Stellar MLS
- $480,0003 bd2 ba1.3k sqft2800 E ANDERSON STREET, ORLANDO, FL 32803For SaleMLS ID #S5154650, Harelyn Rodriguez, GPS PROPERTY GROUP INC.. Stellar MLS
- $425,0003 bd2 ba1.3k sqft1910 CURRY FORD ROAD, ORLANDO, FL 32806For SaleMLS ID #O6431197, Wendy Aldana LLC, NETWORTH REALTY OF ORLANDO, LLC. Stellar MLS
- $400,0003 bd2 ba1.4k sqft536 BISON CIRCLE, APOPKA, FL 32712For SaleMLS ID #O6429904, Chris Sheedy, COLDWELL BANKER REALTY. Stellar MLS
- $410,0004 bd3 ba1.9k sqft147 COLOMBA ROAD, DEBARY, FL 32713For SaleMLS ID #V4950110, Giovanny Gorostiaga Burgos, LIVELY REAL ESTATE. Stellar MLS
- $424,9003 bd2 ba1.5k sqft444 MORNING GLORY DRIVE, LAKE MARY, FL 32746For SaleMLS ID #O6394448, Courtney Davis, ABSOLUTE REALTY GROUP, LLC. Stellar MLS
- $444,9004 bd2 ba1.3k sqft1350 SASOON AVENUE, ORLANDO, FL 32803For SaleMLS ID #O6419557, Joshua Hill, THE AGENCY FL. Stellar MLS
- $589,0004 bd2 ba2.3k sqft1921 WINNEBAGO TRAIL, FERN PARK, FL 32730For SaleMLS ID #O6427261, Sandra Rizzo, WEICHERT REALTORS HALLMARK PROPERTIES. Stellar MLS
- $490,0003 bd2 ba1.6k sqft1055 CHESTERFIELD CIRCLE, WINTER SPRINGS, FL 32708For SaleMLS ID #O6413841, Brittany Zapitz, LPT REALTY, LLC. Stellar MLS
- $494,5003 bd2 ba1.6k sqft370 SULTANA LANE, MAITLAND, FL 32751For SaleMLS ID #O6424066, Abby Greenberg, COMPASS FLORIDA LLC. Stellar MLS
- $369,9003 bd2 ba1.2k sqft2201 CAMELLIA DRIVE, LONGWOOD, FL 32779For SaleMLS ID #O6408749, Adam Allegroe, EXP REALTY LLC. Stellar MLS
