Welcome to this beautifully updated 4-bedroom, 2-bathroom home situated on a desirable corner lot in the highly sought-after Stillwater community of Oviedo. Nestled on an oversized lot, this property offers both space and privacy, complete with a large fenced backyard, a large shed with 12v solar, and a screened-in pool—perfect for enjoying Florida living year-round. Step inside to find fresh interior paint and elegant porcelain tile flooring flowing seamlessly throughout the home, creating a clean and modern feel. The 2023 updated kitchen is a true centerpiece, featuring quartz countertops, solid wood 42' cabinetry with decorative molding, and stainless steel appliances—ideal for both everyday living and entertaining. The spacious primary suite provides a relaxing retreat with sliding glass doors that lead directly to the screened-in pool, offering seamless indoor-outdoor living. The 2023 updated ensuite bathroom features a dual vanity and a large walk-in shower, creating a spa-like experience. Three additional bedrooms offer flexibility for family, guests, or a home office. The guest bathroom was also updated in 2023, providing peace of mind. Additional updates include:AC 2025, Water Heater 2026, Plumbing Repiped 2021, Pool Resurfaced 2022, Roof 2016. Great Seminole county A-rated schools and just minutes from shopping, dining, parks, and major roadways, this home combines comfort, convenience, and style in one exceptional package. Don’t miss your opportunity to own this move-in-ready gem in one of Oviedo’s most desirable communities!
For sale
$475,000
515 STILLWATER DRIVE, OVIEDO, FL 32765
4beds
1,605sqft
:
Get pre-qualified$3,099/mo
Single Family Residence
Built in 1988
0.31 Acres Lot
$-- Zestimate®
$296/sqft
$26/mo HOA
What's special
Screened-in poolThree additional bedroomsFresh interior paintQuartz countertopsSpacious primary suiteLarge fenced backyardOversized lot
- 3 days |
- 1,051 |
- 109 |
Likely to sell faster than
Zillow last checked:
Listing updated:
Listed by:
Vincent Orange, LLC 414-870-2221,
LPT REALTY, LLC 877-366-2213
Source: Stellar MLS,MLS#: O6429788 Originating MLS: Orlando Regional
Originating MLS: Orlando Regional
Facts & features
Interior
Bedrooms & bathrooms
- Bedrooms: 4
- Bathrooms: 2
- Full bathrooms: 2
Primary bedroom
- Features: Walk-In Closet(s)
- Level: First
- Area: 172.5 Square Feet
- Dimensions: 11.5x15
Bedroom 2
- Features: Built-in Closet
- Level: First
- Area: 132.25 Square Feet
- Dimensions: 11.5x11.5
Bedroom 3
- Features: Built-in Closet
- Level: First
- Area: 126.5 Square Feet
- Dimensions: 11x11.5
Bedroom 4
- Features: Built-in Closet
- Level: First
- Area: 126.5 Square Feet
- Dimensions: 11.5x11
Great room
- Level: First
- Area: 364.25 Square Feet
- Dimensions: 23.5x15.5
Kitchen
- Level: First
- Area: 178.25 Square Feet
- Dimensions: 11.5x15.5
Heating
- Central, Electric
Cooling
- Central Air
Appliances
- Included: Dishwasher, Disposal, Microwave, Range, Refrigerator
- Laundry: Inside, Laundry Room
Features
- Ceiling Fan(s), Eating Space In Kitchen, Kitchen/Family Room Combo, Open Floorplan, Primary Bedroom Main Floor, Solid Wood Cabinets, Split Bedroom, Stone Counters, Walk-In Closet(s)
- Flooring: Porcelain Tile
- Doors: Sliding Doors
- Windows: Window Treatments
- Has fireplace: No
Interior area
- Total structure area: 2,045
- Total interior livable area: 1,605 sqft
Video & virtual tour
Property
Parking
- Total spaces: 2
- Parking features: Driveway
- Attached garage spaces: 2
- Has uncovered spaces: Yes
Features
- Levels: One
- Stories: 1
- Patio & porch: Rear Porch, Screened
- Exterior features: Lighting, Private Mailbox, Sidewalk
- Has private pool: Yes
- Pool features: In Ground, Screen Enclosure
- Fencing: Fenced,Wood
Lot
- Size: 0.31 Acres
Details
- Parcel number: 27213150900000870
- Zoning: R-1AA
- Special conditions: None
Construction
Type & style
- Home type: SingleFamily
- Property subtype: Single Family Residence
Materials
- Stucco, Wood Frame
- Foundation: Slab
- Roof: Shingle
Condition
- New construction: No
- Year built: 1988
Utilities & green energy
- Sewer: Public Sewer
- Water: Public
- Utilities for property: BB/HS Internet Available, Cable Available, Electricity Connected, Water Connected
Community & HOA
Community
- Features: Deed Restrictions
- Pet fee: $0 monthly
- Subdivision: STILLWATER PH 2
HOA
- Has HOA: Yes
- Services included: Common Area Taxes
- HOA fee: $26 monthly
- HOA name: Sentry Management- Leigh Quinn
- HOA phone: 407-788-6700
Location
- Region: Oviedo
Financial & listing details
- Price per square foot: $296/sqft
- Tax assessed value: $363,429
- Annual tax amount: $2,353
- Date on market: 8/6/2026
- Cumulative days on market: 3 days
- Listing terms: Cash,Conventional,FHA,VA Loan
- Ownership: Fee Simple
- Total actual rent: 0
- Electric utility on property: Yes
- Road surface type: Paved
Estimated market value
Not available
Estimated sales range
Not available
Not available
Price history
| Date | Event | Price |
|---|---|---|
| 8/6/2026 | Listed for sale | $475,000+92.3%$296/sqft |
Source:  Stellar MLS #O6429788 Report a problem Stellar MLS #O6429788 Report a problem | ||
| 10/28/2021 | Sold | $247,000$154/sqft |
Source: Public Record Report a problem | ||
Public tax history
| Year | Property taxes | Tax assessment |
|---|---|---|
| 2025 | $2,753 +24.9% | $212,876 +2.9% |
| 2024 | $2,204 +2.9% | $206,877 +3% |
| 2023 | $2,142 +2.9% | $200,851 +3% |
| 2022 | $2,081 +24.1% | $195,001 +38.8% |
| 2021 | $1,677 +1.1% | $140,488 +1.4% |
| 2020 | $1,658 +1.2% | $138,548 +2.3% |
| 2019 | $1,638 | $135,433 +1.9% |
| 2018 | $1,638 +1.9% | $132,908 +2.1% |
| 2017 | $1,608 +1% | $130,174 +1.4% |
| 2016 | $1,592 -2.1% | $128,389 +1.4% |
| 2015 | $1,626 | $126,611 +0.8% |
| 2014 | $1,626 +17.7% | $125,606 +1.5% |
| 2013 | $1,381 +6.6% | $123,750 +1% |
| 2012 | $1,295 +2.7% | $122,491 +2.7% |
| 2011 | $1,261 +1.2% | $119,221 +1.5% |
| 2010 | $1,246 +4.7% | $117,459 +2.7% |
| 2009 | $1,191 +3.7% | $114,371 +0.1% |
| 2008 | $1,149 -8.9% | $114,257 +3% |
| 2007 | $1,262 -5.4% | $110,929 +2.5% |
| 2006 | $1,333 +2.2% | $108,223 +3% |
| 2005 | $1,304 +0.8% | $105,071 +3% |
| 2004 | $1,293 +1.1% | $102,011 +1.9% |
| 2003 | $1,279 +1.6% | $100,109 +2.4% |
| 2002 | $1,259 +4.9% | $97,763 +4.6% |
| 2000 | $1,201 | $93,420 |
Find assessor info on the county website
Monthly payment
Est. payment
Payment breakdown
Explore the cost of this home by adjusting the details. Changes won't be saved.Climate risks
Neighborhood: 32765
Nearby schools
GreatSchools rating
- 8/10Carillon Elementary SchoolGrades: PK-5Distance: 1.1 mi
- 9/10Jackson Heights Middle SchoolGrades: 6-8Distance: 2.7 mi
- 8/10Hagerty High SchoolGrades: 9-12Distance: 1.3 mi
Schools provided by the listing agent
- Elementary: Carillon Elementary
- Middle: Jackson Heights Middle
- High: Hagerty High
Source: Stellar MLS. This data may not be complete. We recommend contacting the local school district to confirm school assignments for this home.
- $455,0003 bd2 ba1.4k sqft527 Stillwater Dr, Oviedo, FL 32765Sold

- $476,0003 bd3 ba1.7k sqft3015 Riviera Bay Ct, Oviedo, FL 32765Sold

- $485,2003 bd2 ba1.8k sqft3002 Riviera Bay Ct, Oviedo, FL 32765Off Market
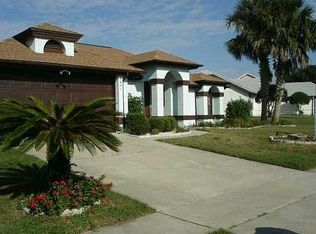
- $395,0003 bd2 ba1.8k sqft539 Stillwater Dr, Oviedo, FL 32765Sold
- $514,8004 bd2 ba2k sqft495 Stillwater Dr, Oviedo, FL 32765Off Market
- $517,3004 bd3 ba2k sqft2941 Burning Tree Ct, Oviedo, FL 32765Off Market
- $457,3004 bd2 ba2k sqft2929 Burning Tree Ct, Oviedo, FL 32765Off Market
- $463,5004 bd3 ba2.2k sqft3027 Riviera Bay Ct, Oviedo, FL 32765Off Market
A local agent can set up tours, give advice and negotiate with sellers.
A local lender can help you make sure your offer is ready when you are.
Similar homes
- $525,0004 bd2 ba2k sqft1552 THORNHILL CIRCLE, OVIEDO, FL 32765For Sale

 MLS ID #O6431239, Amber Finch, FINCH REAL ESTATE COMPANY. Stellar MLS
 - $495,0004 bd3 ba2.1k sqft1539 ELF STONE DRIVE, CASSELBERRY, FL 32707For Sale
 MLS ID #O6431058, Chad Vaughan, REAL BROKER, LLC. Stellar MLS
 - $410,0002 bd2 ba1.1k sqft1014 CONLEY DRIVE, OVIEDO, FL 32765For Sale
 MLS ID #O6425542, Christopher Coburn, LLC, EXP REALTY LLC. Stellar MLS
 - $599,9004 bd4 ba2.4k sqft3886 KINGSTON OAKS COVE, OVIEDO, FL 32765For Sale
 MLS ID #O6420411, Wally Gilmour, UNITED REAL ESTATE PREFERRED. Stellar MLS
 - $399,9903 bd2 ba1.2k sqft1119 COVINGTON STREET, OVIEDO, FL 32765For SaleMLS ID #O6413599, Carla Valero De Gimenez, AVANTI WAY REALTY LLC. Stellar MLS
- $465,0004 bd3 ba2.2k sqft1879 KAMLER AVENUE, ORLANDO, FL 32817For SaleMLS ID #O6419901, John Muccigrosso, PA, RE/MAX 200 REALTY. Stellar MLS
- $415,0003 bd2 ba1.4k sqft1960 AQUARIUS COURT, OVIEDO, FL 32765For SaleMLS ID #O6411427, Kristan Hayden, ATRIUM REALTY, LLC. Stellar MLS
- $541,5004 bd2 ba2.2k sqft14962 FAVERSHAM CIRCLE, ORLANDO, FL 32826For SaleMLS ID #O6424089, Brian Rotenberger, COMPASS FLORIDA LLC. Stellar MLS
- $460,0003 bd2 ba1.7k sqft1052 MANCHESTER CIRCLE, WINTER PARK, FL 32792For SaleMLS ID #O6376260, Yuleisy Marquez, FLORIDA INVESTMENT REALTY GRP. Stellar MLS
- $600,0004 bd3 ba2.2k sqft510 HARDWOOD CIRCLE, ORLANDO, FL 32828For SaleMLS ID #O6430345, Rick Brown, KELLER WILLIAMS ADVANTAGE 2 REALTY. Stellar MLS
- $490,0003 bd2 ba1.6k sqft1055 CHESTERFIELD CIRCLE, WINTER SPRINGS, FL 32708For SaleMLS ID #O6413841, Brittany Zapitz, LPT REALTY, LLC. Stellar MLS
- $475,0003 bd2 ba1.1k sqft761 ROBINHOOD DRIVE, MAITLAND, FL 32751For SaleMLS ID #O6429558, Wendy Aldana LLC, NETWORTH REALTY OF ORLANDO, LLC. Stellar MLS
- $617,9003 bd2 ba2.1k sqft692 ROCHESTER STREET, OVIEDO, FL 32765For SaleMLS ID #O6376901, Hank Paxson, LPT REALTY, LLC. Stellar MLS
- $335,0003 bd2 ba1.4k sqft117 SHADY OAK LANE, OVIEDO, FL 32765For SaleMLS ID #O6429032, Victoria Myers, RE/MAX TOWN & COUNTRY REALTY. Stellar MLS
- $499,9003 bd3 ba2.1k sqft5924 PAXTON COURT, APOPKA, FL 32703For SaleMLS ID #O6428648, Zureki Zakhour, LOKATION. Stellar MLS
- $475,0005 bd3 ba2.3k sqft632 HERONS NEST COURT, ORLANDO, FL 32825For SaleMLS ID #O6406271, Thomas Nickley, Jr, KELLER WILLIAMS REALTY AT THE PARKS. Stellar MLS
- $478,9004 bd3 ba2k sqft873 SILVERSMITH CIRCLE, LAKE MARY, FL 32746For SaleMLS ID #V4950484, Jennifer Clark, GLORY INTL. REAL ESTATE CO. Stellar MLS
- $479,0003 bd2 ba1.9k sqft107 GOLDEN CREST COURT, WINTER SPRINGS, FL 32708For SaleMLS ID #O6393850, Dianne Moore, FLORIDA REALTY INVESTMENTS. Stellar MLS
- $500,0003 bd2 ba1.5k sqft14170 SUNRIVER AVENUE, ORLANDO, FL 32828For SaleMLS ID #O6421193, Rick Brown, KELLER WILLIAMS ADVANTAGE 2 REALTY. Stellar MLS
- $425,0003 bd3 ba1.6k sqft3036 PILOT HOUSE PLACE, OVIEDO, FL 32765For SaleMLS ID #O6420729, Padgett McCormick, KELLY PRICE & COMPANY LLC. Stellar MLS
