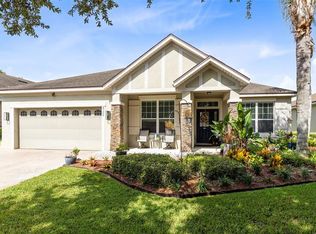
**MULTIPLE OFFERS REC'D - HIGHEST & BEST DEADLINE IS MON 8/10 AT 10AM.** Welcome to 1552 Thornhill Circle, a beautifully updated 4-bedroom, 2-bath pool home in Oviedo's desirable Cobblestone community. Thoughtfully renovated in 2017 and featuring a highly desirable SPLIT-BEDROOM FLOOR PLAN, this home offers the perfect blend of comfort, functionality, and style. Soaring VAULTED CEILINGS and abundant natural light create an open, inviting atmosphere throughout, while the private primary suite is thoughtfully separated from the secondary bedrooms for added comfort and privacy. The centerpiece of the home is the rare DOUBLE-ISLAND KITCHEN, offering exceptional space for cooking, entertaining, and everyday living. Complete with granite countertops, stainless steel appliances, abundant cabinetry, and an open layout overlooking the main living areas, it's a space designed to bring everyone together. Extensively renovated in 2017, this home features a NEWER ROOF, NEWER HVAC, AND NEWER WATER HEATER (2017), along with updated bathrooms, new flooring, fresh interior and exterior paint, modern lighting, and a beautifully remodeled kitchen, giving buyers confidence that the major improvements have already been completed. Step outside to your SCREEN-ENCLOSED POOL, the perfect place to unwind, entertain, or enjoy Florida living year-round. Located in one of Oviedo's most established neighborhoods, this home is just minutes from TOP-RATED SEMINOLE COUNTY SCHOOLS, SR-417, UCF, Research Park, Oviedo on the Park, shopping, dining, and parks, offering both convenience and an exceptional lifestyle. With its rare combination of a DOUBLE-ISLAND KITCHEN, SPLIT-BEDROOM FLOOR PLAN, EXTENSIVE 2017 RENOVATIONS, and PRIVATE SCREENED POOL, 1552 Thornhill Circle is ready to welcome its next owners.
Pending
$525,000
1552 THORNHILL CIRCLE, OVIEDO, FL 32765
4beds
2,052sqft
Single Family Residence
Built in 1989
9,200 Square Feet Lot
$-- Zestimate®
$256/sqft
$35/mo HOA
What's special
Screen-enclosed poolModern lightingBeautifully remodeled kitchenGranite countertopsAbundant natural lightSoaring vaulted ceilingsNewer roof
- 15 days |
- 1,433 |
- 140 |
Zillow last checked:
Listing updated:
Listed by:
Amber Finch 321-689-8196,
FINCH REAL ESTATE COMPANY 321-689-8196
Source: Stellar MLS,MLS#: O6431239 Originating MLS: Orlando Regional
Originating MLS: Orlando Regional
Facts & features
Interior
Bedrooms & bathrooms
- Bedrooms: 4
- Bathrooms: 2
- Full bathrooms: 2
Rooms
- Room types: Family Room, Dining Room, Living Room, Utility Room
Primary bedroom
- Features: Ceiling Fan(s), En Suite Bathroom, Walk-In Closet(s)
- Level: First
- Area: 208 Square Feet
- Dimensions: 13x16
Bedroom 2
- Features: Ceiling Fan(s), Built-in Closet
- Level: First
- Area: 120 Square Feet
- Dimensions: 10x12
Bedroom 3
- Features: Ceiling Fan(s), Built-in Closet
- Level: First
- Area: 120 Square Feet
- Dimensions: 10x12
Bedroom 4
- Features: Ceiling Fan(s), Built-in Closet
- Level: First
- Area: 130 Square Feet
- Dimensions: 10x13
Primary bathroom
- Features: Dual Sinks, Granite Counters, Shower No Tub, Window/Skylight in Bath
- Level: First
- Area: 140 Square Feet
- Dimensions: 10x14
Bathroom 2
- Features: Dual Sinks, Granite Counters, Tub With Shower, Window/Skylight in Bath
- Level: First
- Area: 90 Square Feet
- Dimensions: 6x15
Dinette
- Level: First
- Area: 110 Square Feet
- Dimensions: 10x11
Dining room
- Level: First
- Area: 117 Square Feet
- Dimensions: 13x9
Family room
- Features: Ceiling Fan(s)
- Level: First
- Area: 182 Square Feet
- Dimensions: 13x14
Kitchen
- Features: Breakfast Bar, Granite Counters, Kitchen Island
- Level: First
Laundry
- Level: First
- Area: 36 Square Feet
- Dimensions: 6x6
Living room
- Features: Ceiling Fan(s)
- Level: First
- Area: 285 Square Feet
- Dimensions: 15x19
Heating
- Central
Cooling
- Central Air
Appliances
- Included: Dishwasher, Microwave, Range, Refrigerator
- Laundry: Inside, Laundry Room
Features
- Ceiling Fan(s), High Ceilings, Kitchen/Family Room Combo, Open Floorplan, Primary Bedroom Main Floor, Solid Surface Counters, Split Bedroom, Stone Counters, Vaulted Ceiling(s), Walk-In Closet(s)
- Flooring: Laminate, Tile
- Doors: Sliding Doors
- Has fireplace: No
Interior area
- Total structure area: 2,794
- Total interior livable area: 2,052 sqft
Video & virtual tour
Property
Parking
- Total spaces: 2
- Parking features: Driveway, Garage Door Opener
- Attached garage spaces: 2
- Has uncovered spaces: Yes
- Details: Garage Dimensions: 19x19
Features
- Levels: One
- Stories: 1
- Patio & porch: Covered, Rear Porch, Screened
- Exterior features: Sidewalk
- Has private pool: Yes
- Pool features: Gunite, In Ground, Screen Enclosure
- Fencing: Chain Link,Vinyl,Wood
Lot
- Size: 9,200 Square Feet
- Features: In County, Sidewalk, Unincorporated
Details
- Parcel number: 19213150900000280
- Zoning: R-1A
- Special conditions: None
Construction
Type & style
- Home type: SingleFamily
- Property subtype: Single Family Residence
Materials
- Block, Brick, Concrete
- Foundation: Slab
- Roof: Shingle
Condition
- New construction: No
- Year built: 1989
Utilities & green energy
- Sewer: Public Sewer
- Water: Public
- Utilities for property: BB/HS Internet Available, Electricity Connected, Public, Sewer Connected, Water Connected
Community & HOA
Community
- Pet fee: $0 monthly
- Subdivision: COBBLESTONE
HOA
- Has HOA: Yes
- HOA fee: $35 monthly
- HOA name: Preferred Community Management
Location
- Region: Oviedo
Financial & listing details
- Price per square foot: $256/sqft
- Tax assessed value: $388,171
- Annual tax amount: $3,016
- Date on market: 8/7/2026
- Cumulative days on market: 15 days
- Listing terms: Cash,Conventional,FHA,VA Loan
- Ownership: Fee Simple
- Total actual rent: 0
- Electric utility on property: Yes
- Road surface type: Paved, Asphalt
Estimated market value
Not available
Estimated sales range
Not available
Not available
Price history
| Date | Event | Price |
|---|---|---|
| 8/11/2026 | Pending sale | $525,000$256/sqft |
Source:  Stellar MLS #O6431239 Report a problem Stellar MLS #O6431239 Report a problem | ||
| 8/10/2026 | Contingent | $525,000$256/sqft |
Source: Stellar MLS #O6431239 Report a problem | ||
| 8/7/2026 | Listed for sale | $525,000+54%$256/sqft |
Source: Stellar MLS #O6431239 Report a problem | ||
| 12/13/2017 | Sold | $341,000-2.5%$166/sqft |
Source: Public Record Report a problem | ||
| 10/20/2017 | Listed for sale | $349,900+46.8%$171/sqft |
Source: NEW TIMES REALTY #O5542432 Report a problem | ||
| 7/31/2017 | Sold | $238,350-18.4%$116/sqft |
Source: Public Record Report a problem | ||
| 6/5/2017 | Listed for sale | $292,000$142/sqft |
Source: Allison James Estates & Homes #P111JQQ Report a problem | ||
Public tax history
| Year | Property taxes | Tax assessment |
|---|---|---|
| 2025 | $3,441 +21.8% | $261,359 +2.9% |
| 2024 | $2,827 +2.8% | $253,993 +3% |
| 2023 | $2,751 +2.8% | $246,595 +3% |
| 2022 | $2,676 -10.9% | $239,413 +3% |
| 2021 | $3,002 +1% | $232,440 +1.4% |
| 2020 | $2,972 +0.8% | $229,231 +2.3% |
| 2019 | $2,947 | $224,077 -13.1% |
| 2018 | $2,947 -26.7% | $257,903 +5.3% |
| 2017 | $4,018 +3.3% | $245,027 +0.8% |
| 2016 | $3,890 -0.2% | $243,027 +5.5% |
| 2015 | $3,898 | $230,424 +6.6% |
| 2014 | $3,898 +23% | $216,232 +6.3% |
| 2013 | $3,169 +18% | $203,328 +16.4% |
| 2012 | $2,685 -8.1% | $174,720 -7.1% |
| 2011 | $2,921 +65.7% | $187,978 +25.4% |
| 2010 | $1,763 +4.2% | $149,845 +2.7% |
| 2009 | $1,692 +3.7% | $145,906 +0.1% |
| 2008 | $1,631 -5.2% | $145,760 +3% |
| 2007 | $1,721 -5.6% | $141,515 +2.5% |
| 2006 | $1,822 +2% | $138,063 +3% |
| 2005 | $1,787 +0.6% | $134,042 +3% |
| 2004 | $1,777 +0.9% | $130,138 +1.9% |
| 2003 | $1,761 +1.3% | $127,711 +2.4% |
| 2002 | $1,738 +4.4% | $124,718 +4.6% |
| 2000 | $1,665 | $119,179 |
Find assessor info on the county website
Monthly payment
Est. payment
Payment breakdown
Explore the cost of this home by adjusting the details. Changes won't be saved.Climate risks
Neighborhood: 32765
Nearby schools
GreatSchools rating
- 10/10Rainbow Elementary SchoolGrades: PK-5Distance: 0.8 mi
- 8/10Tuskawilla Middle SchoolGrades: 6-8Distance: 0.7 mi
- 7/10Lake Howell High SchoolGrades: 9-12Distance: 0.9 mi
Schools provided by the listing agent
- Elementary: Rainbow Elementary
- Middle: Tuskawilla Middle
- High: Lake Howell High
Source: Stellar MLS. This data may not be complete. We recommend contacting the local school district to confirm school assignments for this home.
- $526,8004 bd2 ba2.3k sqft1554 Thornhill Cir, Oviedo, FL 32765Off Market
- $410,0004 bd2 ba2.3k sqft1550 Thornhill Cir, Oviedo, FL 32765Sold

- $571,8004 bd3 ba2.3k sqft3173 Bothwell Ct, Oviedo, FL 32765Off Market
- $597,0004 bd3 ba2.3k sqft1558 Thornhill Cir, Oviedo, FL 32765Off Market
- $469,9004 bd2 ba2k sqft1546 Thornhill Cir, Oviedo, FL 32765Sold
- $590,5004 bd3 ba2.3k sqft1551 Thornhill Cir, Oviedo, FL 32765Off Market
- $518,6004 bd3 ba2.4k sqft1555 Thornhill Cir, Oviedo, FL 32765Off Market
- $500,2004 bd3 ba2.3k sqft3177 Bothwell Ct, Oviedo, FL 32765Off Market
A local agent can set up tours, give advice and negotiate with sellers.
A local lender can help you make sure your offer is ready when you are.
Similar homes
- $514,9004 bd2 ba2.2k sqft3883 KINGSTON OAKS COVE, OVIEDO, FL 32765For Sale

 MLS ID #O6409493, Allison Day, RE/MAX TOWN & COUNTRY REALTY. Stellar MLS
 - $519,0003 bd2 ba1.9k sqft1017 TURTLE CREEK DRIVE, OVIEDO, FL 32765For Sale
 MLS ID #O6422520, Brian Rotenberger, COMPASS FLORIDA LLC. Stellar MLS
 - $525,0003 bd2 ba1.7k sqft8126 CRUSHED PEPPER AVENUE, ORLANDO, FL 32817For Sale
 MLS ID #O6432694, Denise McKinley, RE/MAX TOWN & COUNTRY REALTY. Stellar MLS
 - $615,0004 bd2 ba2.1k sqft1053 OLD COVENTRY COURT, OVIEDO, FL 32765For Sale
 MLS ID #G5114724, Natalie Arrowsmith, ARROWSMITH REALTY, INC. Stellar MLS
 - $499,0004 bd3 ba2.4k sqft5703 AUTUMN CHASE CIRCLE, SANFORD, FL 32773For SaleMLS ID #O6420552, Sophia Rogers, SERHANT. Stellar MLS
- $495,0004 bd3 ba2.1k sqft1539 ELF STONE DRIVE, CASSELBERRY, FL 32707For SaleMLS ID #O6431058, Chad Vaughan, REAL BROKER, LLC. Stellar MLS
- $600,0003 bd2 ba1.9k sqft2200 EKANA DRIVE, OVIEDO, FL 32765For SaleMLS ID #O6428162, Candace Garber, TRUDEALS REALTY CORP. Stellar MLS
- $569,9004 bd4 ba2.8k sqft2675 RUNNING SPRINGS LOOP, OVIEDO, FL 32765For SaleMLS ID #O6408052, Sean Burke, KELLER WILLIAMS ADVANTAGE 2 REALTY. Stellar MLS
- $545,0004 bd2 ba1.9k sqft2946 STAR GRASS POINT, OVIEDO, FL 32766For SaleMLS ID #O6422967, Cheryl Core, EXP REALTY LLC. Stellar MLS
- $530,0004 bd3 ba2.3k sqft1714 CYPRESS RIDGE DRIVE, ORLANDO, FL 32825For SaleMLS ID #O6430898, Daniel Rodriguez, NEW HEIGHTS REALTY GROUP. Stellar MLS
- $480,0003 bd2 ba1.6k sqft1055 CHESTERFIELD CIRCLE, WINTER SPRINGS, FL 32708For SaleMLS ID #O6413841, Brittany Zapitz, LPT REALTY, LLC. Stellar MLS
- $617,9003 bd2 ba2.1k sqft692 ROCHESTER STREET, OVIEDO, FL 32765For SaleMLS ID #O6376901, Hank Paxson, LPT REALTY, LLC. Stellar MLS
- $525,0004 bd2 ba2.2k sqft14975 FAVERSHAM CIRCLE, ORLANDO, FL 32826For SaleMLS ID #O6417340, Jean Scott, KELLER WILLIAMS ADVANTAGE REALTY. Stellar MLS
- $575,0004 bd3 ba2.4k sqft14624 KITLANSELT WAY, ORLANDO, FL 32828For SaleMLS ID #O6434290, Ken Pozek, REAL BROKER, LLC. Stellar MLS
- $410,0002 bd2 ba1.1k sqft1014 CONLEY DRIVE, OVIEDO, FL 32765For SaleMLS ID #O6425542, Christopher Coburn, LLC, EXP REALTY LLC. Stellar MLS
- $545,9004 bd2 ba2.3k sqft114 GLEN ABBEY LANE, DEBARY, FL 32713For SaleMLS ID #TB8523879, Daneel Tatum, BAY NATIONAL REALTY, INC.. Stellar MLS
- $664,9004 bd2 ba1.8k sqft2333 WESTMINSTER COURT, WINTER PARK, FL 32789For SaleMLS ID #O6435215, Steven Luppert, COMPASS FLORIDA LLC. Stellar MLS
- $525,0004 bd3 ba2k sqft1331 COUNTRYRIDGE PLACE, ORLANDO, FL 32835For SaleMLS ID #O6429004, Kevin Gomez, THE ANDERSON GROUP & CO PL. Stellar MLS
- $499,9004 bd3 ba2.2k sqft1458 ROYAL CIRCLE, APOPKA, FL 32703For SaleMLS ID #O6400772, Kristin Mazza, KELLER WILLIAMS HERITAGE REALTY. Stellar MLS
- $400,0003 bd2 ba1.3k sqft1009 MCCULLY COURT, OVIEDO, FL 32765For SaleMLS ID #O6420609, Brendan McGilvray, LPT REALTY LLC. Stellar MLS
