Virtually Staged. Welcome to this beautifully updated 3-bedroom, 2-bath home situated on a desirable corner lot near a quiet cul-de-sac in Riverside at Twin Rivers in Oviedo! Major system updates provide peace of mind, including a newer roof (July 2019), HVAC system (March 2018), and water heater (March 2015). The paver driveway enhances the home's curb appeal, while the fully fenced backyard offers privacy and ample space for outdoor enjoyment. Step inside to an open and inviting floor plan featuring vaulted ceilings, abundant natural light and luxury vinyl flooring throughout. The spacious family room, dining room, kitchen, and living room flow seamlessly together, creating an ideal setting for both everyday living and entertaining. At the heart of the home is the beautifully remodeled kitchen, thoughtfully designed with white shaker cabinetry, upgraded storage solutions including a spice pull-out and built-in trash drawer, a built-in under-counter microwave, a stainless farmhouse sink, classic white subway tile backsplash and a large quartz island with ample seating. Thoughtful farmhouse-inspired touches can be found throughout, including updated light fixtures in the foyer and dining room, a large living room ceiling fan, and modern black door hardware. The living room includes a built-in TV mount set up for entertaining and overlooks the backyard through sliding glass doors and an arched window. Outdoor living is equally inviting with an extended paver patio and built-in fire pit creating the perfect space for relaxing evenings and gatherings with family and friends. The primary suite features a walk-in closet and an en-suite bath with a garden tub and shower combination. An exterior door from the primary bathroom provides convenient backyard access and offers excellent potential for a future pool bath setup. Both bathrooms have been updated with modern vanities, while the guest bath features a skylight and floor-to-ceiling tile. Additional highlights include multiple storage closets throughout the home, an interior laundry room, a two-car garage, abundant natural light from the arched windows in the front family room, and flexible living space ideal for a sitting area, home office, reading nook, or morning coffee retreat. Ideally located within Oviedo’s highly rated school district, including Hagerty High School, this move-in ready home offers exceptional convenience to SR 417, shopping, dining, Oviedo on the Park, local trails, UCF, Research Park, Siemens, and Lockheed Martin. Combining style, functionality, and an unbeatable location, this home truly has it all!
For sale
Price cut: $10K (7/24)
$415,000
1960 AQUARIUS COURT, OVIEDO, FL 32765
3beds
1,455sqft
:
Get pre-qualified$2,759/mo
Single Family Residence
Built in 1994
7,753 Square Feet Lot
$-- Zestimate®
$285/sqft
$17/mo HOA
What's special
Two-car garageBeautifully remodeled kitchenAbundant natural lightModern black door hardwareVaulted ceilingsLuxury vinyl flooring throughoutBuilt-in under-counter microwave
- 42 days |
- 1,355 |
- 153 |
Likely to sell faster than
Zillow last checked:
Listing updated:
Listed by:
Kristan Hayden 407-489-7411,
ATRIUM REALTY, LLC 833-919-1190
Source: Stellar MLS,MLS#: O6411427 Originating MLS: Orlando Regional
Originating MLS: Orlando Regional
Facts & features
Interior
Bedrooms & bathrooms
- Bedrooms: 3
- Bathrooms: 2
- Full bathrooms: 2
Primary bedroom
- Description: Room3
- Features: Ceiling Fan(s), En Suite Bathroom, Walk-In Closet(s)
- Level: First
- Area: 154 Square Feet
- Dimensions: 11x14
Bedroom 2
- Description: Room5
- Features: Ceiling Fan(s), Built-in Closet
- Level: First
- Area: 90 Square Feet
- Dimensions: 10x9
Bedroom 3
- Description: Room6
- Features: Ceiling Fan(s), Built-in Closet
- Level: First
- Area: 90 Square Feet
- Dimensions: 10x9
Primary bathroom
- Description: Room4
- Features: Single Vanity, Tub With Shower
- Level: First
- Area: 60 Square Feet
- Dimensions: 10x6
Bathroom 2
- Description: Room7
- Features: Single Vanity, Tub With Shower, Window/Skylight in Bath
- Level: First
- Area: 35 Square Feet
- Dimensions: 7x5
Dining room
- Description: Room8
- Level: First
- Dimensions: 11x9
Family room
- Description: Room9
- Level: First
Kitchen
- Description: Room1
- Features: Kitchen Island, Pantry, Stone Counters
- Level: First
- Area: 165 Square Feet
- Dimensions: 15x11
Laundry
- Description: Room10
- Level: First
- Area: 42 Square Feet
- Dimensions: 6x7
Living room
- Description: Room2
- Features: Ceiling Fan(s)
- Level: First
- Area: 165 Square Feet
- Dimensions: 15x11
Heating
- Central
Cooling
- Central Air
Appliances
- Included: Dishwasher, Electric Water Heater, Microwave, Range, Refrigerator
- Laundry: Inside, Laundry Room
Features
- Ceiling Fan(s), Kitchen/Family Room Combo, Open Floorplan, Primary Bedroom Main Floor, Stone Counters, Vaulted Ceiling(s), Walk-In Closet(s)
- Flooring: Luxury Vinyl
- Doors: Sliding Doors
- Windows: Skylight(s), Window Treatments
- Has fireplace: No
Interior area
- Total structure area: 1,875
- Total interior livable area: 1,455 sqft
Video & virtual tour
Property
Parking
- Total spaces: 2
- Parking features: Driveway, Garage Door Opener
- Attached garage spaces: 2
- Has uncovered spaces: Yes
Features
- Levels: One
- Stories: 1
- Exterior features: Private Yard, Rain Gutters, Sidewalk
- Fencing: Wood
Lot
- Size: 7,753 Square Feet
- Features: Corner Lot, Cul-De-Sac, Sidewalk
Details
- Parcel number: 1921325LG00000820
- Zoning: RES
- Special conditions: None
Construction
Type & style
- Home type: SingleFamily
- Property subtype: Single Family Residence
Materials
- Block, Stucco
- Foundation: Block
- Roof: Shingle
Condition
- New construction: No
- Year built: 1994
Utilities & green energy
- Sewer: Public Sewer
- Water: Public
- Utilities for property: Cable Available, Electricity Connected, Sewer Connected, Water Connected
Community & HOA
Community
- Features: Community Mailbox, Sidewalks
- Pet fee: $0 monthly
- Subdivision: RIVERSIDE AT TWIN RIVERS UN 1
HOA
- Has HOA: Yes
- HOA fee: $17 monthly
- HOA name: Towers Management Group
- Second HOA name: Towers Management Group
- Second HOA phone: 321-733-3382
Location
- Region: Oviedo
Financial & listing details
- Price per square foot: $285/sqft
- Tax assessed value: $320,921
- Annual tax amount: $5,355
- Date on market: 6/22/2026
- Cumulative days on market: 41 days
- Listing terms: Cash,Conventional,FHA,VA Loan
- Ownership: Fee Simple
- Total actual rent: 0
- Electric utility on property: Yes
- Road surface type: Asphalt
Estimated market value
Not available
Estimated sales range
Not available
Not available
Price history
| Date | Event | Price |
|---|---|---|
| 7/24/2026 | Price change | $415,000-2.4%$285/sqft |
Source:  Stellar MLS #O6411427 Report a problem Stellar MLS #O6411427 Report a problem | ||
| 6/22/2026 | Listed for sale | $425,000+1391.2%$292/sqft |
Source: Stellar MLS #O6411427 Report a problem | ||
| 5/3/2024 | Listing removed | -- |
Source: Zillow Rentals Report a problem | ||
| 4/23/2024 | Listed for rent | $2,395$2/sqft |
Source: Zillow Rentals Report a problem | ||
| 3/15/2023 | Sold | $28,500-74.1%$20/sqft |
Source: Public Record Report a problem | ||
| 5/10/2000 | Sold | $109,900+27.3%$76/sqft |
Source: Public Record Report a problem | ||
| 3/31/1997 | Sold | $86,300$59/sqft |
Source: Public Record Report a problem | ||
Public tax history
| Year | Property taxes | Tax assessment |
|---|---|---|
| 2025 | $5,463 +247.8% | $320,921 +133.1% |
| 2024 | $1,571 +7.2% | $137,683 +3% |
| 2023 | $1,465 +3.7% | $133,673 +3% |
| 2022 | $1,414 -2.8% | $129,780 +3% |
| 2021 | $1,455 +1.2% | $126,000 +1.4% |
| 2020 | $1,438 -57.1% | $124,260 -37.2% |
| 2019 | $3,351 | $198,001 +66.1% |
| 2018 | $3,351 +140.5% | $119,201 +2.1% |
| 2017 | $1,393 +7.3% | $116,749 +1.4% |
| 2016 | $1,299 -3.6% | $115,148 +1.4% |
| 2015 | $1,347 | $113,553 +0.8% |
| 2014 | $1,347 -0.2% | $112,652 +1.5% |
| 2013 | $1,350 +7.2% | $110,987 +1.7% |
| 2012 | $1,259 -7.1% | $109,132 -4% |
| 2011 | $1,356 -10.7% | $113,647 -6.7% |
| 2010 | $1,518 -1.6% | $121,814 -1.5% |
| 2009 | $1,543 +3.4% | $123,673 +0.1% |
| 2008 | $1,491 -8.7% | $123,549 +3% |
| 2007 | $1,633 -6.3% | $119,950 +2.5% |
| 2006 | $1,744 +2% | $117,024 +3% |
| 2005 | $1,709 +0.9% | $113,616 +3% |
| 2004 | $1,693 +0.6% | $110,307 +1.9% |
| 2003 | $1,682 +4.2% | $108,250 +2.4% |
| 2002 | $1,615 +44.9% | $105,713 +32.2% |
| 2000 | $1,114 | $79,985 |
Find assessor info on the county website
Monthly payment
Est. payment
Payment breakdown
Explore the cost of this home by adjusting the details. Changes won't be saved.Climate risks
Neighborhood: 32766
Nearby schools
GreatSchools rating
- 9/10Partin Elementary SchoolGrades: PK-5Distance: 0.5 mi
- 9/10Chiles Middle SchoolGrades: 6-8Distance: 0.6 mi
- 8/10Hagerty High SchoolGrades: 9-12Distance: 2 mi
Schools provided by the listing agent
- Elementary: Partin Elementary
- Middle: Chiles Middle
- High: Hagerty High
Source: Stellar MLS. This data may not be complete. We recommend contacting the local school district to confirm school assignments for this home.
- $386,8003 bd2 ba1.3k sqft1930 Aquarius Ct, Oviedo, FL 32766Off Market
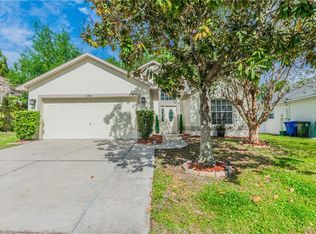
- $394,1003 bd2 ba1.4k sqft1970 Aquarius Ct, Oviedo, FL 32766Off Market
- $440,8003 bd2 ba1.3k sqft1920 Aquarius Ct, Oviedo, FL 32766Off Market
- $389,8003 bd2 ba1.5k sqft1933 Aquarius Ct, Oviedo, FL 32766Off Market
- $425,2003 bd2 ba1.4k sqft1925 Aquarius Ct, Oviedo, FL 32766Off Market
- $369,7003 bd2 ba1.3k sqft1973 Aquarius Ct, Oviedo, FL 32766Off Market
- $349,9003 bd2 ba1k sqft1941 Aquarius Ct, Oviedo, FL 32766Off Market
- $410,0003 bd2 ba1.4k sqft1980 Aquarius Ct, Oviedo, FL 32766Sold
A local agent can set up tours, give advice and negotiate with sellers.
Similar homes
- $434,5003 bd2 ba1.6k sqft2839 SPRING HEATHER PLACE, OVIEDO, FL 32766For Sale

 MLS ID #O6428272, Laura Leigh Wood, RE/MAX TOWN & COUNTRY REALTY. Stellar MLS
 - $415,0003 bd2 ba1.2k sqft116 W 5TH STREET, CHULUOTA, FL 32766For Sale
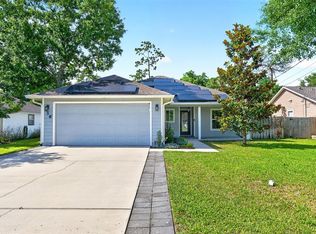 MLS ID #O6416945, Jenny Wemert, WEMERT GROUP REALTY LLC. Stellar MLS
 - $545,0004 bd2 ba1.9k sqft2946 STAR GRASS POINT, OVIEDO, FL 32766For Sale
 MLS ID #O6422967, Cheryl Core, EXP REALTY LLC. Stellar MLS
 - $549,0003 bd2 ba1.2k sqft176 LAKE EVA DRIVE, CHULUOTA, FL 32766For Sale
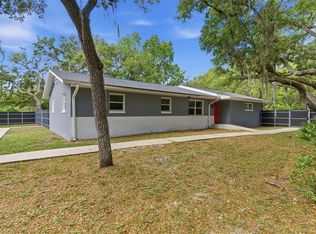 MLS ID #O6402768, Ari Banegas, EMPORIO REAL ESTATE. Stellar MLS
 - $569,9003 bd3 ba1.9k sqft2743 RUNNING SPRINGS LOOP, OVIEDO, FL 32765For SaleMLS ID #O6427353, Virginia Bellhorn, WATSON REALTY CORP. Stellar MLS
- $539,0003 bd2 ba1.9k sqft1017 TURTLE CREEK DRIVE, OVIEDO, FL 32765For SaleMLS ID #O6422520, Brian Rotenberger, COMPASS FLORIDA LLC. Stellar MLS
- $435,0003 bd2 ba1.6k sqft4562 CONWAY LANDING DRIVE, ORLANDO, FL 32812For SaleMLS ID #O6430113, Phil Mariani, EXP REALTY LLC. Stellar MLS
- $465,0004 bd2 ba2.1k sqft1024 DRIFT CREEK COVE, ORLANDO, FL 32828For SaleMLS ID #O6428991, Yaritza Srichaiyan, BLOOM HOME GROUP REALTY LLC. Stellar MLS
- $425,0004 bd2 ba1.9k sqft4613 FLATWOOD LANE, ORLANDO, FL 32829For SaleMLS ID #O6429384, Ryan Minadie, COLDWELL BANKER REALTY. Stellar MLS
- $450,0004 bd2 ba2k sqft14580 SAINT GEORGES HILL DRIVE, ORLANDO, FL 32828For SaleMLS ID #O6428435, Jean Scott, KELLER WILLIAMS ADVANTAGE REALTY. Stellar MLS
- $435,0003 bd2 ba2k sqft653 LAKE MOBILE DRIVE, ALTAMONTE SPRINGS, FL 32701For SaleMLS ID #O6427398, Missy King, COLDWELL BANKER REALTY. Stellar MLS
- $419,9993 bd2 ba1.8k sqft2902 AFTON CIRCLE, ORLANDO, FL 32825For SaleMLS ID #O6428141, David Sanchez, RE/MAX TOWN CENTRE. Stellar MLS
- $365,0003 bd3 ba1.4k sqft141 MITCHELL CREEK WAY, OVIEDO, FL 32765For SaleMLS ID #O6419115, Kristan Hayden, ATRIUM REALTY, LLC. Stellar MLS
- $429,9002 bd2 ba1.8k sqft717 ADIDAS ROAD, WINTER SPRINGS, FL 32708For SaleMLS ID #V4949727, Tracy Phillips, LLC, COLDWELL BANKER REALTY. Stellar MLS
- $459,9003 bd3 ba1.7k sqft1459 AZALEA AVENUE, CASSELBERRY, FL 32707For SaleMLS ID #O6427010, William Wygle, THE WILKINS WAY LLC. Stellar MLS
- $415,0003 bd2 ba1.3k sqft2780 PASEO AVENUE, ORLANDO, FL 32805For SaleMLS ID #O6421414, Bryan Burns, RE/MAX DOWNTOWN. Stellar MLS
- $475,0003 bd2 ba1.1k sqft761 ROBINHOOD DRIVE, MAITLAND, FL 32751For SaleMLS ID #O6429558, Wendy Aldana LLC, NETWORTH REALTY OF ORLANDO, LLC. Stellar MLS
- $480,0003 bd2 ba1.3k sqft2800 E ANDERSON STREET, ORLANDO, FL 32803For SaleMLS ID #S5154650, Harelyn Rodriguez, GPS PROPERTY GROUP INC.. Stellar MLS
- $435,0003 bd2 ba1.4k sqft4072 VANET COURT, ORLANDO, FL 32822For SaleMLS ID #O6426343, Joseph Page, III, LOKATION. Stellar MLS
- $499,9003 bd2 ba1.6k sqft1055 CHESTERFIELD CIRCLE, WINTER SPRINGS, FL 32708For SaleMLS ID #O6413841, Brittany Zapitz, LPT REALTY, LLC. Stellar MLS
