Virtually Staged. Seller may consider buyer concessions if made in an offer ~ A major value-add awaits the next owner with a **BRAND NEW ROOF & OWNED SOLAR** (roof to be installed before closing / solar panels paid off at closing), giving you peace of mind and energy-saving benefits from day one! Situated on a spacious .21 ACRE LOT in desirable North Chuluota, this beautifully updated 3-bedroom, 2-bath home with a 2-car garage combines modern upgrades, a functional SPLIT BEDROOM FLOOR PLAN, and the freedom of NO HOA living. Mature landscaping and inviting curb appeal welcome you home, while the fully FENCED BACKYARD is framed by a mature tree line for added privacy. Recent exterior improvements include a new irrigation system and backyard pavers, creating the perfect setting to enjoy Florida living outdoors. Inside, WOOD & TILE FLOORING flow throughout the home, complementing the bright and open design. The open great room is highlighted by a VAULTED CEILING that enhances the natural light and airy feel of the home. In the heart of it all is the beautifully UPDATED KITCHEN, thoughtfully designed with the modern home chef in mind. Features include a chic color palette, subway tile backsplash, sleek countertops, STAINLESS STEEL APPLIANCES, a large window over the sink, and an impressive OVERSIZED ISLAND with bar seating and storage on all sides. Open to the living area, it creates the perfect space for gathering with family and entertaining friends. Just off the kitchen, the adjacent laundry room offers added convenience with built-in shelving and a storage closet/pantry. French doors let the natural light pour in and lead to a large SCREENED LANAI, extending your living space outdoors and providing a comfortable place to relax year-round. The split-bedroom layout offers privacy for everyone with the PRIMARY SUITE ideally situated on one side of the home delivering a WALK-IN CLOSET and an UPDATED EN-SUITE BATH. Bedrooms two and three are located on the opposite side and share a second full bath, also updated, and one bedroom adds extra character with a stylish wood slat accent wall. Whether you are searching for your first home, looking to downsize, or seeking a great investment opportunity, this property checks all the boxes. Located in an area known for TOP-RATED SCHOOLS and surrounded by lakes, parks, shopping, and dining, you will enjoy easy access to CR 419, neighboring Oviedo, Oviedo on the Park, UCF, and Waterford Lakes Town Center. Updated, energy-efficient, and MOVE-IN READY with no HOA – this North Chuluota gem is one you won't want to miss. Call today to schedule a tour!
For sale
$415,000
116 W 5th St, Chuluota, FL 32766
3beds
1,253sqft
:
Get pre-qualified$2,742/mo
Single Family Residence
Built in 2015
9,315 Square Feet Lot
$408,800 Zestimate®
$331/sqft
$-- HOA
What's special
Backyard paversOwned solarBeautifully updated kitchenBrand new roofUpdated en-suite bathInviting curb appealSleek countertops
- 38 days |
- 850 |
- 76 |
Likely to sell faster than
Zillow last checked:
Listing updated:
Listed by:
Jenny Wemert 407-809-1193,
WEMERT GROUP REALTY LLC 407-743-8356,
Jennifer Rigsby 407-463-9709,
WEMERT GROUP REALTY LLC
Source: Stellar MLS,MLS#: O6416945 Originating MLS: Orlando Regional
Originating MLS: Orlando Regional
Facts & features
Interior
Bedrooms & bathrooms
- Bedrooms: 3
- Bathrooms: 2
- Full bathrooms: 2
Primary bedroom
- Features: Ceiling Fan(s), En Suite Bathroom, Walk-In Closet(s)
- Level: First
- Area: 165 Square Feet
- Dimensions: 15x11
Bedroom 2
- Features: Ceiling Fan(s), Built-in Closet
- Level: First
- Area: 121 Square Feet
- Dimensions: 11x11
Bedroom 3
- Features: Ceiling Fan(s), Built-in Closet
- Level: First
- Area: 110 Square Feet
- Dimensions: 11x10
Primary bathroom
- Features: Dual Sinks, Shower No Tub, Window/Skylight in Bath
- Level: First
- Area: 65 Square Feet
- Dimensions: 13x5
Balcony porch lanai
- Features: Ceiling Fan(s)
- Level: First
- Area: 216 Square Feet
- Dimensions: 24x9
Great room
- Features: Ceiling Fan(s)
- Level: First
- Area: 304 Square Feet
- Dimensions: 19x16
Kitchen
- Features: Breakfast Bar, Kitchen Island
- Level: First
- Area: 144 Square Feet
- Dimensions: 12x12
Laundry
- Features: Built-In Shelving, Storage Closet
- Level: First
- Area: 54 Square Feet
- Dimensions: 9x6
Heating
- Central, Electric
Cooling
- Central Air
Appliances
- Included: Dishwasher, Dryer, Microwave, Range, Range Hood, Refrigerator, Washer
- Laundry: Laundry Room
Features
- Built-in Features, Ceiling Fan(s), Eating Space In Kitchen, High Ceilings, Living Room/Dining Room Combo, Open Floorplan, Primary Bedroom Main Floor, Solid Surface Counters, Split Bedroom, Stone Counters, Thermostat, Vaulted Ceiling(s), Walk-In Closet(s)
- Flooring: Tile, Hardwood
- Doors: French Doors
- Windows: Blinds, Window Treatments
- Has fireplace: No
Interior area
- Total structure area: 2,016
- Total interior livable area: 1,253 sqft
Video & virtual tour
Property
Parking
- Total spaces: 2
- Parking features: Driveway
- Attached garage spaces: 2
- Has uncovered spaces: Yes
Features
- Levels: One
- Stories: 1
- Patio & porch: Covered, Front Porch, Patio, Rear Porch, Screened
- Exterior features: Irrigation System, Lighting, Private Mailbox, Rain Gutters
- Fencing: Fenced
- Has view: Yes
- View description: Trees/Woods
Lot
- Size: 9,315 Square Feet
- Features: Landscaped
- Residential vegetation: Mature Landscaping, Trees/Landscaped
Details
- Parcel number: 2121325CF38000200
- Zoning: R-1B
- Special conditions: None
Construction
Type & style
- Home type: SingleFamily
- Property subtype: Single Family Residence
Materials
- Block
- Foundation: Slab
- Roof: Shingle
Condition
- New construction: No
- Year built: 2015
Utilities & green energy
- Electric: Photovoltaics Seller Owned
- Sewer: Septic Tank
- Water: Public
- Utilities for property: BB/HS Internet Available, Cable Available, Electricity Connected, Water Connected
Green energy
- Energy generation: Solar
Community & HOA
Community
- Pet fee: $0 monthly
- Subdivision: NORTH CHULUOTA
HOA
- Has HOA: No
Location
- Region: Chuluota
Financial & listing details
- Price per square foot: $331/sqft
- Tax assessed value: $349,670
- Annual tax amount: $4,772
- Date on market: 6/16/2026
- Cumulative days on market: 231 days
- Listing terms: Cash,Conventional,FHA,VA Loan
- Ownership: Fee Simple
- Total actual rent: 0
- Electric utility on property: Yes
- Road surface type: Paved
Estimated market value
$408,800
$388,000 - $429,000
$2,356/mo
Price history
| Date | Event | Price |
|---|---|---|
| 6/16/2026 | Listed for sale | $415,000-3.5%$331/sqft |
Source:  Stellar MLS #O6416945 Report a problem Stellar MLS #O6416945 Report a problem | ||
| 6/5/2026 | Listing removed | $429,900$343/sqft |
Source: Stellar MLS #TB8448254 Report a problem | ||
| 4/30/2026 | Price change | $429,900-1.8%$343/sqft |
Source: Stellar MLS #TB8448254 Report a problem | ||
| 1/30/2026 | Listed for sale | $438,000$350/sqft |
Source: Stellar MLS #TB8448254 Report a problem | ||
| 1/26/2026 | Pending sale | $438,000$350/sqft |
Source: Stellar MLS #TB8448254 Report a problem | ||
| 1/22/2026 | Price change | $438,000-0.5%$350/sqft |
Source: Stellar MLS #TB8448254 Report a problem | ||
| 11/19/2025 | Listed for sale | $440,000+72.5%$351/sqft |
Source: Stellar MLS #TB8448254 Report a problem | ||
| 8/18/2018 | Sold | $255,000-3.8%$204/sqft |
Source: Public Record Report a problem | ||
| 6/19/2018 | Listed for sale | $265,000+35.2%$211/sqft |
Source: CORE GROUP REAL ESTATE LLC #O5714797 Report a problem | ||
| 12/29/2015 | Sold | $196,000$156/sqft |
Source: Public Record Report a problem | ||
Public tax history
| Year | Property taxes | Tax assessment |
|---|---|---|
| 2025 | $5,124 +14% | $349,670 +2.9% |
| 2024 | $4,496 +9.4% | $339,691 +10% |
| 2023 | $4,110 +90.5% | $308,810 +53.9% |
| 2022 | $2,157 -10.3% | $200,673 +3% |
| 2021 | $2,404 +1% | $194,828 +1.4% |
| 2020 | $2,381 +1.1% | $192,138 +2.3% |
| 2019 | $2,356 | $187,818 +27.7% |
| 2018 | $2,356 +31.4% | $147,060 +2.1% |
| 2017 | $1,793 +1% | $144,035 +1.4% |
| 2016 | $1,776 -1.8% | $142,060 +739.4% |
| 2015 | $1,809 | $16,923 +55.9% |
| 2014 | $1,809 +1120.9% | $10,856 +17.2% |
| 2013 | $148 +4.1% | $9,260 |
| 2012 | $142 -10.4% | $9,260 -9.4% |
| 2011 | $159 -37.9% | $10,218 -37.3% |
| 2010 | $256 -51.6% | $16,284 -51.9% |
| 2009 | $529 -8.4% | $33,846 -11.7% |
| 2008 | $577 +2% | $38,316 |
| 2007 | $566 | -- |
Find assessor info on the county website
Monthly payment
Est. payment
Payment breakdown
Explore the cost of this home by adjusting the details. Changes won't be saved.Climate risks
Neighborhood: 32766
Nearby schools
GreatSchools rating
- 9/10Walker Elementary SchoolGrades: PK-5Distance: 0.4 mi
- 9/10Chiles Middle SchoolGrades: 6-8Distance: 1.6 mi
- 8/10Hagerty High SchoolGrades: 9-12Distance: 3.1 mi
Schools provided by the listing agent
- Elementary: Walker Elementary
- Middle: Chiles Middle
- High: Hagerty High
Source: Stellar MLS. This data may not be complete. We recommend contacting the local school district to confirm school assignments for this home.
- $415,0003 bd2 ba1.2k sqft120 W 5th St, Chuluota, FL 32766Sold
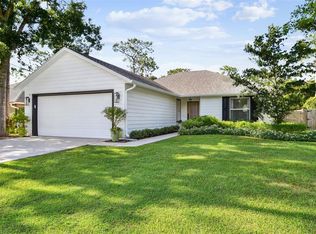
- $375,7003 bd2 ba1.2k sqft134 W 5th St, Chuluota, FL 32766Off Market

- $390,0003 bd2 ba1.2k sqft114 W 5th St, Chuluota, FL 32766Sold
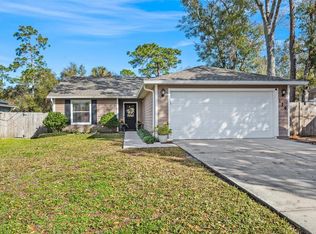
- $235,6002 bd2 ba1k sqft109 W 5th St, Chuluota, FL 32766Off Market
- $313,3002 bd2 ba1k sqft109 W 5th St, Oviedo, FL 32766Off Market
- $243,8002 bd2 ba1k sqft111 W 5th St, Chuluota, FL 32766Off Market
- $316,7002 bd2 ba1k sqft111 W 5th St, Oviedo, FL 32766Off Market
- $439,400-- bd-- ba-- sqft141 W 4th St, Chuluota, FL 32766Off Market
A local agent can set up tours, give advice and negotiate with sellers.
Similar homes
- $415,0003 bd2 ba1.4k sqft1960 Aquarius Ct, Oviedo, FL 32766For Sale

 MLS ID #O6411427, Kristan Hayden, ATRIUM REALTY, LLC. Stellar MLS
 - $409,0003 bd2 ba1.3k sqft1009 McCully Ct, Oviedo, FL 32765For Sale
 MLS ID #O6420609, Brendan McGilvray, LPT REALTY LLC. Stellar MLS
 - $549,0003 bd2 ba1.2k sqft176 Lake Eva Dr, Chuluota, FL 32766For Sale
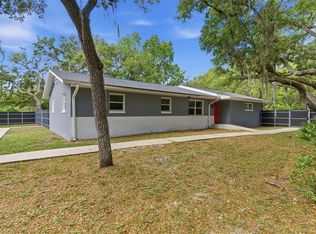 MLS ID #O6402768, Ari Banegas, EMPORIO REAL ESTATE. Stellar MLS
 - $329,0003 bd2 ba1.3k sqft776 E Broadway St, Oviedo, FL 32765New Construction
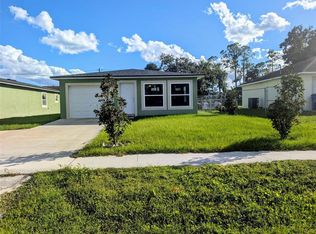 MLS ID #O6427643, Steven Koleno, BEYCOME OF FLORIDA LLC. Stellar MLS
 - $399,0003 bd2 ba1.4k sqft636 Swallow Dr, Casselberry, FL 32707For SaleMLS ID #O6427467, Tony Ubaldini, EXP REALTY LLC. Stellar MLS
- $370,0003 bd3 ba1.4k sqft141 Mitchell Creek Way, Oviedo, FL 32765For SaleMLS ID #O6419115, Kristan Hayden, ATRIUM REALTY, LLC. Stellar MLS
- $475,0003 bd2 ba1.8k sqft8912 Vickroy Ter, Oviedo, FL 32765For SaleMLS ID #O6423044, Kelly Sue Stonebreaker, RE/MAX TOWN & COUNTRY REALTY. Stellar MLS
- $439,9003 bd2 ba1.6k sqft1404 Beverly Ln, Casselberry, FL 32707For SaleMLS ID #O6420393, Travis Lewis, GECKO REALTY, INC. Stellar MLS
- $395,0003 bd2 ba1.4k sqft20446 Macon Pkwy, Orlando, FL 32833For SaleMLS ID #O6415025, Trevin Perez, REDFIN CORPORATION. Stellar MLS
- $460,0003 bd2 ba1.6k sqft1591 Kenlyn Dr, Longwood, FL 32779For SaleMLS ID #O6420922, Sylvana Minnetto, CREEGAN GROUP. Stellar MLS
- $455,0003 bd2 ba1k sqft2082 Shady Ln, Geneva, FL 32732For SaleMLS ID #O6423482, Milton James, COLDWELL BANKER REALTY. Stellar MLS
- $429,9993 bd2 ba1.7k sqft1914 Bonanza Ct, Winter Park, FL 32792For SaleMLS ID #O6408461, Judy Julien, PA, KELLER WILLIAMS WINTER PARK. Stellar MLS
- $415,0003 bd2 ba1.3k sqft2780 Paseo Ave, Orlando, FL 32805For SaleMLS ID #O6421414, Bryan Burns, RE/MAX DOWNTOWN. Stellar MLS
- $414,9003 bd2 ba1.3k sqft2744 Palm Isle Way, Orlando, FL 32829For SaleMLS ID #O6409069, Elizabeth Kent, LPT REALTY LLC. Stellar MLS
- $410,0004 bd2 ba1.7k sqft19500 Glen Elm Way, Orlando, FL 32833For SaleMLS ID #O6388357, Brandi Tropf, EXP REALTY LLC. Stellar MLS
- $419,9003 bd2 ba1.1k sqft4346 Daubert St, Orlando, FL 32803For SaleMLS ID #O6419932, Uwem Akpan, CHARLES RUTENBERG REALTY ORLANDO. Stellar MLS
- $415,0003 bd2 ba1.8k sqft1921 Blue Fox Ct, Orlando, FL 32825For SaleMLS ID #O6407477, Lauren Szesnat, PRATT REALTY INC. Stellar MLS
- $434,9003 bd2 ba1.4k sqft861 Alton Ave, Orlando, FL 32804For SaleMLS ID #O6415797, Fook Snipper, PARK PLACE REAL ESTATE. Stellar MLS
- $375,0003 bd2 ba1.3k sqft110 N Lakewood Cir, Maitland, FL 32751For SaleMLS ID #O6420264, Todd Norwood, BESPOKE REAL ESTATE. Stellar MLS
- $435,0003 bd2 ba1.5k sqft1179 Forest Hills Rd, Altamonte Springs, FL 32714For SaleMLS ID #O6424259, Jeremy Mazza, KELLER WILLIAMS HERITAGE REALTY. Stellar MLS
