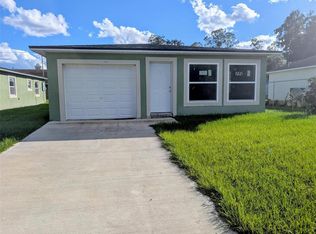
Welcome to 776 E Broadway, a charming residence located in the heart of Oviedo, FL. This delightful house accords a unique blend of comfort and convenience, appropriate for those seeking a tranquil retreat while remaining close to the vibrant community. The property boasts a warm and inviting exterior, surrounded by lush greenery that enhances its curb appeal. As you step inside, you'll be greeted by an atmosphere of warmth and light, with spacious living areas that cater to both relaxation and entertainment. With its thoughtful layout, the house provides ample space for everyday living, while the serene outdoor space accords a great spot for enjoying Florida's beautiful weather. Whether you're looking to unwind in peace or host gatherings, this property presents an exceptional opportunity to experience a harmonious lifestyle in a welcoming environment.
New construction
$329,000
776 E BROADWAY STREET, OVIEDO, FL 32765
3beds
1,367sqft
:
Get pre-qualified$2,154/mo
Single Family Residence
Built in 2023
4,356 Square Feet Lot
$-- Zestimate®
$241/sqft
$-- HOA
What's special
- 6 days |
- 721 |
- 41 |
Likely to sell faster than
Zillow last checked:
Listing updated:
Listed by:
Steven Koleno 804-656-5007,
BEYCOME OF FLORIDA LLC 804-656-5007
Source: Stellar MLS,MLS#: O6427643 Originating MLS: Orlando Regional
Originating MLS: Orlando Regional
Facts & features
Interior
Bedrooms & bathrooms
- Bedrooms: 3
- Bathrooms: 2
- Full bathrooms: 2
Primary bedroom
- Features: Dual Closets
- Level: First
Bedroom 2
- Features: Dual Closets
- Level: First
Bedroom 3
- Features: Dual Closets
- Level: First
Primary bathroom
- Features: Dual Closets
- Level: First
Bathroom 2
- Features: Dual Closets
- Level: First
Kitchen
- Features: Storage Closet
- Level: First
Living room
- Features: Walk-In Closet(s)
- Level: First
Heating
- Central
Cooling
- Central Air
Appliances
- Included: Cooktop, Dishwasher, Disposal, Microwave, Range, Refrigerator
- Laundry: Inside
Features
- Kitchen/Family Room Combo, Open Floorplan, Primary Bedroom Main Floor, Thermostat
- Flooring: Luxury Vinyl
- Has fireplace: No
Interior area
- Total structure area: 1,595
- Total interior livable area: 1,367 sqft
Property
Parking
- Total spaces: 1
- Parking features: Garage - Attached
- Attached garage spaces: 1
Features
- Levels: One
- Stories: 1
- Exterior features: Sidewalk
Lot
- Size: 4,356 Square Feet
Details
- Parcel number: 14213150100000020
- Zoning: R-2
- Special conditions: None
Construction
Type & style
- Home type: SingleFamily
- Property subtype: Single Family Residence
Materials
- Block
- Foundation: Slab
- Roof: Shingle
Condition
- Completed
- New construction: Yes
- Year built: 2023
Utilities & green energy
- Sewer: Septic Tank
- Water: Public
- Utilities for property: BB/HS Internet Available, Cable Available, Electricity Connected, Phone Available, Water Connected
Community & HOA
Community
- Pet fee: $0 monthly
- Subdivision: JACKSON HEIGHTS
HOA
- Has HOA: No
Location
- Region: Oviedo
Financial & listing details
- Price per square foot: $241/sqft
- Tax assessed value: $237,637
- Annual tax amount: $3,884
- Date on market: 7/23/2026
- Cumulative days on market: 6 days
- Listing terms: Cash,Conventional,FHA,Other,VA Loan
- Ownership: Fee Simple
- Total actual rent: 0
- Electric utility on property: Yes
- Road surface type: Asphalt
Estimated market value
Not available
Estimated sales range
Not available
Not available
Price history
| Date | Event | Price |
|---|---|---|
| 7/23/2026 | Listed for sale | $329,000-5.7%$241/sqft |
Source:  Stellar MLS #O6427643 Report a problem Stellar MLS #O6427643 Report a problem | ||
| 4/12/2026 | Listing removed | $349,000$255/sqft |
Source: Stellar MLS #O6367153 Report a problem | ||
| 12/16/2025 | Listed for sale | $349,000-0.3%$255/sqft |
Source: Stellar MLS #O6367153 Report a problem | ||
| 10/10/2025 | Listing removed | $350,000$256/sqft |
Source: Stellar MLS #O6196787 Report a problem | ||
| 7/9/2025 | Price change | $350,000-1.4%$256/sqft |
Source: Stellar MLS #O6196787 Report a problem | ||
| 5/22/2025 | Price change | $355,000-2.7%$260/sqft |
Source: Stellar MLS #O6196787 Report a problem | ||
| 3/27/2025 | Price change | $365,000-2.1%$267/sqft |
Source: Stellar MLS #O6196787 Report a problem | ||
| 2/10/2025 | Price change | $373,000-0.5%$273/sqft |
Source: Stellar MLS #O6196787 Report a problem | ||
| 11/10/2024 | Price change | $375,000-0.5%$274/sqft |
Source: Stellar MLS #O6196787 Report a problem | ||
| 9/26/2024 | Price change | $377,000-0.8%$276/sqft |
Source: Stellar MLS #O6196787 Report a problem | ||
| 4/17/2024 | Listed for sale | $380,000+2135.3%$278/sqft |
Source: Stellar MLS #O6196787 Report a problem | ||
| 7/21/2016 | Sold | $17,000+142.9%$12/sqft |
Source: Public Record Report a problem | ||
| 5/6/2014 | Sold | $7,000$5/sqft |
Source: Public Record Report a problem | ||
Public tax history
| Year | Property taxes | Tax assessment |
|---|---|---|
| 2025 | $4,065 +6.8% | $237,637 +2.6% |
| 2024 | $3,806 +765.7% | $231,506 +780.3% |
| 2023 | $440 +5.3% | $26,300 +10% |
| 2022 | $417 +18.5% | $23,909 +10% |
| 2021 | $352 -0.7% | $21,735 |
| 2020 | $355 -34% | $21,735 -16.6% |
| 2019 | $538 | $26,071 -40% |
| 2018 | $538 +3.2% | $43,470 +101.8% |
| 2017 | $521 +42.3% | $21,546 |
| 2016 | $366 +13.2% | $21,546 +54.1% |
| 2015 | $324 | $13,986 |
| 2014 | $324 +23.7% | $13,986 |
| 2013 | $262 +3.3% | $13,986 |
| 2012 | $253 -3.5% | $13,986 -2.6% |
| 2011 | $262 -30.2% | $14,364 -29.6% |
| 2010 | $376 -27.6% | $20,412 -28% |
| 2009 | $519 -3% | $28,350 -6.3% |
| 2008 | $536 +3% | $30,240 +86% |
| 2007 | $520 +68.9% | $16,254 |
| 2006 | $308 +45.7% | $16,254 +48.3% |
| 2005 | $211 -2.8% | $10,962 |
| 2004 | $218 +42.4% | $10,962 +45% |
| 2003 | $153 +1% | $7,560 |
| 2002 | $151 | $7,560 |
Find assessor info on the county website
Monthly payment
Est. payment
Payment breakdown
Explore the cost of this home by adjusting the details. Changes won't be saved.Climate risks
Neighborhood: 32765
Nearby schools
GreatSchools rating
- 8/10Stenstrom Elementary SchoolGrades: PK-5Distance: 1.1 mi
- 9/10Jackson Heights Middle SchoolGrades: 6-8Distance: 0.1 mi
- 8/10Oviedo High SchoolGrades: 9-12Distance: 1.5 mi
Schools provided by the listing agent
- Elementary: Stenstrom Elementary
- Middle: Jackson Heights Middle
- High: Oviedo High
Source: Stellar MLS. This data may not be complete. We recommend contacting the local school district to confirm school assignments for this home.
- $310,0003 bd2 ba1.3k sqft772 E Broadway St, Oviedo, FL 32765Sold
- $30,240-- bd-- ba-- sqft782 E Broadway St, Oviedo, FL 32765Off Market
- $299,4003 bd1 ba1.9k sqft773 Boston St, Oviedo, FL 32765Off Market
- $289,4002 bd2 ba1.1k sqft768 E Broadway St, Oviedo, FL 32765Off Market
- $24,192-- bd-- ba-- sqftBoston St, Oviedo, FL 32765Off Market
- $24,192-- bd-- ba-- sqftBoston St, Oviedo, FL 32765Off Market
- $215,0001 bd1 ba432 sqft757 Boston St, Oviedo, FL 32765Sold
- $300,5002 bd2 ba919 sqft722 E Broadway St, Oviedo, FL 32765Off Market
A local agent can set up tours, give advice and negotiate with sellers.
A local lender can help you make sure your offer is ready when you are.
Similar homes
- $375,0003 bd3 ba1.8k sqft549 BETHESDA COURT, OVIEDO, FL 32765For Sale

 MLS ID #O6420105, Emma Reichert, LPT REALTY, LLC. Stellar MLS
 - $315,0003 bd2 ba1.2k sqft506 HARVARD PLACE, APOPKA, FL 32703For Sale
 MLS ID #S5154149, Pablo Fernandez, LA ROSA REALTY KISSIMMEE. Stellar MLS
 - $349,9003 bd3 ba1.8k sqft12905 LEXINGTON SUMMIT STREET, ORLANDO, FL 32828For Sale
 MLS ID #O6428374, Jenny Wemert, WEMERT GROUP REALTY LLC. Stellar MLS
 - $349,0004 bd2 ba1.3k sqft2922 XAVIER COURT, ORLANDO, FL 32826For Sale
 MLS ID #O6418598, Karen Albright, OPENDOOR BROKERAGE LLC. Stellar MLS
 - $368,9004 bd2 ba1.4k sqft11130 PINEWOOD COVE LANE, ORLANDO, FL 32817For SaleMLS ID #O6425445, Eileen Li, TOPSKY REALTY INC. Stellar MLS
- $300,0003 bd2 ba1k sqft65 S DEVON AVENUE, WINTER SPRINGS, FL 32708For SaleMLS ID #O6404319, Tina Bircher, RE/MAX PRIME PROPERTIES. Stellar MLS
- $405,0004 bd2 ba1.7k sqft298 QUAIL COURT, CASSELBERRY, FL 32707For SaleMLS ID #O6408423, John Forrester, KELLER WILLIAMS REALTY AT THE PARKS. Stellar MLS
- $319,9003 bd2 ba1.4k sqft1952 ENGLISH DRIVE, DELTONA, FL 32738For SaleMLS ID #O6401394, David Ruiz, CENTRAL REALTY. Stellar MLS
- $335,0003 bd2 ba964 sqft2768 GALATIAN PLACE, ORLANDO, FL 32817For SaleMLS ID #O6405520, Karen Albright, OPENDOOR BROKERAGE LLC. Stellar MLS
- $340,0003 bd2 ba1.2k sqft800 DIANE CIRCLE, CASSELBERRY, FL 32707For SaleMLS ID #O6357379, Michael Mullvain, WESTIN REALTY GROUP. Stellar MLS
- $329,9003 bd2 ba1.7k sqft3349 SASSAFRAS COURT, ORLANDO, FL 32810For SaleMLS ID #S5152093, Ann Nguyen, FLORIDA REALTY INVESTMENTS. Stellar MLS
- $379,9993 bd2 ba1.2k sqft7014 HERSHEY WAY, ORLANDO, FL 32822For SaleMLS ID #O6427524, Tami Afamasaga Luna, DISTINGUISHED FL PROPERTIES INC. Stellar MLS
- $399,9003 bd2 ba1.5k sqft3792 DUNWICH AVENUE, ORLANDO, FL 32817For SaleMLS ID #O6423085, Hilton Soto, HJ BEST PROPERTIES LLC. Stellar MLS
- $342,4903 bd2 ba1.2k sqft5509 LIGHTHOUSE ROAD, ORLANDO, FL 32808For SaleMLS ID #O6419296, Serghei Lungu, REALTY HUB. Stellar MLS
- $325,0003 bd2 ba1k sqft430 SOUTHERN CHARM DRIVE, ORLANDO, FL 32807For SaleMLS ID #O6399609, Phyllis Au-Yang, LA ROSA REALTY KISSIMMEE. Stellar MLS
- $369,0004 bd3 ba1.4k sqft640 DIANE CIRCLE, CASSELBERRY, FL 32707For SaleMLS ID #S5152799, Ana Manzo, AGENT TRUST REALTY CORPORATION. Stellar MLS
- $357,0003 bd3 ba1.7k sqft830 DUNBAR TERRACE, WINTER SPRINGS, FL 32708For SaleMLS ID #O6418603, Karen Albright, OPENDOOR BROKERAGE LLC. Stellar MLS
- $318,0003 bd2 ba1.9k sqft29 VALENCIA CIRCLE, DEBARY, FL 32713For SaleMLS ID #O6423387, Karen Albright, OPENDOOR BROKERAGE LLC. Stellar MLS
- $320,0003 bd2 ba1.1k sqft1604 CHATHAM CIRCLE, APOPKA, FL 32703For SaleMLS ID #C7526751, William Figueroa, SOVEREIGN REAL ESTATE GROUP. Stellar MLS
- $335,0004 bd2 ba1.5k sqft710 EAST COURT, LONGWOOD, FL 32750For SaleMLS ID #S5137189, Celines Pomales, LA ROSA REALTY LLC. Stellar MLS
