RECENTLY REDUCED! THIS IS A BEAUTIFUL LAKEFRONT RENOVATED RESIDENCE HAVING WATER VIEWS FROM ALMOST EVERY ROOM. THIS ELEVATED PROPERTY SITS ON OVER 1/2 ACRE AND DOES NOT NEED FLOOD INSURANCE. THIS IS A 3 BEDROOM / 2 BATH HOME HAVING A NEWER ARCHITECTUAL SHINGLE ROOF (2023), NEW WATER HEATER, NEW FLOORING (PORCELAIN TILE, CERAMIC TILE, CARPET), CROWN MOLDING, SOME NEWER WINDOWS (FRONT), REMODELED KITCHEN (WITH NEW APPLIANCES AND GRANITE COUNTERTOPS) AND UPDATED BATHROOMS. THIS REFRESHED HOME HAS BEEN RECENTLY PAINTED (BOTH INTERIOR AND EXTERIOR) AND OFFERS A WATER-INFLUENCED LIFESTYLE AT AN AFFORDABLE PRICE-POINT. THIS SPACIOUS PROPERTY HAS A SEPARATE FAMILY ROOM, THE PRIMARY BEDROOM HAS A WALK-IN CLOSET, AND THERE IS A 1-CAR GARAGE WITH WORKBENCH AND DOOR OPENER. MATURE LANDSCAPING IS ENCLOSED BY THE FENCED BACKYARD AND THE LARGE PATIO OVERLOOKS THE FISH-FILLED ANGELA LAKE. THE PROPERTY IS CLOSE TO ALL SHOPPING (INCLUDING PUBLIX, LOWES, ...) AND HAS CITY WATER AND SEWER (RARE FOR DELTONA).
For sale
Price cut: $5K (8/31)
$314,900
1952 ENGLISH DRIVE, DELTONA, FL 32738
3beds
1,492sqft
Single Family Residence
Built in 1974
0.54 Acres Lot
$-- Zestimate®
$211/sqft
$-- HOA
What's special
New water heaterUpdated bathroomsCrown molding
- 179 days
- 215
- 24
Zillow last checked:
Listing updated:
Listed by:
David Ruiz 407-592-2777,
CENTRAL REALTY 407-592-2777
Source: Stellar MLS,MLS#: O6401394 Originating MLS: Orlando Regional
Originating MLS: Orlando Regional
Facts & features
Interior
Bedrooms & bathrooms
- Bedrooms: 3
- Bathrooms: 2
- Full bathrooms: 2
Rooms
- Room types: Family Room
Primary bedroom
- Features: Built-In Shelving, Ceiling Fan(s), Walk-In Closet(s)
- Level: First
- Area: 234 Square Feet
- Dimensions: 13x18
Primary bathroom
- Features: En Suite Bathroom, Single Vanity, Stone Counters, Tub With Shower, No Closet
- Level: First
- Area: 42.5 Square Feet
- Dimensions: 8.5x5
Bathroom 2
- Features: Shower No Tub, Single Vanity, Stone Counters, No Closet
- Level: First
- Area: 66.5 Square Feet
- Dimensions: 9.5x7
Dining room
- Features: No Closet
- Level: First
- Area: 117 Square Feet
- Dimensions: 13x9
Family room
- Features: Ceiling Fan(s), No Closet
- Level: First
- Area: 182 Square Feet
- Dimensions: 14x13
Foyer
- Features: No Closet
- Level: First
- Area: 36 Square Feet
- Dimensions: 6x6
Kitchen
- Features: Granite Counters, No Closet
- Level: First
- Area: 125 Square Feet
- Dimensions: 12.5x10
Living room
- Features: Ceiling Fan(s), No Closet
- Level: First
- Area: 260 Square Feet
- Dimensions: 20x13
Heating
- Central, Electric
Cooling
- Central Air
Appliances
- Included: Dishwasher, Electric Water Heater, Microwave, Range, Refrigerator
- Laundry: Electric Dryer Hookup, In Garage, Washer Hookup
Features
- Ceiling Fan(s), Crown Molding, Open Floorplan, Stone Counters, Thermostat, Walk-In Closet(s)
- Flooring: Carpet, Ceramic Tile, Porcelain Tile
- Doors: Sliding Doors
- Windows: Window Treatments
- Has fireplace: No
Interior area
- Total structure area: 1,852
- Total interior livable area: 1,492 sqft
Video & virtual tour
Property
Parking
- Total spaces: 1
- Parking features: Garage Door Opener
- Attached garage spaces: 1
Features
- Levels: One
- Stories: 1
- Patio & porch: Covered, Patio
- Exterior features: Private Yard, Storage
- Fencing: Chain Link
- Has view: Yes
- View description: Water, Lake
- Has water view: Yes
- Water view: Water,Lake
- Waterfront features: Lake Front, Lake Privileges
- Body of water: ANGELA LAKE
Lot
- Size: 0.54 Acres
- Dimensions: 143 x 164
- Residential vegetation: Trees/Landscaped
Details
- Parcel number: 813074540220
- Zoning: 01R
- Special conditions: None
Construction
Type & style
- Home type: SingleFamily
- Architectural style: Ranch
- Property subtype: Single Family Residence
Materials
- Brick, Wood Frame, Wood Siding
- Foundation: Slab
- Roof: Shingle
Condition
- Completed
- New construction: No
- Year built: 1974
Utilities & green energy
- Sewer: Public Sewer
- Water: Public
- Utilities for property: BB/HS Internet Available, Cable Available, Electricity Connected, Phone Available, Sewer Connected, Water Connected
Community & HOA
Community
- Pet fee: $0 monthly
- Subdivision: DELTONA LAKES UNIT 74
HOA
- Has HOA: No
Location
- Region: Deltona
Financial & listing details
- Price per square foot: $211/sqft
- Tax assessed value: $262,064
- Annual tax amount: $5,396
- Date on market: 4/23/2026
- Cumulative days on market: 179 days
- Listing terms: Cash,Conventional,FHA,VA Loan
- Ownership: Fee Simple
- Total actual rent: 0
- Electric utility on property: Yes
- Road surface type: Asphalt
Estimated market value
Not available
Estimated sales range
Not available
Not available
Price history
| Date | Event | Price |
|---|---|---|
| 8/31/2026 | Price change | $314,900-1.6%$211/sqft |
Source:  Stellar MLS #O6401394 Report a problem Stellar MLS #O6401394 Report a problem | ||
| 7/9/2026 | Price change | $319,900-3%$214/sqft |
Source: Stellar MLS #O6401394 Report a problem | ||
| 5/29/2026 | Price change | $329,900-2.9%$221/sqft |
Source: Stellar MLS #O6401394 Report a problem | ||
| 5/7/2026 | Price change | $339,900-2.9%$228/sqft |
Source: Stellar MLS #O6401394 Report a problem | ||
| 4/23/2026 | Listed for sale | $349,900+59%$235/sqft |
Source: Stellar MLS #O6401394 Report a problem | ||
| 10/23/2025 | Sold | $220,000+83.2%$147/sqft |
Source: Stellar MLS #O6317548 Report a problem | ||
| 4/24/2025 | Sold | $120,100-60%$80/sqft |
Source: Public Record Report a problem | ||
| 7/11/2024 | Listing removed | $300,000$201/sqft |
Source: Stellar MLS #T3494766 Report a problem | ||
| 5/2/2024 | Pending sale | $300,000$201/sqft |
Source: Stellar MLS #T3494766 Report a problem | ||
| 2/14/2024 | Price change | $300,000-6.2%$201/sqft |
Source: Stellar MLS #T3494766 Report a problem | ||
| 1/27/2024 | Price change | $319,999-4.5%$214/sqft |
Source: Stellar MLS #T3494766 Report a problem | ||
| 1/12/2024 | Listed for sale | $335,000+3.1%$225/sqft |
Source: Stellar MLS #T3494766 Report a problem | ||
| 4/15/2022 | Sold | $325,000+3.2%$218/sqft |
Source: EXIT Realty solds #8341025345672746543 Report a problem | ||
| 3/13/2022 | Pending sale | $315,000$211/sqft |
Source: Stellar MLS #O6006785 Report a problem | ||
| 2/26/2022 | Listed for sale | $315,000+85.3%$211/sqft |
Source: Stellar MLS #O6006785 Report a problem | ||
| 2/8/2018 | Sold | $170,000$114/sqft |
Source: Public Record Report a problem | ||
| 12/14/2017 | Listed for sale | $170,000+193.1%$114/sqft |
Source: PRIME REAL ESTATE, INC. #V4722088 Report a problem | ||
| 3/12/1996 | Sold | $58,000$39/sqft |
Source: Public Record Report a problem | ||
Public tax history
| Year | Property taxes | Tax assessment |
|---|---|---|
| 2025 | $5,397 -0.9% | $262,064 -0.6% |
| 2024 | $5,448 +2.4% | $263,605 +3.6% |
| 2023 | $5,321 +20.9% | $254,350 +30.6% |
| 2022 | $4,403 | $194,827 +10% |
| 2021 | -- | $177,115 +3.6% |
| 2020 | $4,074 | $170,980 +10% |
| 2019 | $4,074 +5.7% | $155,436 +30.6% |
| 2018 | $3,852 +25.2% | $118,984 +6% |
| 2017 | $3,076 +4.5% | $112,198 +3.7% |
| 2016 | $2,945 +8.5% | $108,236 +6.9% |
| 2015 | $2,713 +17.6% | $101,203 +22.1% |
| 2014 | $2,306 | $82,890 +10.4% |
| 2013 | -- | $75,058 +6.5% |
| 2012 | -- | $70,444 -23% |
| 2011 | -- | $91,537 -7.7% |
| 2010 | -- | $99,222 -30.5% |
| 2009 | -- | $142,787 +77.7% |
| 2007 | -- | $80,345 -0.5% |
| 2006 | -- | $80,737 +6.1% |
| 2005 | -- | $76,102 +3% |
| 2004 | -- | $73,885 +1.9% |
| 2003 | -- | $72,507 +2.4% |
| 2002 | -- | $70,808 +1.6% |
| 2001 | -- | $69,693 +3% |
| 2000 | -- | $67,664 |
Find assessor info on the county website
Monthly payment
Est. payment
Payment breakdown
Explore the cost of this home by adjusting the details. Changes won't be saved.Climate risks
Neighborhood: 32738
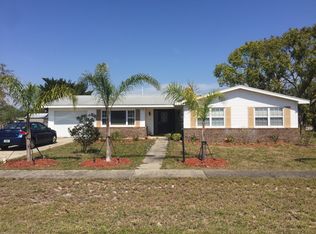

Similar homes
- $299,0003 bd2 ba1.2k sqft677 Sagamore Dr, Deltona, FL 32738For Sale

 MLS ID #1231793, Eric Zimmerman, RE/MAX Advantage. DBAMLS
 - $332,0003 bd2 ba1.6k sqft1812 WHIPPLE DRIVE, DELTONA, FL 32738For Sale

 MLS ID #O6428769, Leslie Kientzel, EMPIRE NETWORK REALTY. Stellar MLS
 - $292,0003 bd2 ba1.3k sqft2870 IDLEWEISE DRIVE, DELTONA, FL 32738For Sale
 MLS ID #O6433642, Norma Blodgett, CHARLES RUTENBERG REALTY ORLANDO. Stellar MLS
 - $325,0003 bd3 ba1.2k sqft2421 OMAHA DRIVE, DELTONA, FL 32738For Sale
 MLS ID #O6436969, Hector Diaz, VENCORP RE, LLC. Stellar MLS
 - $289,9003 bd4 ba1.4k sqft2392 BRIMHALL COURT, DELTONA, FL 32738For SaleMLS ID #O6407883, Keren Reyes, CENTURY 21 CARIOTI. Stellar MLS
- $250,0002 bd2 ba1.2k sqft2071 CANAL ROAD, DELTONA, FL 32738For SaleMLS ID #G5107930, Kyle Luker, HANSON REAL ESTATE GROUP, INC.. Stellar MLS
- $290,0003 bd2 ba1.3k sqft2436 COURTLAND BOULEVARD, DELTONA, FL 32738For SaleMLS ID #O6408527, Maria Guerrero, INTERNATIONAL PROFESSIONAL REALTY INC. Stellar MLS
- $369,9003 bd2 ba1.7k sqft3025 FOXBORO CIRCLE, DELTONA, FL 32738For SaleMLS ID #O6448179, Daniel Dupont, CHARLES RUTENBERG REALTY ORLANDO. Stellar MLS
- $339,9904 bd3 ba1.9k sqft2729 SWEET SPRINGS STREET, DELTONA, FL 32738For SaleMLS ID #O6426410, Jacqueline German, HOME WISE REALTY GROUP, INC.. Stellar MLS
- $290,0003 bd2 ba1k sqft409 ELKIN AVENUE, DELTONA, FL 32738For SaleMLS ID #O6405177, Leticia Garcia De Urain, HOME WISE REALTY GROUP, INC.. Stellar MLS
- $365,0004 bd2 ba1.9k sqft2473 BECK CIRCLE, DELTONA, FL 32738For SaleMLS ID #O6420433, Susan MLADENOVIC, CHARLES RUTENBERG REALTY ORLANDO. Stellar MLS
- $275,0003 bd2 ba1.2k sqft2930 GRAYTON STREET, DELTONA, FL 32738For SaleMLS ID #O6345116, Rosmery Carter, OLYMPUS EXECUTIVE REALTY INC. Stellar MLS
- $245,0003 bd1 ba1.2k sqft661 GULLIVER AVENUE, DELTONA, FL 32738For SaleMLS ID #O6446570, Stephanie Pelaez, NATIONAL REAL ESTATE. Stellar MLS
- $303,0004 bd2 ba1.9k sqft2788 BENROCK TERRACE, DELTONA, FL 32725For SaleMLS ID #O6432783, Scott Bedsole, RE/MAX ASSURED. Stellar MLS
- $245,0003 bd2 ba960 sqft1336 NADINE DRIVE, DELTONA, FL 32738For SaleMLS ID #O6441273, Karen Albright, OPENDOOR BROKERAGE LLC. Stellar MLS
- $249,9003 bd2 ba1k sqft2578 HAULOVER BOULEVARD, DELTONA, FL 32738For SaleMLS ID #V4951170, Sherri King, WATSON REALTY CORP. Stellar MLS
- $243,0003 bd2 ba1.1k sqft3004 HUNKIN CIRCLE, DELTONA, FL 32738For SaleMLS ID #O6436464, Karen Albright, OPENDOOR BROKERAGE LLC. Stellar MLS
- $274,9004 bd2 ba1.6k sqft1779 MONTICELLO STREET, DELTONA, FL 32725For SaleMLS ID #O6441257, Matt White, SLOANE REALTY, LLC. Stellar MLS
- $295,0003 bd2 ba1.7k sqft632 FOURWIND STREET, DELTONA, FL 32725For SaleMLS ID #V4951245, Holly Van Horn, DELTONA LAKES REALTY INC. Stellar MLS
- $300,0004 bd2 ba1.9k sqft3143 BOXELDER STREET, DELTONA, FL 32725For SaleMLS ID #O6420286, Karen Albright, OPENDOOR BROKERAGE LLC. Stellar MLS
