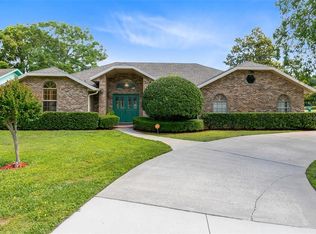
Welcome to this charming 3-bedroom, 2-bathroom home with a 2-car garage, desirable split-bedroom floor plan, and spacious screened-in back porch! Fresh interior paint and new carpet throughout give this home a bright, clean, move-in-ready feel. Step inside to a welcoming foyer with a convenient coat closet and a spacious family room with a fireplace and skylights. The formal dining room features a beautiful bay window, adding natural light and character to the space. The kitchen offers plenty of cabinet and counter space and opens to a large eat-in area, making everyday living and entertaining a breeze. French doors lead to the large screened-enclosed back porch, creating the perfect Florida outdoor living space. The second bathroom conveniently opens directly to the porch and backyard—ideal for entertaining outdoors and especially convenient if you decide to add a pool in the future. The spacious primary suite features a private en-suite bath with a large vanity, walk-in closet, corner garden tub, and separate walk-in shower. Two additional bedrooms are located on the opposite side of the home and each have a ceiling fan and generous closet space. A dedicated laundry room provides access to the 2-car garage, which features a garage door opener, attic access, and a separate exterior door. Major updates include a 2026 roof, 2021 drainfield, 2017 AC, plus fresh paint and new carpet throughout. Conveniently located near grocery stores, shopping, dining, and with easy access to I-4 for commuting. This home offers the space, updates, and Florida lifestyle you've been looking for—schedule your showing today!
For sale
Price cut: $10K (10/2)
$310,000
632 FOURWIND STREET, DELTONA, FL 32725
3beds
1,751sqft
Single Family Residence
Built in 1988
10,000 Square Feet Lot
$307,800 Zestimate®
$177/sqft
$-- HOA
What's special
New carpet throughoutFresh interior paintConvenient coat closetLarge eat-in areaCorner garden tubDesirable split-bedroom floor planSpacious screened-in back porch
- 31 days
- 377
- 24
Likely to sell faster than
Zillow last checked:
Listing updated:
Listed by:
Holly Van Horn 386-801-0994,
DELTONA LAKES REALTY INC 386-574-1401
Source: Stellar MLS,MLS#: V4951245 Originating MLS: West Volusia
Originating MLS: West Volusia
Facts & features
Interior
Bedrooms & bathrooms
- Bedrooms: 3
- Bathrooms: 2
- Full bathrooms: 2
Rooms
- Room types: Family Room, Dining Room, Utility Room
Primary bedroom
- Features: Walk-In Closet(s)
- Level: First
- Area: 192 Square Feet
- Dimensions: 16x12
Bathroom 2
- Level: First
- Area: 156 Square Feet
- Dimensions: 13x12
Bathroom 3
- Level: First
- Area: 120 Square Feet
- Dimensions: 12x10
Balcony porch lanai
- Level: First
- Area: 264 Square Feet
- Dimensions: 22x12
Dinette
- Level: First
- Area: 88 Square Feet
- Dimensions: 11x8
Dining room
- Level: First
- Area: 143 Square Feet
- Dimensions: 13x11
Family room
- Level: First
- Area: 330 Square Feet
- Dimensions: 22x15
Kitchen
- Features: Pantry
- Level: First
- Area: 88 Square Feet
- Dimensions: 11x8
Heating
- Central
Cooling
- Central Air
Appliances
- Included: Dishwasher, Electric Water Heater, Range, Range Hood, Refrigerator, Washer
- Laundry: Inside, Laundry Room
Features
- Ceiling Fan(s), Eating Space In Kitchen, High Ceilings, Split Bedroom, Walk-In Closet(s)
- Flooring: Carpet, Ceramic Tile
- Doors: French Doors
- Has fireplace: Yes
- Fireplace features: Family Room
Interior area
- Total structure area: 2,457
- Total interior livable area: 1,751 sqft
Video & virtual tour
Property
Parking
- Total spaces: 2
- Parking features: Driveway, Garage Door Opener
- Attached garage spaces: 2
- Has uncovered spaces: Yes
- Details: Garage Dimensions: 21x20
Features
- Levels: One
- Stories: 1
- Patio & porch: Screened
- Exterior features: Private Mailbox, Rain Gutters
- Fencing: Fenced
Lot
- Size: 10,000 Square Feet
- Dimensions: 80 x 125
- Features: City Lot
Details
- Additional structures: Shed(s)
- Parcel number: 30183103340020
- Zoning: 01R
- Special conditions: None
Construction
Type & style
- Home type: SingleFamily
- Architectural style: Ranch
- Property subtype: Single Family Residence
Materials
- Stucco, Wood Frame
- Foundation: Slab
- Roof: Shingle
Condition
- New construction: No
- Year built: 1988
Utilities & green energy
- Sewer: Septic Tank
- Water: Public
- Utilities for property: Electricity Connected, Public, Water Connected
Community & HOA
Community
- Pet fee: $0 monthly
- Subdivision: DELTONA LAKES UNIT 03
HOA
- Has HOA: No
Location
- Region: Deltona
Financial & listing details
- Price per square foot: $177/sqft
- Tax assessed value: $285,114
- Annual tax amount: $5,093
- Date on market: 9/12/2026
- Cumulative days on market: 31 days
- Listing terms: Cash,Conventional,FHA,VA Loan
- Ownership: Fee Simple
- Total actual rent: 0
- Electric utility on property: Yes
- Road surface type: Paved
Estimated market value
$307,800
$292,000 - $323,000
$2,024/mo
Price history
| Date | Event | Price |
|---|---|---|
| 10/2/2026 | Price change | $310,000-3.1%$177/sqft |
Source:  Stellar MLS #V4951245 Report a problem Stellar MLS #V4951245 Report a problem | ||
| 9/12/2026 | Listed for sale | $320,000+276.5%$183/sqft |
Source: Stellar MLS #V4951245 Report a problem | ||
| 2/1/1993 | Sold | $85,000$49/sqft |
Source: Agent Provided Report a problem | ||
Public tax history
| Year | Property taxes | Tax assessment |
|---|---|---|
| 2025 | $5,094 +5.1% | $256,388 +21% |
| 2024 | $4,847 +6% | $211,891 +10% |
| 2023 | $4,571 +10.3% | $192,628 +10% |
| 2022 | $4,142 | $175,116 +10% |
| 2021 | -- | $159,196 +10% |
| 2020 | $3,633 | $144,724 -11.7% |
| 2019 | $3,633 +3.6% | $163,889 +7.8% |
| 2018 | $3,508 +6.5% | $152,062 +23.1% |
| 2017 | $3,294 +9.9% | $123,513 +19.2% |
| 2016 | $2,998 +12.6% | $103,647 +15.3% |
| 2015 | $2,664 +14.3% | $89,862 +6.4% |
| 2014 | $2,331 | $84,496 +11.5% |
| 2013 | -- | $75,754 +0.3% |
| 2012 | -- | $75,555 -1.7% |
| 2011 | -- | $76,839 -17.1% |
| 2010 | -- | $92,732 -12.5% |
| 2009 | -- | $106,026 -41.5% |
| 2007 | -- | $181,341 +11% |
| 2006 | -- | $163,433 +37.6% |
| 2005 | -- | $118,800 +16.2% |
| 2004 | -- | $102,216 +6.6% |
| 2003 | -- | $95,850 +24.6% |
| 2002 | -- | $76,906 +1.6% |
| 2001 | -- | $75,695 +3% |
| 2000 | -- | $73,491 |
Find assessor info on the county website
Monthly payment
Est. payment
Payment breakdown
Explore the cost of this home by adjusting the details. Changes won't be saved.Climate risks
Neighborhood: 32725
Nearby schools
Schools provided by the listing agent
- Elementary: Discovery Elem
- Middle: Deltona Middle
- High: University High School-VOL
Source: Stellar MLS. This data may not be complete. We recommend contacting the local school district to confirm school assignments for this home.
Similar homes
- $309,0003 bd2 ba1.2k sqft(Undisclosed Address), DELTONA, FL 32725For Sale

 MLS ID #S5155357, Samuel Soto Feliciano, EG ORLANDO LLC. Stellar MLS
 - $300,0004 bd2 ba1.9k sqft3143 BOXELDER STREET, DELTONA, FL 32725For Sale
 MLS ID #O6420286, Karen Albright, OPENDOOR BROKERAGE LLC. Stellar MLS
 - $283,0003 bd2 ba1.6k sqft466 LELAND DRIVE, DELTONA, FL 32725For Sale
 MLS ID #O6435779, Lynnette Easterling, OPENDOOR BROKERAGE LLC. Stellar MLS
 - $289,9003 bd2 ba1.4k sqft2338 FITZPATRICK TERRACE, DELTONA, FL 32725For Sale
 MLS ID #O6408802, Yennyfer Camilo Garcia, JOURNEY HOMES REALTY LLC. Stellar MLS
 - $297,0003 bd2 ba1.6k sqft1448 E NORMANDY, DELTONA, FL 32725For SaleMLS ID #O6413241, Cecilia Mills, LPT REALTY, LLC. Stellar MLS
- $274,9004 bd2 ba1.6k sqft1779 MONTICELLO STREET, DELTONA, FL 32725For SaleMLS ID #O6441257, Matt White, SLOANE REALTY, LLC. Stellar MLS
- $289,0003 bd2 ba1.2k sqft999 ELEANOR AVENUE, DELTONA, FL 32725For SaleMLS ID #R4911238, Charles Salicrup, MAX 2 REALTY. Stellar MLS
- $350,0004 bd2 ba1.8k sqft3243 BRETTON WOODS TERRACE, DELTONA, FL 32725For SaleMLS ID #V4950896, Kelly Boyar, LPT REALTY, LLC. Stellar MLS
- $285,0003 bd2 ba1k sqft1473 PURITAN STREET, DELTONA, FL 32725For SaleMLS ID #TB8503868, Dolly Torres, ELITE KY HOMES, LLC. Stellar MLS
- $269,9993 bd1 ba1k sqft802 CRAWFORD STREET, DELTONA, FL 32725For SaleMLS ID #O6423330, Raghu Bodhanapu, OLYMPUS EXECUTIVE REALTY INC. Stellar MLS
- $335,0003 bd2 ba1.6k sqft3401 HEATH DRIVE, DELTONA, FL 32725For SaleMLS ID #O6324468, Vicmary Juarbe Cardona, EMPIRE NETWORK REALTY. Stellar MLS
- $239,0002 bd2 ba1.6k sqft1101 STILLWATER AVENUE, DELTONA, FL 32725For SaleMLS ID #O6418823, Larry Ataide, FLORIDA HOMES REALTY & MORTGAGE. Stellar MLS
- $292,0003 bd2 ba1.3k sqft2870 IDLEWEISE DRIVE, DELTONA, FL 32738For SaleMLS ID #O6433642, Norma Blodgett, CHARLES RUTENBERG REALTY ORLANDO. Stellar MLS
- $275,0003 bd2 ba1.2k sqft1360 WILDBERRY LANE, DELTONA, FL 32725For SaleMLS ID #O6411787, Karen Albright, OPENDOOR BROKERAGE LLC. Stellar MLS
- $342,0003 bd2 ba1.2k sqft(Undisclosed Address), DEBARY, FL 32713For SaleMLS ID #O6437492, Owen Teng, WEICHERT REALTORS HALLMARK PRO. Stellar MLS
- $349,0003 bd2 ba1.7k sqft1901 KNOLTON AVENUE, ORANGE CITY, FL 32763For SaleMLS ID #V4951782, June Troy, CHARLES RUTENBERG REALTY ORLANDO. Stellar MLS
- $325,0003 bd3 ba1.2k sqft2421 OMAHA DRIVE, DELTONA, FL 32738For SaleMLS ID #O6436969, Hector Diaz, VENCORP RE, LLC. Stellar MLS
- $329,9003 bd2 ba1.8k sqft2117 Yorkshire Dr, Deland, FL 32724For Sale
 MLS ID #1229849, Paul Long, Xcellence. DBAMLS
 - $315,0003 bd2 ba1.5k sqft1260 2ND STREET, ORANGE CITY, FL 32763For SaleMLS ID #V4951186, Shawna Lewis, COLDWELL BANKER COAST REALTY. Stellar MLS
- $315,0003 bd4 ba1.8k sqft(Undisclosed Address), SANFORD, FL 32771For SaleMLS ID #O6443715, Maurince Pierre, LLC, EXP REALTY LLC. Stellar MLS
