Welcome to your new home in the highly desirable Arbor Ridge community!Seller will help you buyer, come and bring your offer!!This spacious property features a bright, open layout ideal for both everyday living and entertaining. As you walk in, you’ll appreciate the natural light pouring through the large windows and the elegant archways that connect the main living spaces. The kitchen is equipped with a stainless steel refrigerator, ample counter space, generous cabinetry, and a convenient breakfast bar, perfect for family meals or entertaining guests. All bedrooms are comfortably sized, and the primary suite offers a private escape with a luxurious en-suite bathroom, including a soaking tub, walk-in shower, and an expansive walk-in closet. Step outside to enjoy a fully fenced backyard, ideal for gatherings, playtime, or simply relaxing under the Florida sun. Situated in a fantastic location, you’re just minutes from local shopping, dining, and entertainment options. Don’t miss the opportunity to make this beautifully maintained property your new home. Seller is offering $5k credit come for a private tour. Schedule your private showing today!
For sale
$335,000
3401 HEATH DRIVE, DELTONA, FL 32725
3beds
1,673sqft
Single Family Residence
Built in 2009
6,900 Square Feet Lot
$329,200 Zestimate®
$200/sqft
$50/mo HOA
What's special
Soaking tubBright open layoutAmple counter spaceWalk-in showerConvenient breakfast barFully fenced backyardExpansive walk-in closet
- 466 days
- 92
- 3
Zillow last checked:
Listing updated:
Listed by:
Vicmary Juarbe Cardona 808-351-5526,
EMPIRE NETWORK REALTY 407-440-3798
Source: Stellar MLS,MLS#: O6324468 Originating MLS: Orlando Regional
Originating MLS: Orlando Regional
Facts & features
Interior
Bedrooms & bathrooms
- Bedrooms: 3
- Bathrooms: 2
- Full bathrooms: 2
Primary bedroom
- Features: Walk-In Closet(s)
- Level: First
- Area: 208 Square Feet
- Dimensions: 16x13
Bedroom 2
- Features: Storage Closet
- Level: First
- Area: 109.2 Square Feet
- Dimensions: 12x9.1
Bedroom 3
- Features: Storage Closet
- Level: First
- Area: 110 Square Feet
- Dimensions: 11x10
Kitchen
- Features: Pantry
- Level: First
- Area: 163.8 Square Feet
- Dimensions: 13x12.6
Laundry
- Level: First
- Area: 36.18 Square Feet
- Dimensions: 6.7x5.4
Living room
- Level: First
Heating
- Central
Cooling
- Central Air
Appliances
- Included: Dishwasher, Range, Refrigerator
- Laundry: Laundry Room
Features
- Ceiling Fan(s), Primary Bedroom Main Floor, Split Bedroom, Vaulted Ceiling(s), Walk-In Closet(s)
- Flooring: Carpet, Ceramic Tile
- Doors: Sliding Doors
- Has fireplace: No
Interior area
- Total structure area: 2,267
- Total interior livable area: 1,673 sqft
Video & virtual tour
Property
Parking
- Total spaces: 2
- Parking features: Driveway
- Attached garage spaces: 2
- Has uncovered spaces: Yes
Features
- Levels: One
- Stories: 1
- Patio & porch: Front Porch, Patio, Rear Porch
- Exterior features: Balcony, Sidewalk
- Fencing: Fenced,Vinyl
- Has view: Yes
- View description: Garden
Lot
- Size: 6,900 Square Feet
- Features: Cleared
- Residential vegetation: Mature Landscaping, Oak Trees
Details
- Parcel number: 810524003010
- Zoning: R-1
- Special conditions: None
Construction
Type & style
- Home type: SingleFamily
- Architectural style: Ranch
- Property subtype: Single Family Residence
Materials
- Block, Stucco
- Foundation: Slab
- Roof: Shingle
Condition
- Completed
- New construction: No
- Year built: 2009
Utilities & green energy
- Sewer: Public Sewer
- Water: Public
- Utilities for property: BB/HS Internet Available, Cable Available, Electricity Available, Street Lights, Water Available
Community & HOA
Community
- Features: Community Mailbox, Park, Pool
- Pet fee: $0 monthly
- Subdivision: ARBOR RIDGE UNIT 04
HOA
- Has HOA: Yes
- Amenities included: Park, Pool
- Services included: Community Pool, Pool Maintenance, Recreational Facilities
- HOA fee: $50 monthly
- HOA name: Vista Community Association
- HOA phone: 407-682-3443
Location
- Region: Deltona
Financial & listing details
- Price per square foot: $200/sqft
- Tax assessed value: $278,989
- Annual tax amount: $6,078
- Date on market: 7/11/2025
- Cumulative days on market: 325 days
- Listing terms: Cash,Conventional,FHA,VA Loan
- Ownership: Fee Simple
- Total actual rent: 0
- Electric utility on property: Yes
- Road surface type: Asphalt, Paved
Estimated market value
$329,200
$313,000 - $346,000
$2,144/mo
Price history
| Date | Event | Price |
|---|---|---|
| 1/31/2026 | Price change | $335,000+1.5%$200/sqft |
Source:  Stellar MLS #O6324468 Report a problem Stellar MLS #O6324468 Report a problem | ||
| 1/10/2026 | Listing removed | $2,200$1/sqft |
Source: Stellar MLS #O6352558 Report a problem | ||
| 1/10/2026 | Price change | $330,000-7%$197/sqft |
Source: Stellar MLS #O6324468 Report a problem | ||
| 10/24/2025 | Listed for rent | $2,200$1/sqft |
Source: Stellar MLS #O6352558 Report a problem | ||
| 10/16/2025 | Price change | $355,000-3.3%$212/sqft |
Source: Stellar MLS #O6324468 Report a problem | ||
| 8/26/2025 | Price change | $367,000-0.8%$219/sqft |
Source: Stellar MLS #O6324468 Report a problem | ||
| 7/11/2025 | Listed for sale | $370,000+12.2%$221/sqft |
Source: Stellar MLS #O6324468 Report a problem | ||
| 6/23/2023 | Listing removed | -- |
Source: Stellar MLS #O6106494 Report a problem | ||
| 5/31/2023 | Sold | $329,900$197/sqft |
Source: Public Record Report a problem | ||
| 5/29/2023 | Price change | $2,200-6.4%$1/sqft |
Source: Stellar MLS #O6106494 Report a problem | ||
| 5/21/2023 | Listed for rent | $2,350$1/sqft |
Source: Stellar MLS #O6106494 Report a problem | ||
| 3/16/2023 | Pending sale | $329,900$197/sqft |
Source: Stellar MLS #V4928932 Report a problem | ||
| 3/3/2023 | Listed for sale | $329,900+92.2%$197/sqft |
Source: Stellar MLS #V4928932 Report a problem | ||
| 10/5/2009 | Sold | $171,654$103/sqft |
Source: Public Record Report a problem | ||
Public tax history
| Year | Property taxes | Tax assessment |
|---|---|---|
| 2025 | $5,790 -4.7% | $278,989 -3.7% |
| 2024 | $6,078 +208.5% | $289,844 +141.7% |
| 2023 | $1,971 +3% | $119,911 +3% |
| 2022 | $1,913 | $116,418 +3% |
| 2021 | -- | $113,027 +1.4% |
| 2020 | $1,905 | $111,466 +2.3% |
| 2019 | $1,905 -0.4% | $108,960 +1.9% |
| 2018 | $1,913 +1.4% | $106,928 +2.1% |
| 2017 | $1,887 +1% | $104,729 +2.1% |
| 2016 | $1,868 +3.9% | $102,575 +0.7% |
| 2015 | $1,798 +0.1% | $101,862 +0.8% |
| 2014 | $1,796 | $101,054 +1.5% |
| 2013 | -- | $99,561 -12.1% |
| 2012 | -- | $113,292 -4.7% |
| 2011 | -- | $118,870 -10.9% |
| 2010 | -- | $133,485 +336.2% |
| 2009 | -- | $30,600 -63.4% |
| 2007 | -- | $83,700 +56.4% |
| 2006 | -- | $53,500 |
Find assessor info on the county website
Monthly payment
Est. payment
Payment breakdown
Explore the cost of this home by adjusting the details. Changes won't be saved.Climate risks
Neighborhood: 32725
Nearby schools
Schools provided by the listing agent
- Elementary: Timbercrest Elem
- Middle: Galaxy Middle
- High: Deltona High
Source: Stellar MLS. This data may not be complete. We recommend contacting the local school district to confirm school assignments for this home.
Similar homes
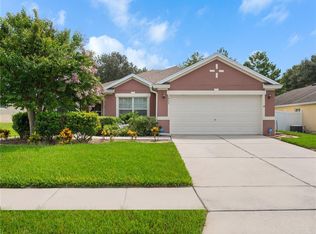
- $350,0004 bd2 ba1.8k sqft3243 BRETTON WOODS TERRACE, DELTONA, FL 32725For Sale
 MLS ID #V4950896, Kelly Boyar, LPT REALTY, LLC. Stellar MLS
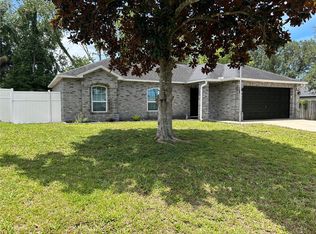
 - $301,0003 bd2 ba1.7k sqft2062 DALTON AVENUE, DELTONA, FL 32725For Sale
 MLS ID #O6448351, Karen Albright, OPENDOOR BROKERAGE LLC. Stellar MLS
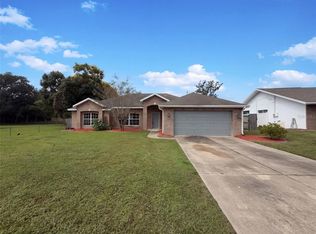
 - $309,0003 bd2 ba1.2k sqft(Undisclosed Address), DELTONA, FL 32725For Sale
 MLS ID #S5155357, Samuel Soto Feliciano, EG ORLANDO LLC. Stellar MLS
 - $369,9003 bd2 ba1.7k sqft3025 FOXBORO CIRCLE, DELTONA, FL 32738For Sale
 MLS ID #O6448179, Daniel Dupont, CHARLES RUTENBERG REALTY ORLANDO. Stellar MLS
 - $365,0003 bd2 ba2.1k sqft1955 LINDHURST AVENUE, DELTONA, FL 32725For SaleMLS ID #O6433745, Chadwick Tejada, WEICHERT REALTORS HALLMARK PRO. Stellar MLS
- $295,0003 bd2 ba1.7k sqft632 FOURWIND STREET, DELTONA, FL 32725For SaleMLS ID #V4951245, Holly Van Horn, DELTONA LAKES REALTY INC. Stellar MLS
- $315,0003 bd2 ba1.5k sqft3124 N COVINGTON DRIVE, DELTONA, FL 32738For SaleMLS ID #O6448336, Stephanie Pelaez, NATIONAL REAL ESTATE. Stellar MLS
- $289,9003 bd2 ba1.4k sqft2338 FITZPATRICK TERRACE, DELTONA, FL 32725For SaleMLS ID #O6408802, Yennyfer Camilo Garcia, JOURNEY HOMES REALTY LLC. Stellar MLS
- $320,0003 bd2 ba1.4k sqft115 GLADESDOWN COURT, DELAND, FL 32724For SaleMLS ID #O6430105, Sherett Salter, CALL IT CLOSED INTL REALTY. Stellar MLS
- $292,0003 bd2 ba1.3k sqft2870 IDLEWEISE DRIVE, DELTONA, FL 32738For SaleMLS ID #O6433642, Norma Blodgett, CHARLES RUTENBERG REALTY ORLANDO. Stellar MLS
- $325,0003 bd3 ba1.2k sqft2421 OMAHA DRIVE, DELTONA, FL 32738For SaleMLS ID #O6436969, Hector Diaz, VENCORP RE, LLC. Stellar MLS
- $315,0003 bd2 ba1.5k sqft1260 2ND STREET, ORANGE CITY, FL 32763For SaleMLS ID #V4951186, Shawna Lewis, COLDWELL BANKER COAST REALTY. Stellar MLS
- $299,0003 bd2 ba1.2k sqft677 Sagamore Dr, Deltona, FL 32738For Sale
 MLS ID #1231793, Eric Zimmerman, RE/MAX FloRealty. DBAMLS
 - $264,9004 bd2 ba1.6k sqft1779 MONTICELLO STREET, DELTONA, FL 32725For SaleMLS ID #O6441257, Matt White, SLOANE REALTY, LLC. Stellar MLS
- $324,9003 bd2 ba1.8k sqft2117 Yorkshire Dr, Deland, FL 32724For SaleMLS ID #1229849, Paul Long, Xcellence. DBAMLS
- $289,0003 bd2 ba1.2k sqft999 ELEANOR AVENUE, DELTONA, FL 32725For SaleMLS ID #R4911238, Charles Salicrup, MAX 2 REALTY. Stellar MLS
- $283,0003 bd2 ba1.6k sqft466 LELAND DRIVE, DELTONA, FL 32725For SaleMLS ID #O6435779, Lynnette Easterling, OPENDOOR BROKERAGE LLC. Stellar MLS
- $349,9003 bd2 ba1.7k sqft2358 KENNINGTON COVE, DELAND, FL 32724For SaleMLS ID #O6424444, Terry Le, HOMESMART. Stellar MLS
- $269,9003 bd2 ba1.3k sqft1031 COBBLESTONE AVENUE, DELTONA, FL 32725For SaleMLS ID #V4951611, Kathy Aparo-Griffin, APARO-GRIFFIN PROPERTIES INC. Stellar MLS
- $342,0003 bd2 ba1.3k sqft3055 KIRKLAND STREET, DELTONA, FL 32738For SaleMLS ID #V4949960, Chanel Freeman, MAINSTREET REALTY. Stellar MLS
