Welcome to this well-maintained 3-bedroom, 2-bath home situated on a quiet cul-de-sac in an established Orlando neighborhood. Offering approximately 1,718 square feet of living space, this home features a functional floor plan, spacious living areas, and abundant natural light throughout. The property has been well cared for and is move-in ready while providing an excellent opportunity for a buyer to add their own personal updates over time. Conveniently located near major highways, shopping, dining, schools, and everyday amenities. This home offers exceptional value and potential. Schedule your private showing today.
For sale
Price cut: $9.1K (8/22)
$319,900
3349 SASSAFRAS COURT, ORLANDO, FL 32810
3beds
1,718sqft
Single Family Residence
Built in 1984
9,314 Square Feet Lot
$315,800 Zestimate®
$186/sqft
$-- HOA
What's special
Functional floor planQuiet cul-de-sacAbundant natural light throughout
- 82 days
- 844
- 47
Zillow last checked:
Listing updated:
Listed by:
Ann Nguyen 512-277-4461,
FLORIDA REALTY INVESTMENTS 407-207-2220
Source: Stellar MLS,MLS#: S5152093 Originating MLS: Orlando Regional
Originating MLS: Orlando Regional
Facts & features
Interior
Bedrooms & bathrooms
- Bedrooms: 3
- Bathrooms: 2
- Full bathrooms: 2
Rooms
- Room types: Family Room
Primary bedroom
- Features: Built-in Closet
- Level: First
- Area: 156 Square Feet
- Dimensions: 12x13
Primary bathroom
- Features: Shower No Tub
- Level: First
Dining room
- Level: First
- Area: 140 Square Feet
- Dimensions: 14x10
Kitchen
- Features: Pantry
- Level: First
- Area: 100 Square Feet
- Dimensions: 10x10
Living room
- Level: First
- Area: 204 Square Feet
- Dimensions: 12x17
Heating
- Central, Electric
Cooling
- Central Air
Appliances
- Included: Dishwasher, Disposal, Dryer, Electric Water Heater, Range, Range Hood, Washer
- Laundry: Inside
Features
- Ceiling Fan(s), Living Room/Dining Room Combo, Primary Bedroom Main Floor, Split Bedroom
- Flooring: Ceramic Tile, Laminate
- Doors: Sliding Doors
- Windows: Window Treatments
- Has fireplace: No
Interior area
- Total structure area: 2,202
- Total interior livable area: 1,718 sqft
Property
Parking
- Total spaces: 2
- Parking features: Garage Door Opener, Parking Pad
- Garage spaces: 2
- Has uncovered spaces: Yes
- Details: Garage Dimensions: 20x20
Features
- Levels: One
- Stories: 1
- Patio & porch: Deck, Patio, Porch
- Exterior features: Irrigation System
Lot
- Size: 9,314 Square Feet
- Dimensions: 55 x 116 x 10
- Features: Cul-De-Sac
- Residential vegetation: Oak Trees
Details
- Parcel number: 282129750000560
- Zoning: P-D
- Special conditions: None
Construction
Type & style
- Home type: SingleFamily
- Architectural style: Ranch
- Property subtype: Single Family Residence
Materials
- Block
- Foundation: Slab
- Roof: Shingle
Condition
- New construction: No
- Year built: 1984
Utilities & green energy
- Sewer: Septic Tank
- Water: Public
- Utilities for property: Electricity Available
Community & HOA
Community
- Security: Smoke Detector(s)
- Pet fee: $0 monthly
- Subdivision: RIVERSIDE WOODS
HOA
- Has HOA: No
Location
- Region: Orlando
Financial & listing details
- Price per square foot: $186/sqft
- Tax assessed value: $298,519
- Annual tax amount: $4,743
- Date on market: 6/18/2026
- Cumulative days on market: 82 days
- Listing terms: Cash,Conventional,FHA
- Ownership: Fee Simple
- Total actual rent: 0
- Electric utility on property: Yes
- Road surface type: Asphalt
Estimated market value
$315,800
$300,000 - $332,000
$2,356/mo
Price history
| Date | Event | Price |
|---|---|---|
| 8/22/2026 | Price change | $319,900-2.8%$186/sqft |
Source:  Stellar MLS #S5152093 Report a problem Stellar MLS #S5152093 Report a problem | ||
| 8/14/2026 | Price change | $329,000-0.3%$192/sqft |
Source: Stellar MLS #S5152093 Report a problem | ||
| 7/24/2026 | Price change | $329,900-2.4%$192/sqft |
Source: Stellar MLS #S5152093 Report a problem | ||
| 7/8/2026 | Price change | $338,000-0.3%$197/sqft |
Source: Stellar MLS #S5152093 Report a problem | ||
| 6/26/2026 | Price change | $339,000-4.5%$197/sqft |
Source: Stellar MLS #S5152093 Report a problem | ||
| 6/18/2026 | Listed for sale | $355,000+115.2%$207/sqft |
Source: Stellar MLS #S5152093 Report a problem | ||
| 12/9/2019 | Listing removed | $1,400$1/sqft |
Source: MILLENIUM REALTY GROUP #O5826652 Report a problem | ||
| 11/18/2019 | Listed for rent | $1,400-6.7%$1/sqft |
Source: MILLENIUM REALTY GROUP #O5826652 Report a problem | ||
| 4/17/2018 | Listing removed | $1,500$1/sqft |
Source: MILLENIUM REALTY GROUP #O5700935 Report a problem | ||
| 4/14/2018 | Listed for rent | $1,500$1/sqft |
Source: MILLENIUM REALTY GROUP #O5700935 Report a problem | ||
| 4/3/2018 | Sold | $165,000$96/sqft |
Source: Public Record Report a problem | ||
| 3/24/2017 | Sold | $165,000+2.5%$96/sqft |
Source: EXIT Realty solds #5913802720522722357 Report a problem | ||
| 2/4/2017 | Pending sale | $160,900$94/sqft |
Source: EXIT REALTY CENTRAL #O5488767 Report a problem | ||
| 1/31/2017 | Listed for sale | $160,900+73%$94/sqft |
Source: EXIT REALTY CENTRAL #O5488767 Report a problem | ||
| 4/19/2011 | Sold | $93,000-2%$54/sqft |
Source: Public Record Report a problem | ||
| 1/21/2011 | Price change | $94,900-4%$55/sqft |
Source: Profitable Properties, Inc. #O5014873 Report a problem | ||
| 12/17/2010 | Price change | $98,900-1%$58/sqft |
Source: Profitable Properties, Inc. #O5014873 Report a problem | ||
| 11/12/2010 | Listed for sale | $99,900-16.8%$58/sqft |
Source: Profitable Properties, Inc. #O5014873 Report a problem | ||
| 10/2/2010 | Listing removed | $120,000$70/sqft |
Source: RE/MAX 200 realty #O4938385 Report a problem | ||
| 6/26/2010 | Price change | $120,000-14.2%$70/sqft |
Source: RE/MAX 200 realty #O4938385 Report a problem | ||
| 5/5/2010 | Listed for sale | $139,900$81/sqft |
Source: RE/MAX 200 realty #O4938385 Report a problem | ||
| 4/3/2010 | Listing removed | $139,900$81/sqft |
Source: RE/MAX Town & Country Report a problem | ||
| 1/14/2010 | Price change | $139,900-6.7%$81/sqft |
Source: Visual Tour #O4938385 Report a problem | ||
| 11/25/2009 | Price change | $150,000-9.1%$87/sqft |
Source: RE/MAX Town & Country Report a problem | ||
| 10/31/2009 | Price change | $165,000-8.3%$96/sqft |
Source: RE/MAX Town & Country Report a problem | ||
| 10/10/2009 | Listed for sale | $180,000+117.1%$105/sqft |
Source: RE/MAX Town & Country Report a problem | ||
| 3/30/1998 | Sold | $82,900+1.7%$48/sqft |
Source: Public Record Report a problem | ||
| 6/2/1995 | Sold | $81,500$47/sqft |
Source: Public Record Report a problem | ||
Public tax history
| Year | Property taxes | Tax assessment |
|---|---|---|
| 2024 | $4,851 +11.5% | $258,331 +10% |
| 2023 | $4,349 +11.4% | $234,846 +10% |
| 2022 | $3,905 +12.5% | $213,496 +10% |
| 2021 | $3,470 +7.3% | $194,087 +10% |
| 2020 | $3,235 +9.8% | $176,443 +10% |
| 2019 | $2,947 0% | $160,403 +1% |
| 2018 | $2,948 | $158,851 +17.3% |
| 2017 | $2,948 +178.2% | $135,385 +9% |
| 2016 | $1,060 +2.9% | $124,185 +5.2% |
| 2015 | $1,030 -4.2% | $118,086 +19.5% |
| 2014 | $1,075 +2.7% | $98,777 +10.3% |
| 2013 | $1,046 +1.8% | $89,583 +15.7% |
| 2012 | $1,028 -40.4% | $77,436 -1.9% |
| 2011 | $1,724 +47.8% | $78,938 -16% |
| 2010 | $1,167 | $93,962 -23.3% |
| 2009 | -- | $122,445 -23.2% |
| 2008 | $1,058 -10.8% | $159,387 -15.1% |
| 2007 | $1,186 -4.2% | $187,828 +21.3% |
| 2006 | $1,237 +3.1% | $154,846 +41.9% |
| 2005 | $1,200 +5.5% | $109,108 +7.5% |
| 2004 | $1,137 +1.2% | $101,540 +1.7% |
| 2003 | $1,123 +3.4% | $99,864 +19.8% |
| 2002 | $1,086 -0.8% | $83,352 +14.4% |
| 2001 | $1,095 +2.6% | $72,862 +4.6% |
| 2000 | $1,068 | $69,668 |
Find assessor info on the county website
Monthly payment
Est. payment
Payment breakdown
Explore the cost of this home by adjusting the details. Changes won't be saved.Climate risks
Neighborhood: Lockhart

Similar homes
- $320,0003 bd2 ba1.1k sqft7219 EDGEWATER SHORES COURT, ORLANDO, FL 32810For Sale

 MLS ID #O6324605, Marianela Sanchez, LPT REALTY, LLC. Stellar MLS
 - $329,0003 bd2 ba1.2k sqft2201 GRASMERE DRIVE, APOPKA, FL 32703For Sale
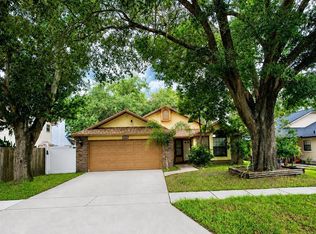 MLS ID #O6439063, Gina Francis, CHARLES RUTENBERG REALTY ORLANDO. Stellar MLS
 - $345,0003 bd2 ba1.5k sqft5581 AEOLUS WAY, ORLANDO, FL 32808For Sale
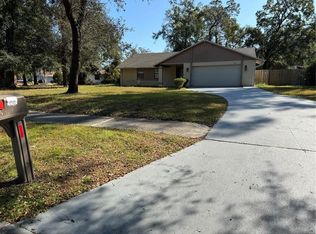 MLS ID #O6271546, Neree Augustin, PREMIUM REAL ESTATE SERVICES. Stellar MLS
 - $256,0002 bd1 ba953 sqft3622 SHADY GROVE CIRCLE, ORLANDO, FL 32810For Sale
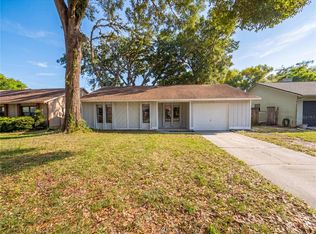 MLS ID #O6401886, Karen Albright, OPENDOOR BROKERAGE LLC. Stellar MLS
 - $250,0003 bd1 ba960 sqft6610 BYWOOD DRIVE, ORLANDO, FL 32810For SaleMLS ID #O6431719, Steve Dalton LLC, ROYALTY R E BOUTIQUE INC. Stellar MLS
- $300,0003 bd2 ba1.3k sqft722 VIRGINIA LANE, APOPKA, FL 32703For SaleMLS ID #O6420452, Karen Albright, OPENDOOR BROKERAGE LLC. Stellar MLS
- $320,0003 bd2 ba1.5k sqft1824 37TH STREET, ORLANDO, FL 32839For SaleMLS ID #O6436152, Patricia Padron, PROPERTY PARTNERS REALTY INC. Stellar MLS
- $250,0003 bd2 ba1k sqft4343 LAKE RICHMOND DRIVE, ORLANDO, FL 32811For SaleMLS ID #S5157154, L.A Vazquez Vazquez, DBG REALTY. Stellar MLS
- $385,0003 bd2 ba1.4k sqft957 SOUTHRIDGE TRAIL, ALTAMONTE SPRINGS, FL 32714For SaleMLS ID #O6436212, Gica Gradinaru, FLORIDA REALTY INVESTMENTS. Stellar MLS
- $310,0003 bd2 ba1.6k sqft5910 INDIAN HILL ROAD, ORLANDO, FL 32808For SaleMLS ID #O6424205, Sonja Caraballo, MAPLEVEST REALTY. Stellar MLS
- $275,0003 bd2 ba1.1k sqft5917 WOLF ROAD, ORLANDO, FL 32808For SaleMLS ID #O6439231, Speranza Massenat, UNITED REAL ESTATE PREFERRED. Stellar MLS
- $178,0003 bd2 ba1.1k sqft4615 CLARCONA OCOEE ROAD, ORLANDO, FL 32810For SaleMLS ID #O6419125, John Cunningham, KELLER WILLIAMS CLASSIC. Stellar MLS
- $305,0003 bd2 ba1.2k sqft506 HARVARD PLACE, APOPKA, FL 32703For SaleMLS ID #S5154149, Pablo Fernandez, LA ROSA REALTY KISSIMMEE. Stellar MLS
- $368,0004 bd3 ba2k sqft3222 HAMMERSMITH ROAD, ORLANDO, FL 32818For SaleMLS ID #O6396039, Robert Lynch, LJL REAL ESTATE, INC.. Stellar MLS
- $307,0003 bd2 ba1.1k sqft5715 ELON DRIVE, ORLANDO, FL 32808For SaleMLS ID #O6378551, Katherine Garrido, EMPIRE NETWORK REALTY. Stellar MLS
- $239,9993 bd2 ba1.3k sqft5214 2ND STREET, ORLANDO, FL 32810For SaleMLS ID #O6397878, Krasimira Kakarova, WORLD PROPERTIES GROUP. Stellar MLS
- $319,9004 bd2 ba1.8k sqft6142 TEBBETTS DRIVE, ORLANDO, FL 32808For SaleMLS ID #O6389928, Beerly Bruno, BENSHIRE REALTY. Stellar MLS
- $379,0004 bd2 ba1.7k sqft827 RILL DRIVE, ALTAMONTE SPRINGS, FL 32714For SaleMLS ID #O6435680, Steve Kim, MARVIEW INTERNATIONAL REALTY LLC. Stellar MLS
- $336,0003 bd2 ba1.1k sqft8310 ROLLING LOG DRIVE, ORLANDO, FL 32817For SaleMLS ID #O6432867, Karen Albright, OPENDOOR BROKERAGE LLC. Stellar MLS
- $325,0003 bd2 ba964 sqft2768 GALATIAN PLACE, ORLANDO, FL 32817For SaleMLS ID #O6405520, Karen Albright, OPENDOOR BROKERAGE LLC. Stellar MLS
