Virtually Staged. ***Receive lender credit towards closing costs!***Welcome home to the perfect blend of space, comfort, and outdoor living. Situated on a rare oversized .26-acre cul-de-sac lot in a gated community that has two pools, this beautifully maintained 4-bedroom, 2-bath home offers the privacy you've been searching for, complete with peaceful canal views where you can relax, unwind, or even fish right from your own backyard. Inside, you'll find a spacious, thoughtfully designed floor plan featuring generous bedrooms, a cozy fireplace, and a formal dining room that's perfect for hosting family dinners and holiday gatherings. The expansive kitchen offers abundant cabinetry, plenty of counter space, and a sunny breakfast nook overlooking the backyard, making it the heart of the home. Need flexible space? The fourth bedroom includes a built-in Murphy bed, allowing it to easily function as a guest room, home office, gym, or hobby room without sacrificing everyday living space. Enjoy peace of mind knowing the home's major systems have already been updated, including a new roof, new floors, new AC system, and solar panels installed in 2023, offering long-term value and energy efficiency. Energy-conscious buyers will appreciate the newer leased solar panel system. The lease includes an active maintenance plan and warranty, allowing the next owner to enjoy the benefits of solar energy with covered maintenance and repair services. Enjoy peace of mind of being able to budget your energy expenses with maintenance and repairs covered! Outside, the fully fenced backyard provides plenty of room for pets, play, gardening, or future outdoor entertaining while taking advantage of the tranquil canal setting. Residents enjoy exceptional community amenities including pools, parks, dog parks, basketball, baseball, volleyball, and pickleball courts, all within walking or biking distance and served by A-rated schools. Conveniently located just minutes from major highways and approximately 30 minutes from the beaches, Port Canaveral, Downtown Orlando, and world-famous theme parks, this home offers the perfect combination of peaceful living and everyday convenience.
For sale
Price increase: $10K (6/9)
$410,000
19500 GLEN ELM WAY, ORLANDO, FL 32833
4beds
1,769sqft
:
Get pre-qualified$2,819/mo
Single Family Residence
Built in 2001
0.26 Acres Lot
$-- Zestimate®
$232/sqft
$75/mo HOA
What's special
- 158 days |
- 850 |
- 63 |
Zillow last checked:
Listing updated:
Listed by:
Brandi Tropf 407-616-1444,
EXP REALTY LLC 321-270-7020
Source: Stellar MLS,MLS#: O6388357 Originating MLS: Orlando Regional
Originating MLS: Orlando Regional
Facts & features
Interior
Bedrooms & bathrooms
- Bedrooms: 4
- Bathrooms: 2
- Full bathrooms: 2
Primary bedroom
- Features: Walk-In Closet(s)
- Level: First
- Area: 198.95 Square Feet
- Dimensions: 14.11x14.1
Bedroom 2
- Features: Built-in Closet
- Level: First
- Area: 104.77 Square Feet
- Dimensions: 11.5x9.11
Bedroom 3
- Features: Built-in Closet
- Level: First
- Area: 111.02 Square Feet
- Dimensions: 9.1x12.2
Bedroom 4
- Features: No Closet
- Level: First
- Area: 140.22 Square Feet
- Dimensions: 11.4x12.3
Dining room
- Level: First
- Area: 171.5 Square Feet
- Dimensions: 17.5x9.8
Kitchen
- Level: First
- Area: 174.66 Square Feet
- Dimensions: 21.3x8.2
Living room
- Level: First
- Area: 257.16 Square Feet
- Dimensions: 18.11x14.2
Heating
- Central
Cooling
- Central Air
Appliances
- Included: Dishwasher, Electric Water Heater, Microwave, Range, Refrigerator
- Laundry: Laundry Room
Features
- Eating Space In Kitchen, High Ceilings, Stone Counters
- Flooring: Vinyl
- Doors: Sliding Doors
- Has fireplace: Yes
- Fireplace features: Wood Burning
Interior area
- Total structure area: 2,358
- Total interior livable area: 1,769 sqft
Video & virtual tour
Property
Parking
- Total spaces: 2
- Parking features: Garage - Attached
- Attached garage spaces: 2
Features
- Levels: One
- Stories: 1
- Exterior features: Private Entrance, Private Mailbox, Private Yard, Sidewalk
- Has view: Yes
- View description: Canal
- Has water view: Yes
- Water view: Canal
- Waterfront features: Canal - Brackish, Brackish Canal Access
Lot
- Size: 0.26 Acres
- Features: Cul-De-Sac, Oversized Lot
Details
- Parcel number: 112332116900280
- Zoning: R-2
- Special conditions: None
Construction
Type & style
- Home type: SingleFamily
- Property subtype: Single Family Residence
Materials
- Block, Stucco
- Foundation: Block
- Roof: Shingle
Condition
- New construction: No
- Year built: 2001
Utilities & green energy
- Sewer: Public Sewer
- Water: Public
- Utilities for property: Electricity Connected, Sewer Connected, Water Connected
Community & HOA
Community
- Pet fee: $0 monthly
- Subdivision: RESERVE AT WEDGEFIELD
HOA
- Has HOA: Yes
- HOA fee: $75 monthly
- HOA name: LELAND MANAGEMENT
Location
- Region: Orlando
Financial & listing details
- Price per square foot: $232/sqft
- Tax assessed value: $323,310
- Annual tax amount: $5,637
- Date on market: 3/6/2026
- Cumulative days on market: 142 days
- Listing terms: Cash,Conventional,FHA,USDA Loan,VA Loan
- Ownership: Fee Simple
- Total actual rent: 0
- Electric utility on property: Yes
- Road surface type: Asphalt
Estimated market value
Not available
Estimated sales range
Not available
Not available
Price history
| Date | Event | Price |
|---|---|---|
| 6/9/2026 | Price change | $410,000+2.5%$232/sqft |
Source: eXp Realty #O6388357 Report a problem | ||
| 6/8/2026 | Price change | $400,000-4.8%$226/sqft |
Source: eXp Realty #O6388357 Report a problem | ||
| 4/22/2026 | Price change | $420,000-2.3%$237/sqft |
Source: eXp Realty #O6388357 Report a problem | ||
| 3/6/2026 | Listed for sale | $429,900+10.2%$243/sqft |
Source:  Stellar MLS #O6388357 Report a problem Stellar MLS #O6388357 Report a problem | ||
| 1/13/2024 | Listing removed | -- |
Source: Zillow Rentals Report a problem | ||
| 1/4/2024 | Listed for rent | $2,300$1/sqft |
Source: Zillow Rentals Report a problem | ||
| 6/22/2023 | Sold | $390,000-1.5%$220/sqft |
Source: Public Record Report a problem | ||
| 5/21/2023 | Pending sale | $396,000$224/sqft |
Source: Stellar MLS #O6108303 Report a problem | ||
| 5/11/2023 | Price change | $396,000-2.7%$224/sqft |
Source: Stellar MLS #O6108303 Report a problem | ||
| 5/2/2023 | Listed for sale | $407,000+21.5%$230/sqft |
Source: Stellar MLS #O6108303 Report a problem | ||
| 4/5/2023 | Sold | $335,100+39.6%$189/sqft |
Source: Public Record Report a problem | ||
| 12/14/2018 | Sold | $240,000+0%$136/sqft |
Source: Public Record Report a problem | ||
| 10/18/2018 | Listed for sale | $239,900+36.7%$136/sqft |
Source: DIVERSIFIED REALTY HOLDINGS #O5741065 Report a problem | ||
| 1/13/2011 | Listing removed | $175,500$99/sqft |
Source: Z House Realty Group Report a problem | ||
| 11/10/2010 | Price change | $175,500+3.8%$99/sqft |
Source: Z House Realty Group Report a problem | ||
| 10/16/2010 | Price change | $169,000-3.7%$96/sqft |
Source: Z House Realty Group #O4997663 Report a problem | ||
| 8/14/2010 | Listed for sale | $175,500-38.4%$99/sqft |
Source: Z House Realty Group Report a problem | ||
| 2/9/2006 | Sold | $285,000+96.1%$161/sqft |
Source: Public Record Report a problem | ||
| 9/13/2001 | Sold | $145,300$82/sqft |
Source: Public Record Report a problem | ||
Public tax history
| Year | Property taxes | Tax assessment |
|---|---|---|
| 2024 | $5,637 +90.5% | $323,310 +54.4% |
| 2023 | $2,959 +4.1% | $209,367 +3% |
| 2022 | $2,842 +2.2% | $203,269 +3% |
| 2021 | $2,782 +1% | $197,349 +1.4% |
| 2020 | $2,755 -4.1% | $194,624 -2.3% |
| 2019 | $2,873 -13.8% | $199,202 +11.6% |
| 2018 | $3,331 | $178,459 +10% |
| 2017 | $3,331 +9.5% | $162,235 +4.6% |
| 2016 | $3,041 +3.4% | $155,128 +5.7% |
| 2015 | $2,940 +11.4% | $146,783 +11.5% |
| 2014 | $2,639 +9.2% | $131,589 +10.2% |
| 2013 | $2,417 +9.6% | $119,410 +14.2% |
| 2012 | $2,204 +38.6% | $104,542 -2.7% |
| 2011 | $1,590 -1.9% | $107,484 -4% |
| 2010 | $1,621 | $111,920 -30.1% |
| 2009 | -- | $160,046 -25% |
| 2008 | $3,201 -14.1% | $213,443 -9.3% |
| 2007 | $3,728 +79.9% | $235,316 +8.9% |
| 2006 | $2,072 +2.3% | $216,074 +41.6% |
| 2005 | $2,026 +6.3% | $152,590 +28.8% |
| 2004 | $1,906 +0.6% | $118,510 +1.3% |
| 2003 | $1,894 -7.1% | $117,029 +4% |
| 2002 | $2,040 +354.8% | $112,519 +462.6% |
| 2001 | $448 | $20,000 |
Find assessor info on the county website
Monthly payment
Est. payment
Payment breakdown
Explore the cost of this home by adjusting the details. Changes won't be saved.Climate risks
Neighborhood: 32833
Nearby schools
GreatSchools rating
- 8/10Wedgefield SchoolGrades: PK-8Distance: 1.1 mi
- 4/10East River High SchoolGrades: 9-12Distance: 4.7 mi
Schools provided by the listing agent
- Elementary: Wedgefield
- Middle: Wedgefield
- High: East River High
Source: Stellar MLS. This data may not be complete. We recommend contacting the local school district to confirm school assignments for this home.
- $475,0004 bd3 ba2.2k sqft19501 Glen Elm Way, Orlando, FL 32833Sold

- $388,9004 bd2 ba1.6k sqft19508 Glen Elm Way, Orlando, FL 32833Off Market
- $100-- bd-- ba-- sqftGlen Elm Way, Unit, FL 32833Off Market
- $421,2004 bd3 ba2.1k sqft19507 Glen Elm Way, Orlando, FL 32833Off Market
- $393,8123 bd2 ba1.6k sqft3085 Leflore Ln, Orlando, FL 32833Sold
- $395,1004 bd2 ba1.9k sqft3091 Leflore Ln, Orlando, FL 32833Off Market
- $356,7003 bd2 ba1.6k sqft19520 Glen Elm Way, Orlando, FL 32833Off Market
- $402,3004 bd2 ba1.9k sqft3084 Leflore Ln, Orlando, FL 32833Off Market
A local agent can set up tours, give advice and negotiate with sellers.
Similar homes
- $375,0003 bd2 ba1.5k sqft20123 MAXIM PARKWAY, ORLANDO, FL 32833For Sale
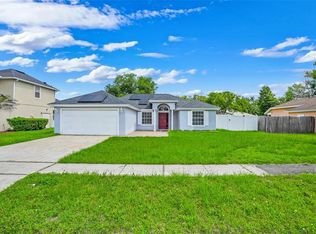
 MLS ID #O6417194, Jason Eckles, FLA REAL ESTATE SERVICES. Stellar MLS
 - $315,0002 bd2 ba1.4k sqft20753 MAXIM PARKWAY, ORLANDO, FL 32833For Sale
 MLS ID #O6412969, Ashley Smith, AB LEGACY REALTY LLC. Stellar MLS
 - $419,9004 bd3 ba2.3k sqft1215 ALAPAHA LANE, ORLANDO, FL 32828For Sale
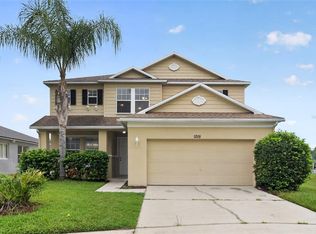 MLS ID #O6431371, Daniel Robinson, HOUWZER INC. Stellar MLS
 - $439,9004 bd2 ba2k sqft1157 BALLYSHANNON PARKWAY, ORLANDO, FL 32828For Sale
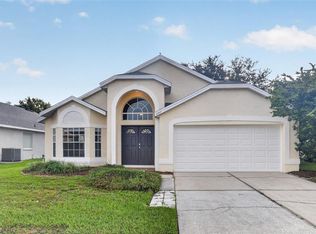 MLS ID #O6431476, Daniel Robinson, HOUWZER INC. Stellar MLS
 - $450,0004 bd2 ba2k sqft14580 SAINT GEORGES HILL DRIVE, ORLANDO, FL 32828For SaleMLS ID #O6428435, Jean Scott, KELLER WILLIAMS ADVANTAGE REALTY. Stellar MLS
- $400,0004 bd3 ba1.7k sqft864 PARK GROVE COURT, ORLANDO, FL 32828For SaleMLS ID #O6425823, Rick Brown, KELLER WILLIAMS ADVANTAGE 2 REALTY. Stellar MLS
- $475,0003 bd2 ba2k sqft630 RIOMAR AVENUE, ORLANDO, FL 32828For SaleMLS ID #O6431663, Danielle Miller, BALDWIN PARK REALTY LLC. Stellar MLS
- $425,0004 bd2 ba1.9k sqft4613 FLATWOOD LANE, ORLANDO, FL 32829For SaleMLS ID #O6429384, Ryan Minadie, COLDWELL BANKER REALTY. Stellar MLS
- $465,0004 bd2 ba1.6k sqft16236 DEER CHASE LOOP, ORLANDO, FL 32828For SaleMLS ID #O6415571, Veronica Figueroa, EXP REALTY LLC. Stellar MLS
- $374,9004 bd3 ba1.7k sqft2517 ABEY BLANCO DRIVE, ORLANDO, FL 32828For SaleMLS ID #O6423472, Lindsay Kaye Voss, VOSS REALTY INC. Stellar MLS
- $479,0005 bd2 ba2.1k sqft14011 GOLDEN RAIN TREE BOULEVARD, ORLANDO, FL 32828For SaleMLS ID #O6416680, Steven Gentile, CHARLES RUTENBERG REALTY ORLANDO. Stellar MLS
- $475,0004 bd3 ba2.4k sqft3125 HOLLAND DRIVE, ORLANDO, FL 32825For SaleMLS ID #O6429577, David Weiss, COLDWELL BANKER REALTY. Stellar MLS
- $415,0003 bd3 ba1.7k sqft2758 WAYMEYER DR, ORLANDO, FL 32812For SaleMLS ID #O6417796, Jamey Briscoe, ORCHARD BROKERAGE, LLC. Stellar MLS
- $379,9003 bd3 ba1.8k sqft3026 WILD TAMARIND BOULEVARD #3026, ORLANDO, FL 32828For SaleMLS ID #O6429223, Jennifer De Vivo, LOTUS DOOR REALTY. Stellar MLS
- $415,0003 bd2 ba1.3k sqft2780 PASEO AVENUE, ORLANDO, FL 32805For SaleMLS ID #O6421414, Bryan Burns, RE/MAX DOWNTOWN. Stellar MLS
- $434,5003 bd2 ba1.6k sqft2839 SPRING HEATHER PLACE, OVIEDO, FL 32766For SaleMLS ID #O6428272, Laura Leigh Wood, RE/MAX TOWN & COUNTRY REALTY. Stellar MLS
- $499,9004 bd3 ba2.2k sqft969 HORSESHOE FALLS DRIVE, ORLANDO, FL 32828For SaleMLS ID #O6411111, Cesar Ayala, KELLER WILLIAMS ADVANTAGE 2 REALTY. Stellar MLS
- $465,0003 bd2 ba1.6k sqft3240 TOURAINE AVENUE, ORLANDO, FL 32812For SaleMLS ID #O6429471, Allyson McConnell, ALL REAL ESTATE & INVESTMENTS. Stellar MLS
- $505,0004 bd3 ba2.3k sqft14903 YORKSHIRE RUN DRIVE, ORLANDO, FL 32828For SaleMLS ID #O6405133, Shelby Serrao, COMPASS FLORIDA LLC. Stellar MLS
- $449,9004 bd2 ba1.7k sqft118 RACHEL LIN LANE, ST CLOUD, FL 34771For SaleMLS ID #S5154336, Vicky Valdez, LLC, LA ROSA REALTY LLC. Stellar MLS
