One or more photo(s) has been virtually staged. NEW PRICE — MOTIVATED SELLER!!! THE BEST DEAL IN TIMBERWALK making this exceptional home even more attractive. Welcome to 5235 Mahogany Drive—where modern comfort meets the timeless charm of Mount Dora living. This beautifully maintained 4-bedroom, 2-bath single-story home offers a rare opportunity in the highly desirable Timberlake community—currently the only available one-story 4-bedroom floor plan of its kind in the neighborhood, and no longer being built by the builder. From the moment you arrive, you’ll feel the perfect balance of style, space, and everyday functionality. Step inside to discover a bright, open-concept layout designed for both relaxed living and effortless entertaining. Built with durable all-concrete block construction, this home features tile flooring, stylish ceiling fans, and a seamless flow that creates a warm atmosphere. The outdoor living experience truly sets this home apart. Enjoy Florida living at its finest with a lanai, complemented by a newly added 12’ x 40’ paver patio adorned with ambient lighting—perfect for hosting unforgettable gatherings, weekend BBQs, or simply unwinding under the stars. Timberlake residents enjoy a peaceful, nature-inspired setting with low HOA fees and no CDD, along with community amenities including a sparkling pool with sundeck, playground, and dog park. You’ll love the convenience of being just minutes from the vibrant shops, dining, and waterfront charm of Historic Downtown Mount Dora, as well as nearby top-rated schools. For golf enthusiasts, the home offers close proximity to the renowned Country Club of Mount Dora, featuring an 18-hole Clifton/Ezell-designed course just a quick golf cart ride away. Perfectly located near SR 453 and Highway 429, you’re only about 30 minutes from Orlando and Winter Garden, while still enjoying the laid-back lifestyle of one of Central Florida’s most charming and fast-growing areas. Plus, you’ll be surrounded by the unique character of nearby towns like Tavares and Eustis, known for their festivals, boating, dining, and small-town appeal. This isn’t just a home—it’s a lifestyle upgrade. A rare find, a prime location, and a place where every detail invites you to live beautifully.
For sale
Price cut: $10.1K (7/30)
$389,900
5235 MAHOGANY DRIVE, MOUNT DORA, FL 32757
4beds
1,846sqft
:
Get pre-qualified$2,663/mo
Single Family Residence
Built in 2023
6,875 Square Feet Lot
$386,000 Zestimate®
$211/sqft
$103/mo HOA
What's special
Modern comfortStylish ceiling fansBright open-concept layoutTile flooring
- 102 days |
- 365 |
- 21 |
Zillow last checked:
Listing updated:
Listed by:
Melissa Corella, PA 407-257-2847,
LPT REALTY, LLC 877-366-2213
Source: Stellar MLS,MLS#: S5147689 Originating MLS: Osceola
Originating MLS: Osceola
Facts & features
Interior
Bedrooms & bathrooms
- Bedrooms: 4
- Bathrooms: 2
- Full bathrooms: 2
Primary bedroom
- Features: Ceiling Fan(s), Walk-In Closet(s)
- Level: First
- Area: 180 Square Feet
- Dimensions: 12x15
Bedroom 2
- Features: Built-in Closet
- Level: First
- Area: 114.4 Square Feet
- Dimensions: 10.4x11
Bedroom 3
- Features: Built-in Closet
- Level: First
- Area: 114.4 Square Feet
- Dimensions: 10.4x11
Bedroom 4
- Features: Built-in Closet
- Level: First
- Area: 129.8 Square Feet
- Dimensions: 11x11.8
Primary bathroom
- Features: Walk-In Closet(s)
- Level: First
- Width: 12 Feet
Dining room
- Level: First
- Area: 114.4 Square Feet
- Dimensions: 11x10.4
Kitchen
- Features: Built-in Closet
- Level: First
- Area: 205.2 Square Feet
- Dimensions: 11.4x18
Living room
- Level: First
- Area: 232.88 Square Feet
- Dimensions: 14.2x16.4
Heating
- Central, Electric, Exhaust Fan, Heat Pump
Cooling
- Central Air
Appliances
- Included: Dishwasher, Dryer, Microwave, Range, Refrigerator, Washer
- Laundry: Laundry Room
Features
- Ceiling Fan(s), Open Floorplan, Split Bedroom, Stone Counters, Thermostat, Walk-In Closet(s)
- Flooring: Carpet, Ceramic Tile
- Doors: Sliding Doors
- Has fireplace: No
Interior area
- Total structure area: 2,502
- Total interior livable area: 1,846 sqft
Video & virtual tour
Property
Parking
- Total spaces: 2
- Parking features: Garage Door Opener
- Attached garage spaces: 2
Features
- Levels: One
- Stories: 1
- Patio & porch: Patio
Lot
- Size: 6,875 Square Feet
Details
- Parcel number: 271927001100014800
- Special conditions: None
Construction
Type & style
- Home type: SingleFamily
- Property subtype: Single Family Residence
Materials
- Block, Stucco
- Foundation: Slab
- Roof: Shingle
Condition
- Completed
- New construction: No
- Year built: 2023
Utilities & green energy
- Sewer: Public Sewer
- Water: Public
- Utilities for property: BB/HS Internet Available, Cable Connected, Electricity Connected, Phone Available, Sewer Connected, Water Connected
Community & HOA
Community
- Features: Community Mailbox, Playground, Pool
- Pet fee: $0 monthly
- Subdivision: TIMBERWALK PHASE 2
HOA
- Has HOA: Yes
- HOA fee: $103 monthly
- HOA name: Timberwalk Phase II - Erin Poirier
- HOA phone: 407-480-4200
Location
- Region: Mount Dora
Financial & listing details
- Price per square foot: $211/sqft
- Tax assessed value: $347,754
- Annual tax amount: $6,767
- Date on market: 4/19/2026
- Cumulative days on market: 103 days
- Listing terms: Cash,Conventional,FHA,VA Loan
- Ownership: Fee Simple
- Total actual rent: 0
- Electric utility on property: Yes
- Road surface type: Paved
Estimated market value
$386,000
$367,000 - $405,000
$2,476/mo
Price history
| Date | Event | Price |
|---|---|---|
| 7/30/2026 | Price change | $389,900-2.5%$211/sqft |
Source:  Stellar MLS #S5147689 Report a problem Stellar MLS #S5147689 Report a problem | ||
| 5/17/2026 | Price change | $399,990-3.6%$217/sqft |
Source: Stellar MLS #S5147689 Report a problem | ||
| 4/19/2026 | Listed for sale | $415,000+6.7%$225/sqft |
Source: Stellar MLS #S5147689 Report a problem | ||
| 2/6/2023 | Sold | $388,990$211/sqft |
Source: Public Record Report a problem | ||
| 11/7/2022 | Pending sale | $388,990$211/sqft |
Source: Stellar MLS #O6067325 Report a problem | ||
| 10/27/2022 | Price change | $388,990-2.5%$211/sqft |
Source: Stellar MLS #O6067325 Report a problem | ||
| 10/20/2022 | Listed for sale | $398,990$216/sqft |
Source: Stellar MLS #O6067325 Report a problem | ||
Public tax history
| Year | Property taxes | Tax assessment |
|---|---|---|
| 2025 | $6,767 -2.9% | $347,754 -2.8% |
| 2024 | $6,969 +412.4% | $357,754 +383.5% |
| 2023 | $1,360 | $74,000 |
Find assessor info on the county website
Monthly payment
Est. payment
Payment breakdown
Explore the cost of this home by adjusting the details. Changes won't be saved.Climate risks
Neighborhood: 32757
Nearby schools
GreatSchools rating
- 7/10Sorrento Elementary SchoolGrades: PK-5Distance: 2.9 mi
- 4/10Mt. Dora Middle SchoolGrades: 6-8Distance: 2.1 mi
- 5/10Mt. Dora High SchoolGrades: 9-12Distance: 2.5 mi
Schools provided by the listing agent
- Elementary: Sorrento Elementary
- Middle: Mount Dora Middle
- High: Mount Dora High
Source: Stellar MLS. This data may not be complete. We recommend contacting the local school district to confirm school assignments for this home.
- $200,850-- bd-- ba-- sqft21720 Dudeck Rd, Mount Dora, FL 32757Off Market
- $438,4004 bd3 ba2.7k sqft5231 Mahogany Dr, Mount Dora, FL 32757Off Market
- $371,0003 bd2 ba1.6k sqft5239 Mahogany Dr, Mount Dora, FL 32757Off Market
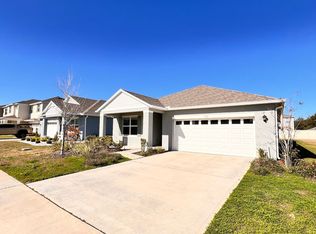
- $437,5005 bd4 ba2.6k sqft5227 Mahogany Dr, Mount Dora, FL 32757Off Market
- $397,9904 bd2 ba1.8k sqft5220 Greenheart Ave, Mount Dora, FL 32757Sold
- $435,8004 bd3 ba2.7k sqft5254 Mahogany Dr, Mount Dora, FL 32757Off Market
- $443,0005 bd3 ba2.6k sqft5224 Greenheart Ave, Mount Dora, FL 32757Sold
- $395,2003 bd2 ba1.6k sqft5216 Greenheart Ave, Mount Dora, FL 32757Sold
A local agent can set up tours, give advice and negotiate with sellers.
Similar homes
- $405,0005 bd3 ba2.2k sqft3261 BETHPAGE LOOP, MOUNT DORA, FL 32757For Sale
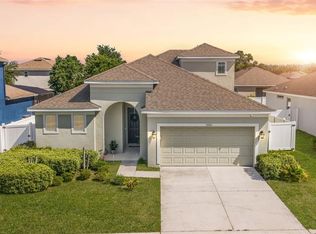
 MLS ID #O6400008, Dana Vander Meer, BLUE MARLIN REAL ESTATE. Stellar MLS
 - $379,9993 bd2 ba1.5k sqft2372 SIRENA LANE, MOUNT DORA, FL 32757For Sale
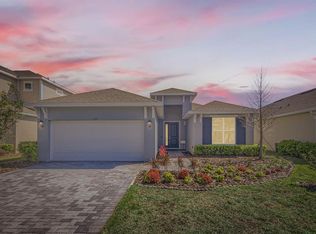 MLS ID #S5152124, Michelle De La Cruz, ORLANDOS FINEST REALTY LLC. Stellar MLS
 - $430,0004 bd2 ba1.9k sqft455 WINTER SOLSTICE LANE, MOUNT DORA, FL 32757For Sale
 MLS ID #G5114228, Samuel Pagut, LPT REALTY, LLC. Stellar MLS
 - $358,5003 bd2 ba1.4k sqft20934 SULLIVAN RANCH BOULEVARD, MOUNT DORA, FL 32757For Sale
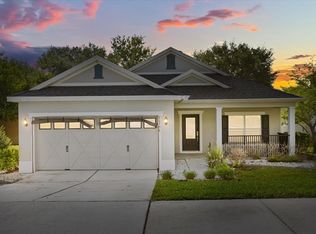 MLS ID #O6401998, Matthew Burks, CORCORAN PREMIER REALTY. Stellar MLS
 - $419,9903 bd2 ba2k sqft30173 EMERALD FOREST DRIVE, MOUNT DORA, FL 32757New ConstructionStellar MLS
- $437,9904 bd3 ba1.7k sqft2257 SIRENA LANE, MOUNT DORA, FL 32757New ConstructionStellar MLS
- $394,9903 bd2 ba1.7k sqft5213 WAYPOINTE BOULEVARD, APOPKA, FL 32712New ConstructionStellar MLS
- $375,0004 bd2 ba1.8k sqft34625 SALERNO CIRCLE, SORRENTO, FL 32776For SaleMLS ID #O6345153, Christopher Bessette, KELLER WILLIAMS CLASSIC. Stellar MLS
- $413,9903 bd2 ba1.7k sqft5237 WAYPOINTE BOULEVARD, APOPKA, FL 32712New ConstructionStellar MLS
- $465,0005 bd3 ba2.6k sqft1235 DORA PARC LANE, MOUNT DORA, FL 32757For SaleMLS ID #G5114277, Misty Noland, ERA GRIZZARD REAL ESTATE. Stellar MLS
- $475,0003 bd3 ba2.4k sqft6079 CLAYSTONE WAY, MOUNT DORA, FL 32757For SaleMLS ID #O6409067, Jeff Jones, MARK SPAIN REAL ESTATE. Stellar MLS
- $379,9004 bd2 ba2k sqft3964 MAYHILL LOOP, EUSTIS, FL 32736For SaleMLS ID #O6322594, Rod Chevalier, BHHS FLORIDA REALTY. Stellar MLS
- $449,9903 bd3 ba2k sqft5921 BRISTLE OAK STREET, MOUNT DORA, FL 32757New ConstructionStellar MLS
- $349,9994 bd2 ba1.8k sqft4275 DARBY COURT, EUSTIS, FL 32736New ConstructionStellar MLS
- $389,8094 bd3 ba2.5k sqft4283 DARBY COURT, EUSTIS, FL 32736New ConstructionStellar MLS
- $505,9003 bd2 ba2.1k sqft3951 KENNEBUNK LOOP, MOUNT DORA, FL 32757New ConstructionMLS ID #G5106755, Ashley Pun, DENIZ REALTY PARTNERS LLC. Stellar MLS
- $310,0004 bd2 ba1.8k sqft2735 ROWAN STREET, TAVARES, FL 32778For SaleMLS ID #O6386245, David DeCristo, MARK SPAIN REAL ESTATE. Stellar MLS
- $334,9903 bd2 ba1.5k sqft33937 SEATTLE SLEW DRIVE, SORRENTO, FL 32776New ConstructionStellar MLS
- $364,9003 bd3 ba1.7k sqft1136 SEA PINES COURT, TAVARES, FL 32778For SaleMLS ID #S5145042, Michael Solomon, COLDWELL BANKER SOLOMON. Stellar MLS
- $450,0005 bd3 ba2.6k sqft33428 COUNTRY HOUSE DRIVE, SORRENTO, FL 32776For SaleMLS ID #O6419791, Courtney Marks, NESTA REAL ESTATE CONSULTANTS. Stellar MLS
