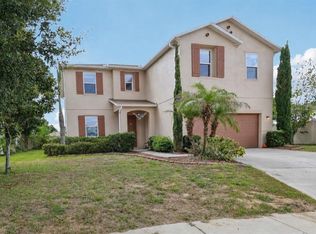
Virtually Staged. Short Sale. Welcome to 2735 Rowan Street in Tavares, FL, a well-appointed residence offering an open-concept layout designed for comfortable everyday living. The spacious floor plan creates a bright and inviting atmosphere, with the living, dining, and kitchen areas seamlessly connected for both functionality and flow. This versatile design accommodates a variety of lifestyle needs, from casual gatherings to daily routines. Ideally situated near shopping, dining, schools, and major roadways, this property provides convenient access to local amenities while maintaining a residential setting. An excellent opportunity to own a thoughtfully designed home in the Tavares area.
Pending
Price cut: $9.9K (7/27)
$310,000
2735 ROWAN STREET, TAVARES, FL 32778
4beds
1,839sqft
Single Family Residence
Built in 2022
6,522 Square Feet Lot
$-- Zestimate®
$169/sqft
$53/mo HOA
What's special
Spacious floor planOpen-concept layoutBright and inviting atmosphere
- 59 days
- 58
- 8
Zillow last checked:
Listing updated:
Listed by:
David DeCristo 401-265-7220,
MARK SPAIN REAL ESTATE 855-299-7653
Source: Stellar MLS,MLS#: O6386245 Originating MLS: Orlando Regional
Originating MLS: Orlando Regional
Facts & features
Interior
Bedrooms & bathrooms
- Bedrooms: 4
- Bathrooms: 2
- Full bathrooms: 2
Primary bedroom
- Features: Walk-In Closet(s)
- Level: First
Bedroom 2
- Features: Built-in Closet
- Level: First
Bedroom 3
- Features: Built-in Closet
- Level: First
Bedroom 4
- Features: Built-in Closet
- Level: First
Dining room
- Level: First
Family room
- Level: First
Kitchen
- Level: First
Living room
- Level: First
Heating
- Central, Electric
Cooling
- Central Air
Appliances
- Included: Convection Oven, Cooktop, Dishwasher, Disposal, Exhaust Fan, Microwave
- Laundry: Inside
Features
- Eating Space In Kitchen, Kitchen/Family Room Combo, Living Room/Dining Room Combo, Open Floorplan, Walk-In Closet(s)
- Flooring: Ceramic Tile, Luxury Vinyl
- Has fireplace: No
Interior area
- Total structure area: 1,839
- Total interior livable area: 1,839 sqft
Property
Parking
- Total spaces: 2
- Parking features: Garage - Attached
- Attached garage spaces: 2
Features
- Levels: One
- Stories: 1
- Exterior features: Sidewalk
Lot
- Size: 6,522 Square Feet
Details
- Parcel number: 151926002000006300
- Special conditions: Short Sale
Construction
Type & style
- Home type: SingleFamily
- Property subtype: Single Family Residence
Materials
- Block
- Foundation: Block, Slab
- Roof: Shingle
Condition
- New construction: No
- Year built: 2022
Utilities & green energy
- Sewer: Public Sewer
- Water: Public
- Utilities for property: Cable Connected, Electricity Connected, Phone Available, Public, Sewer Connected, Street Lights, Water Connected
Community & HOA
Community
- Features: Pool
- Pet fee: $0 monthly
- Subdivision: AVALON
HOA
- Has HOA: Yes
- Amenities included: Pool
- HOA fee: $53 monthly
- HOA name: Jessica Hearer
- HOA phone: 407-317-5252
Location
- Region: Tavares
Financial & listing details
- Price per square foot: $169/sqft
- Tax assessed value: $305,920
- Annual tax amount: $5,906
- Date on market: 2/27/2026
- Cumulative days on market: 156 days
- Ownership: Fee Simple
- Total actual rent: 0
- Electric utility on property: Yes
- Road surface type: Paved
Foreclosure details
Estimated market value
Not available
Estimated sales range
Not available
Not available
Price history
| Date | Event | Price |
|---|---|---|
| 7/31/2026 | Pending sale | $310,000$169/sqft |
Source:  Stellar MLS #O6386245 Report a problem Stellar MLS #O6386245 Report a problem | ||
| 7/27/2026 | Price change | $310,000-3.1%$169/sqft |
Source: Stellar MLS #O6386245 Report a problem | ||
| 7/7/2026 | Listed for sale | $319,900$174/sqft |
Source: Stellar MLS #O6386245 Report a problem | ||
| 7/7/2026 | Listing removed | $319,900$174/sqft |
Source: Stellar MLS #O6422230 Report a problem | ||
| 7/3/2026 | Listed for sale | $319,900-12.4%$174/sqft |
Source: Stellar MLS #O6422230 Report a problem | ||
| 6/18/2026 | Listing removed | $365,000$198/sqft |
Source: Stellar MLS #O6386245 Report a problem | ||
| 3/6/2026 | Price change | $365,000-6.3%$198/sqft |
Source: Stellar MLS #O6386245 Report a problem | ||
| 2/27/2026 | Listed for sale | $389,500-4.9%$212/sqft |
Source: Stellar MLS #O6386245 Report a problem | ||
| 8/2/2022 | Listing removed | -- |
Source:  Stanley Martin Homes Report a problem Stanley Martin Homes Report a problem | ||
| 5/19/2022 | Pending sale | $409,550$223/sqft |
Source: Stellar MLS #O6011013 Report a problem | ||
| 5/4/2022 | Price change | $409,550+1.2%$223/sqft |
Source: Stellar MLS #O6011013 Report a problem | ||
| 3/31/2022 | Price change | $404,550+0.5%$220/sqft |
Source: Stanley Martin Homes Report a problem | ||
| 3/16/2022 | Listed for sale | $402,550$219/sqft |
Source: Stellar MLS #O6011013 Report a problem | ||
Public tax history
| Year | Property taxes | Tax assessment |
|---|---|---|
| 2025 | $5,906 -1.2% | $305,920 |
| 2024 | $5,975 +4.4% | $305,920 +2.6% |
| 2023 | $5,725 +1349.6% | $298,242 +1391.2% |
| 2022 | $395 | $20,000 |
| 2021 | -- | -- |
Find assessor info on the county website
Monthly payment
Est. payment
Payment breakdown
Explore the cost of this home by adjusting the details. Changes won't be saved.Climate risks
Neighborhood: 32778
Nearby schools
Schools provided by the listing agent
- Elementary: Eustis Elem
- Middle: Eustis Middle
- High: Eustis High School
Source: Stellar MLS. This data may not be complete. We recommend contacting the local school district to confirm school assignments for this home.
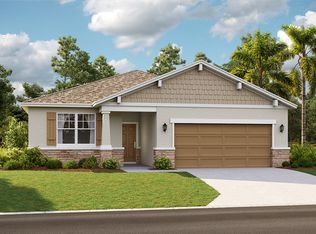

Similar homes
- $340,0003 bd2 ba1.8k sqft1324 KELLOGG DRIVE, TAVARES, FL 32778For Sale
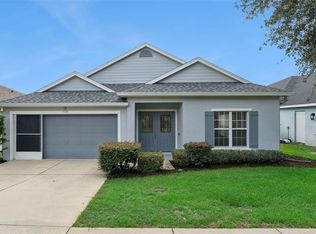
 MLS ID #G5115716, John Chiumento, LPT REALTY, LLC. Stellar MLS
 - $324,0004 bd2 ba1.6k sqft4316 ABACO DRIVE, TAVARES, FL 32778For Sale
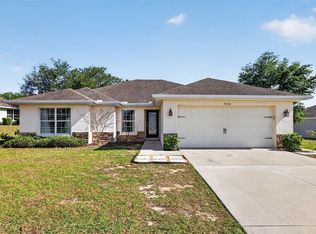 MLS ID #G5111013, Ronald Musselman, DAVE LOWE REALTY, INC.. Stellar MLS
 - $305,0004 bd2 ba1.8k sqft881 VANDERBILT DR, EUSTIS, FL 32726For Sale
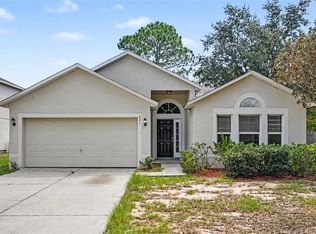 MLS ID #O6437396, Dustin Bragg, ORCHARD BROKERAGE, LLC. Stellar MLS
 - $375,0003 bd3 ba2.2k sqft1585 AUBURN HILLS COURT, TAVARES, FL 32778For Sale
 MLS ID #O6412949, Jo Holton, REDFIN CORPORATION. Stellar MLS
 - $317,0004 bd2 ba1.9k sqft2225 SANDRIDGE CIRCLE, EUSTIS, FL 32726For SaleMLS ID #G5115568, Shelley Anderson, RE/MAX PREMIER REALTY. Stellar MLS
- $304,9004 bd2 ba1.3k sqft35669 ROSE MOSS AVENUE, LEESBURG, FL 34788For SaleMLS ID #O6430445, Josue Soto, EXP REALTY LLC. Stellar MLS
- $310,0005 bd3 ba1.9k sqft12023 INDIAN GRASS WAY, LEESBURG, FL 34788For SaleMLS ID #O6380156, Josue Soto, EXP REALTY LLC. Stellar MLS
- $325,0002 bd3 ba2k sqft5964 BRITTANIA BOULEVARD, TAVARES, FL 32778For SaleMLS ID #O6433427, Jo Holton, REDFIN CORPORATION. Stellar MLS
- $304,9004 bd2 ba1.3k sqft35685 ROSE MOSS AVENUE, LEESBURG, FL 34788For SaleMLS ID #O6430444, Josue Soto, EXP REALTY LLC. Stellar MLS
- $369,9003 bd3 ba1.7k sqft1136 SEA PINES COURT, TAVARES, FL 32778For SaleMLS ID #S5145042, Michael Solomon, COLDWELL BANKER SOLOMON. Stellar MLS
- $269,9003 bd2 ba1.4k sqft4962 RAINBOW TROUT ROAD, TAVARES, FL 32778For SaleMLS ID #G5112324, Chelsey Davis, EXIT REALTY TRI-COUNTY. Stellar MLS
- $379,0005 bd3 ba2.4k sqft3615 SALVIA COURT, TAVARES, FL 32778For SaleMLS ID #G5115777, Jean Nunn, COLDWELL BANKER HUBBARD HANSEN. Stellar MLS
- $349,9004 bd2 ba1.9k sqft3360 CREEK RUN LANE, EUSTIS, FL 32736For SaleMLS ID #G5114285, Lena Williams, MORRIS REALTY AND INVESTMENTS. Stellar MLS
- $299,0004 bd2 ba1.5k sqft7259 HOLLY CREEK ROAD, MOUNT DORA, FL 32757For SaleMLS ID #O6422715, Dominique Johnson, ABUNDANCE REALTY GROUP LLC. Stellar MLS
- $290,0003 bd2 ba1.6k sqft12019 INDIAN GRASS WAY, LEESBURG, FL 34788For SaleMLS ID #O6395615, Josue Soto, EXP REALTY LLC. Stellar MLS
- $335,0004 bd2 ba1.7k sqft322 WOODS LANDING DRIVE, LADY LAKE, FL 32159For SaleMLS ID #TB8537691, Rob Bermes, EPIQUE REALTY INC.. Stellar MLS
- $305,0004 bd2 ba1.8k sqft3871 BRANT PLACE, LEESBURG, FL 34748For SaleMLS ID #O6415071, Tina Liotine, KELLER WILLIAMS ADVANTAGE III. Stellar MLS
- $349,0003 bd2 ba1.5k sqft9076 SAINT ANDREWS WAY, MOUNT DORA, FL 32757For SaleMLS ID #G5115388, Patti Pate, WATSON REALTY CORP. Stellar MLS
- $368,0003 bd2 ba1.8k sqft341 WINTER BLISS LANE, MOUNT DORA, FL 32757For SaleMLS ID #O6417400, Kelly Butterfield, RE/MAX TOWN & COUNTRY REALTY. Stellar MLS
- $339,0003 bd2 ba1.5k sqft5354 TRAVERTINE STREET, MOUNT DORA, FL 32757For SaleMLS ID #G5112108, Jaret Whitney, EXIT REALTY TRI-COUNTY. Stellar MLS
