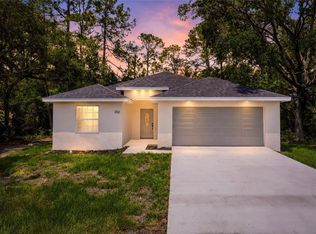
Under Construction. Estimated Completion: September 2026. Customize Your Design Details! Welcome to The Florence, a beautifully designed two-story home offering over 2,500 square feet, 4 bedrooms, 2.5 baths, and a spacious loft—delivering the space, flexibility, and modern finishes today’s families are searching for. Take advantage of this amazing opportunity to personalize your home with custom design selections like cabinetry, flooring, and more! Step inside and feel the difference immediately. 9’4” ceilings, abundant windows, and triple sliding glass doors flood the home with natural light and open to your covered lanai, creating seamless indoor-outdoor living perfect for entertaining or relaxing evenings at home. At the center of it all, the gourmet kitchen shines with 42” cabinets, cabinet hardware, stainless steel appliances, spacious counter space, a massive island, and a walk-in pantry—designed for hosting, gathering, and everyday life. Need flexibility? You’ve got it. A first-floor bedroom is ideal for guests, multigenerational living, or a private office. Upstairs, the loft creates bonus living space, while the primary suite retreat features dual sinks, a large walk-in shower with seat, linen storage, and an oversized walk-in closet. Why you’ll love the location: The Florence is located in Estes Reserve, an intimate new home community where small-town charm meets exceptional value. Nestled in the heart of Lake County, this boutique enclave features just 18 homesites, offering a peaceful, close-knit setting only minutes from the vibrant downtowns of Mount Dora and Eustis, with quick access to SR 429 and major highways for an easy Orlando commute. Big home. Boutique community. Prime location. Ask about our incentives! DISCLAIMER: Photos may be of a similar home for illustrative purposes only. Features, finishes, and selections may vary. Pricing, Incentives and Promotions are subject to change at anytime. Promotions cannot be combined with any other offer. Ask the Sales and Marketing Representative for details on promotions.
Pending
Price cut: $4.2K (8/6)
$385,599
4283 DARBY COURT, EUSTIS, FL 32736
4beds
2,500sqft
Single Family Residence
Built in 2026
6,700 Square Feet Lot
$385,200 Zestimate®
$154/sqft
$116/mo HOA
What's special
Massive islandCovered lanaiTwo-story homeSpacious loftAbundant windowsLinen storageGourmet kitchen
- 150 days
- 29
- 0
Zillow last checked:
Listing updated:
Listed by:
Bill Maltbie 813-819-5255,
MALTBIE REALTY GROUP 813-819-5255
Source: Stellar MLS,MLS#: W7884553 Originating MLS: West Pasco
Originating MLS: West Pasco
Facts & features
Interior
Bedrooms & bathrooms
- Bedrooms: 4
- Bathrooms: 3
- Full bathrooms: 2
- 1/2 bathrooms: 1
Rooms
- Room types: Utility Room, Loft
Primary bedroom
- Features: Walk-In Closet(s)
- Level: Second
- Area: 247 Square Feet
- Dimensions: 13x19
Bedroom 2
- Features: Built-in Closet
- Level: First
- Area: 150 Square Feet
- Dimensions: 10x15
Bedroom 3
- Features: Built-in Closet
- Level: Second
- Area: 144 Square Feet
- Dimensions: 12x12
Bedroom 4
- Features: Built-in Closet
- Level: Second
- Area: 156 Square Feet
- Dimensions: 12x13
Primary bathroom
- Features: Dual Sinks, Shower No Tub
- Level: Second
Balcony porch lanai
- Level: First
- Area: 33 Square Feet
- Dimensions: 11x3
Dining room
- Level: First
- Area: 208 Square Feet
- Dimensions: 13x16
Great room
- Level: First
- Area: 255 Square Feet
- Dimensions: 15x17
Kitchen
- Features: Breakfast Bar, Kitchen Island, Stone Counters, Pantry
- Level: First
Loft
- Level: Second
- Area: 182 Square Feet
- Dimensions: 13x14
Heating
- Central, Electric
Cooling
- Central Air
Appliances
- Included: Cooktop, Dishwasher, Disposal, Dryer, Electric Water Heater, Microwave, Refrigerator, Washer
- Laundry: Inside, Upper Level
Features
- High Ceilings, Kitchen/Family Room Combo, PrimaryBedroom Upstairs, Stone Counters, Thermostat, Walk-In Closet(s)
- Flooring: Brick/Stone, Carpet, Ceramic Tile
- Has fireplace: No
Interior area
- Total structure area: 2,500
- Total interior livable area: 2,500 sqft
Video & virtual tour
Property
Parking
- Total spaces: 2
- Parking features: Driveway, Garage Door Opener
- Attached garage spaces: 2
- Has uncovered spaces: Yes
- Details: Garage Dimensions: 19x21
Features
- Levels: Two
- Stories: 2
- Patio & porch: Covered, Patio
- Exterior features: Irrigation System
Lot
- Size: 6,700 Square Feet
- Dimensions: 55 x 120
- Features: Sidewalk
Details
- Parcel number: 051927040000001400
- Zoning: X
- Special conditions: None
Construction
Type & style
- Home type: SingleFamily
- Property subtype: Single Family Residence
Materials
- Block, Stucco
- Foundation: Slab
- Roof: Shingle
Condition
- Under Construction
- New construction: Yes
- Year built: 2026
Details
- Builder model: FLORENCE
- Builder name: HARTIZEN HOMES
- Warranty included: Yes
Utilities & green energy
- Sewer: Public Sewer
- Water: Public
- Utilities for property: BB/HS Internet Available, Cable Available, Electricity Available, Phone Available, Public, Sprinkler Recycled, Street Lights, Underground Utilities
Community & HOA
Community
- Pet fee: $0 monthly
- Subdivision: ESTES RESERVE
HOA
- Has HOA: Yes
- Amenities included: Trail(s)
- Services included: Maintenance Grounds
- HOA fee: $116 monthly
- HOA name: HARTIZEN HOMES
Location
- Region: Eustis
Financial & listing details
- Price per square foot: $154/sqft
- Date on market: 4/7/2026
- Cumulative days on market: 141 days
- Listing terms: Cash,Conventional,FHA,VA Loan
- Ownership: Fee Simple
- Total actual rent: 0
- Electric utility on property: Yes
- Road surface type: Paved, Asphalt
Estimated market value
$385,200
$366,000 - $404,000
$2,708/mo
Price history
| Date | Event | Price |
|---|---|---|
| 8/6/2026 | Pending sale | $385,599-1.1%$154/sqft |
Source:  Stellar MLS #W7884553 Report a problem Stellar MLS #W7884553 Report a problem | ||
| 6/30/2026 | Price change | $389,809+2.6%$156/sqft |
Source: Stellar MLS #W7884553 Report a problem | ||
| 5/13/2026 | Price change | $379,999-2.3%$152/sqft |
Source: Stellar MLS #W7884553 Report a problem | ||
| 5/1/2026 | Price change | $388,999-1.5%$156/sqft |
Source: Stellar MLS #W7884553 Report a problem | ||
| 4/16/2026 | Price change | $394,999-1.3%$158/sqft |
Source: Stellar MLS #W7884553 Report a problem | ||
| 4/4/2026 | Listed for sale | $399,999$160/sqft |
Source:  Hartizen Homes Report a problem Hartizen Homes Report a problem | ||
Public tax history
Tax history is unavailable.
Monthly payment
Est. payment
Payment breakdown
Explore the cost of this home by adjusting the details. Changes won't be saved.Climate risks
Neighborhood: 32736
Nearby schools
Schools provided by the listing agent
- Elementary: Eustis Elem
- Middle: Eustis Middle
- High: Eustis High School
Source: Stellar MLS. This data may not be complete. We recommend contacting the local school district to confirm school assignments for this home.
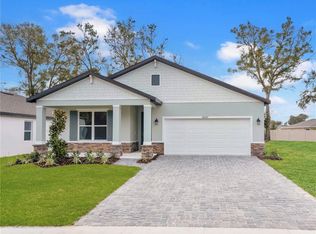
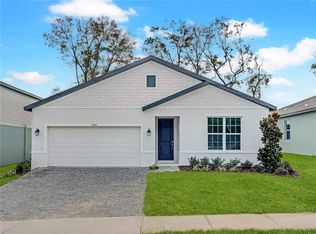
Similar homes
- $362,9904 bd3 ba2.5k sqft4272 DARBY COURT, EUSTIS, FL 32736New Construction
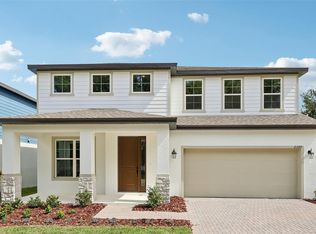
 MLS ID #W7889016, Bill Maltbie, MALTBIE REALTY GROUP. Stellar MLS
 - $349,9994 bd2 ba1.8k sqft4275 DARBY COURT, EUSTIS, FL 32736New Construction
 Stellar MLS
 - $376,9904 bd3 ba2.3k sqft4227 EVERNIA ROAD, TAVARES, FL 32778New Construction
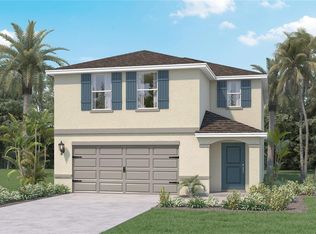 Stellar MLS
 - $419,0004 bd2 ba1.6k sqft2132 PINE MEADOWS GOLF COURSE ROAD, EUSTIS, FL 32726New Construction
 MLS ID #O6399502, Joshua Neudigate, MARKET CONNECT REALTY LLC. Stellar MLS
 - $389,9004 bd2 ba1.8k sqft5235 MAHOGANY DRIVE, MOUNT DORA, FL 32757For SaleMLS ID #S5147689, Melissa Corella, PA, LPT REALTY, LLC. Stellar MLS
- $344,3404 bd3 ba1.8k sqft3477 SALVIA COURT, TAVARES, FL 32778New ConstructionStellar MLS
- $336,4904 bd3 ba1.8k sqft3543 SALVIA COURT, TAVARES, FL 32778New ConstructionStellar MLS
- $311,9504 bd2 ba1.8k sqft1933 PINE MEADOWS GOLFCOURSE ROAD, EUSTIS, FL 32726New ConstructionMLS ID #O6436538, Ben Goldstein, LENNAR REALTY. Stellar MLS
- $389,9994 bd3 ba2k sqft159 WATERSTONE LOOP, TAVARES, FL 32778New ConstructionStellar MLS
- $475,0003 bd3 ba2.4k sqft6079 CLAYSTONE WAY, MOUNT DORA, FL 32757For SaleMLS ID #O6409067, Jeff Jones, MARK SPAIN REAL ESTATE. Stellar MLS
- $385,0003 bd2 ba1.6k sqft11400 AMBER RIDGE DRIVE, ZELLWOOD, FL 32798For SaleMLS ID #O6438389, Yuliya Mariani, MARIANI REALTY GROUP. Stellar MLS
- $316,4504 bd2 ba1.8k sqft1947 PINE MEADOWS GOLFCOURSE ROAD, EUSTIS, FL 32726New ConstructionMLS ID #O6431835, Ben Goldstein, LENNAR REALTY. Stellar MLS
- $458,0404 bd3 ba1.7k sqft2209 SIRENA LANE, MOUNT DORA, FL 32757New ConstructionStellar MLS
- $449,9904 bd3 ba2.4k sqft5551 PALOMINO PLACE, APOPKA, FL 32712For SaleMLS ID #O6437136, Viliane Bazile, KELLER WILLIAMS ELITE PARTNERS III REALTY. Stellar MLS
- $369,9003 bd3 ba1.7k sqft1136 SEA PINES COURT, TAVARES, FL 32778For SaleMLS ID #S5145042, Michael Solomon, COLDWELL BANKER SOLOMON. Stellar MLS
- $375,0004 bd3 ba2k sqft5229 MEADOW SONG DRIVE, OKAHUMPKA, FL 34762For SaleMLS ID #G5114882, Amanda Harrison, HARRISON REAL PROPERTY GROUP. Stellar MLS
- $414,9995 bd3 ba2.8k sqft178 BLUE STAR COURT, TAVARES, FL 32778New ConstructionStellar MLS
- $346,9903 bd2 ba1.6k sqft144 FLAG LILLY LANE, UMATILLA, FL 32784New ConstructionStellar MLS
- $348,9903 bd2 ba1.6k sqft1336 BEAR HAMMOCK DRIVE, UMATILLA, FL 32784New ConstructionStellar MLS
- $409,9994 bd3 ba2.6k sqft3481 MACCHI AVENUE, TAVARES, FL 32778New ConstructionMLS ID #S5146160, Stephanie Morales, LLC, AXEN REALTY, LLC. Stellar MLS
