Under Construction. This is your opportunity to personalize your brand-new single-family! This Elevation C, Lark floorplan offers 1,839 sq. ft. of thoughtfully designed living space with 4 bedrooms, 2 bathrooms, a 2-car garage, and 9’4” ceilings throughout. The open-concept layout is ideal for everyday living and entertaining, featuring a dream kitchen with stainless steel appliances, 42" upper cabinets, generous countertop space, an oversized walk-in pantry, and a large center island. The dining and great room flow seamlessly together. The luxurious primary suite includes dual vanities with solid-surface countertops, a large walk-in closet, and a spa-like bath with floor-to-wall tile in the shower. A spacious laundry room adds everyday convenience, and an included covered lanai expands your living space outdoors. Ask about our incentives! Just outside your door, Estes Reserve offers the best of Central Florida living. Spend weekends fishing or boating on sparkling Lake Eustis, exploring scenic parks, or enjoying the charm of Mount Dora’s waterfront dining, quaint shops, and lively festivals. Stroll downtown Eustis for boutique shopping, cozy restaurants, and seasonal events, or head to nearby Tavares, America’s Seaplane City, for lakeside fun, dining, and entertainment. With Apopka just minutes away and quick access to SR-44 and US-441, you’ll have both convenience and adventure at your fingertips. DISCLAIMER: Photos and/or drawings of homes may show stock photos and upgraded landscaping, elevations, and optional features that may not represent the lowest-priced homes in the community. Pricing, Incentives and Promotions are subject to change at anytime. Promotions cannot be combined with any other offer. Ask the Sales and Marketing Representative for details on promotions.
Pending
Price increase: $7.5K (7/1)
$352,474
4279 DARBY COURT, EUSTIS, FL 32736
4beds
1,839sqft
Single Family Residence
Built in 2025
6,600 Square Feet Lot
$351,600 Zestimate®
$192/sqft
$116/mo HOA
What's special
Large center islandSpacious laundry roomOpen-concept layoutGenerous countertop spaceLuxurious primary suiteOversized walk-in pantryLarge walk-in closet
- 149 days
- 10
- 2
Zillow last checked:
Listing updated:
Listed by:
Bill Maltbie 813-819-5255,
MALTBIE REALTY GROUP 813-819-5255
Source: Stellar MLS,MLS#: W7884551 Originating MLS: West Pasco
Originating MLS: West Pasco
Facts & features
Interior
Bedrooms & bathrooms
- Bedrooms: 4
- Bathrooms: 2
- Full bathrooms: 2
Rooms
- Room types: Utility Room
Primary bedroom
- Features: Walk-In Closet(s)
- Level: First
- Area: 182 Square Feet
- Dimensions: 13x14
Bedroom 2
- Features: Built-in Closet
- Level: First
- Area: 120 Square Feet
- Dimensions: 12x10
Bedroom 3
- Features: Built-in Closet
- Level: First
- Area: 120 Square Feet
- Dimensions: 12x10
Bedroom 4
- Features: Built-in Closet
- Level: First
- Area: 132 Square Feet
- Dimensions: 11x12
Primary bathroom
- Features: Dual Sinks, Shower No Tub
- Level: First
Balcony porch lanai
- Level: First
- Area: 104 Square Feet
- Dimensions: 13x8
Great room
- Level: First
- Area: 416 Square Feet
- Dimensions: 26x16
Kitchen
- Features: Kitchen Island, Stone Counters, Pantry
- Level: First
Heating
- Central, Electric
Cooling
- Central Air
Appliances
- Included: Cooktop, Dishwasher, Disposal, Electric Water Heater, Microwave
- Laundry: Common Area, Inside
Features
- High Ceilings, Living Room/Dining Room Combo, Primary Bedroom Main Floor, Solid Surface Counters, Thermostat, Walk-In Closet(s)
- Flooring: Brick/Stone, Carpet, Ceramic Tile
- Has fireplace: No
Interior area
- Total structure area: 2,234
- Total interior livable area: 1,839 sqft
Video & virtual tour
Property
Parking
- Total spaces: 2
- Parking features: Driveway, Garage Door Opener
- Attached garage spaces: 2
- Has uncovered spaces: Yes
- Details: Garage Dimensions: 19x20
Features
- Levels: One
- Stories: 1
- Patio & porch: Covered, Patio
- Exterior features: Irrigation System
Lot
- Size: 6,600 Square Feet
- Dimensions: 54 x 120
Details
- Parcel number: 051927040000001300
- Zoning: X
- Special conditions: None
Construction
Type & style
- Home type: SingleFamily
- Property subtype: Single Family Residence
Materials
- Block, Stucco
- Foundation: Slab
- Roof: Shingle
Condition
- Under Construction
- New construction: Yes
- Year built: 2025
Details
- Builder model: LARK
- Builder name: HARTIZEN HOMES
- Warranty included: Yes
Utilities & green energy
- Sewer: Public Sewer
- Water: Public
- Utilities for property: BB/HS Internet Available, Cable Available, Electricity Available, Fiber Optics, Phone Available, Public, Sprinkler Recycled, Street Lights, Underground Utilities
Community & HOA
Community
- Pet fee: $0 monthly
- Subdivision: ESTES RESERVE
HOA
- Has HOA: Yes
- Amenities included: Trail(s)
- Services included: Maintenance Grounds
- HOA fee: $116 monthly
- HOA name: HARTIZEN HOMES
Location
- Region: Eustis
Financial & listing details
- Price per square foot: $192/sqft
- Date on market: 4/7/2026
- Cumulative days on market: 104 days
- Listing terms: Cash,Conventional,FHA,VA Loan
- Ownership: Fee Simple
- Total actual rent: 0
- Electric utility on property: Yes
- Road surface type: Asphalt
Estimated market value
$351,600
$334,000 - $369,000
$2,355/mo
Price history
| Date | Event | Price |
|---|---|---|
| 7/1/2026 | Pending sale | $352,474+2.2%$192/sqft |
Source:  Stellar MLS #W7884551 Report a problem Stellar MLS #W7884551 Report a problem | ||
| 5/1/2026 | Price change | $344,999-2.8%$188/sqft |
Source: Stellar MLS #W7884551 Report a problem | ||
| 4/16/2026 | Price change | $354,999-1.4%$193/sqft |
Source: Stellar MLS #W7884551 Report a problem | ||
| 4/4/2026 | Listed for sale | $359,999$196/sqft |
Source:  Hartizen Homes Report a problem Hartizen Homes Report a problem | ||
Public tax history
Tax history is unavailable.
Monthly payment
Est. payment
Payment breakdown
Explore the cost of this home by adjusting the details. Changes won't be saved.Climate risks
Neighborhood: 32736
Nearby schools
Schools provided by the listing agent
- Elementary: Eustis Elem
- Middle: Eustis Middle
- High: Eustis High School
Source: Stellar MLS. This data may not be complete. We recommend contacting the local school district to confirm school assignments for this home.
Similar homes
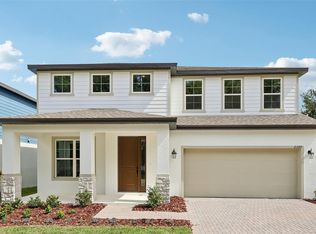
- $362,9904 bd3 ba2.5k sqft4272 DARBY COURT, EUSTIS, FL 32736New Construction
 MLS ID #W7889016, Bill Maltbie, MALTBIE REALTY GROUP. Stellar MLS
 - $349,9994 bd2 ba1.8k sqft4275 DARBY COURT, EUSTIS, FL 32736New Construction
 Stellar MLS
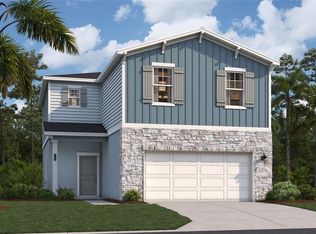
 - $349,4904 bd3 ba1.8k sqft3836 SENNA WAY, TAVARES, FL 32778New Construction
 Stellar MLS
 - $354,9004 bd4 ba1.9k sqft823 E MCDONALD AVENUE, EUSTIS, FL 32726New Construction
 MLS ID #O6411013, Alicia Diaz, LPT REALTY, LLC. Stellar MLS
 - $352,9904 bd2 ba1.8k sqft148 FLAG LILLY LANE, UMATILLA, FL 32784New ConstructionStellar MLS
- $344,3404 bd3 ba1.8k sqft3477 SALVIA COURT, TAVARES, FL 32778New ConstructionStellar MLS
- $336,4904 bd3 ba1.8k sqft3543 SALVIA COURT, TAVARES, FL 32778New ConstructionStellar MLS
- $389,9003 bd2 ba1.6k sqft1361 CALMITO LANE, MOUNT DORA, FL 32757For SaleMLS ID #O6439089, David Berlant, KELLER WILLIAMS REALTY AT THE PARKS. Stellar MLS
- $376,9904 bd3 ba2.3k sqft4227 EVERNIA ROAD, TAVARES, FL 32778New ConstructionStellar MLS
- $348,9903 bd2 ba1.6k sqft1336 BEAR HAMMOCK DRIVE, UMATILLA, FL 32784New ConstructionStellar MLS
- $365,4904 bd2 ba2.2k sqft12912 CARA COURT, GRAND ISLAND, FL 32735New ConstructionStellar MLS
- $346,9903 bd2 ba1.6k sqft144 FLAG LILLY LANE, UMATILLA, FL 32784New ConstructionStellar MLS
- $372,9904 bd2 ba2.2k sqft12906 CARA COURT, GRAND ISLAND, FL 32735New ConstructionStellar MLS
- $370,9904 bd2 ba2.2k sqft12825 TROVITA DRIVE, GRAND ISLAND, FL 32735New ConstructionStellar MLS
- $368,4904 bd2 ba2.2k sqft12918 CARA COURT, GRAND ISLAND, FL 32735New ConstructionStellar MLS
- $408,4904 bd3 ba2.2k sqft23603 GRINDSTONE WAY, SORRENTO, FL 32776New ConstructionStellar MLS
- $400,0004 bd2 ba1.8k sqft599 Lazio Cir, Debary, FL 32713For Sale
 MLS ID #1230317, Jonathan B Owens, Keller Williams Realty Florida Partners. DBAMLS
 - $385,0003 bd2 ba1.6k sqft11400 AMBER RIDGE DRIVE, ZELLWOOD, FL 32798For SaleMLS ID #O6438389, Yuliya Mariani, MARIANI REALTY GROUP. Stellar MLS
- $386,7614 bd3 ba2.6k sqft160 FLAG LILLY LANE, UMATILLA, FL 32784New ConstructionMLS ID #S5143653, Stephanie Morales, LLC, AXEN REALTY, LLC. Stellar MLS
- $342,4904 bd3 ba2.2k sqft9225 HARRIS HAWK DRIVE, LEESBURG, FL 34788New ConstructionStellar MLS
