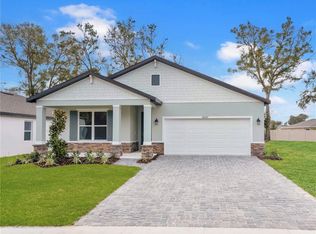
Under Construction. Nestled on a quiet cul-de-sac within Estes Reserve in Eustis, a charming community of just 18 homes, the Guinevere is a quick move in new two-story home offering 2,808 sq. ft. of thoughtfully designed living space with 4 bedrooms, 2.5 bathrooms, a private study, and a versatile loft. This brand new home boasts excellent street appeal with its covered front porch and stone façade detail, setting the tone for what’s inside. The open kitchen, dining, and great room create the perfect gathering space, enhanced by luxury vinyl plank flooring throughout the first floor, and windows that fill the great room with natural light and views of the backyard. The chef-inspired kitchen features a large center island, sleek quartz countertops, 42” light gray cabinetry, stainless steel appliances, and a generous walk-in pantry. A private study with double French doors offers the ideal work-from-home space. Thoughtful details like under-stairs storage, a spacious laundry room, and a brick-paved driveway elevate both form and function. Step through the 8' sliding glass door to your 18'-wide covered lanai overlooking a large, private backyard—perfect for relaxing or entertaining. All four bedrooms are located upstairs, and each includes its own walk-in closet, offering comfort and abundant storage for everyone. The primary suite feels like a private retreat with an oversized walk-in closet and a spa-inspired bath featuring dual vanities and floor-to-ceiling tile. The open loft—ideal for game nights, movie marathons, or a home office—offers even more flexible living space. Just outside your door, Estes Reserve offers the best of Central Florida living. Spend weekends fishing or boating on sparkling Lake Eustis, exploring scenic parks, or enjoying the charm of Mount Dora’s waterfront dining, quaint shops, and lively festivals. Stroll downtown Eustis for boutique shopping, cozy restaurants, and seasonal events, or head to nearby Tavares, America’s Seaplane City, for lakeside fun, dining, and entertainment. With Apopka just minutes away and quick access to SR-44 and US-441, you’ll have both convenience and adventure at your fingertips. With its open layout, elevated finishes, and prime location near Mount Dora, Tavares, and Apopka, the Guinevere isn’t just a home — it’s a lifestyle. Schedule your private tour today! Ask about our incentives! DISCLAIMER: Photos and/or renderings are for illustrative purposes only and may depict upgraded landscaping, elevations, decorative features, or optional upgrades that may not be included in the home offered. Pricing, Incentives and Promotions are subject to change at anytime. Promotions cannot be combined with any other offer. Ask the Sales and Marketing Representative for details on promotions.
Pending
Price increase: $13.3K (8/27)
$440,869
4271 DARBY COURT, EUSTIS, FL 32736
6beds
2,808sqft
Single Family Residence
Built in 2026
6,600 Square Feet Lot
$439,000 Zestimate®
$157/sqft
$116/mo HOA
What's special
Large center islandSpacious laundry roomSleek quartz countertopsCovered front porchGenerous walk-in pantryUnder-stairs storageQuiet cul-de-sac
- 70 days
- 166
- 15
Zillow last checked:
Listing updated:
Listed by:
Bill Maltbie 813-819-5255,
MALTBIE REALTY GROUP 813-819-5255
Source: Stellar MLS,MLS#: W7887040 Originating MLS: West Pasco
Originating MLS: West Pasco
Facts & features
Interior
Bedrooms & bathrooms
- Bedrooms: 6
- Bathrooms: 3
- Full bathrooms: 3
Rooms
- Room types: Loft
Primary bedroom
- Features: Walk-In Closet(s)
- Level: Second
- Area: 240 Square Feet
- Dimensions: 16x15
Bedroom 2
- Features: Built-in Closet
- Level: Second
- Area: 156 Square Feet
- Dimensions: 12x13
Bedroom 3
- Features: Built-in Closet
- Level: Second
- Area: 120 Square Feet
- Dimensions: 10x12
Bedroom 4
- Features: Built-in Closet
- Level: Second
- Area: 143 Square Feet
- Dimensions: 13x11
Primary bathroom
- Features: Dual Sinks, Shower No Tub
- Level: Second
Balcony porch lanai
- Level: First
- Area: 39 Square Feet
- Dimensions: 13x3
Den
- Level: First
- Area: 168 Square Feet
- Dimensions: 12x14
Dining room
- Level: First
- Area: 180 Square Feet
- Dimensions: 12x15
Great room
- Level: First
- Area: 323 Square Feet
- Dimensions: 17x19
Kitchen
- Features: Breakfast Bar, Kitchen Island, Pantry, Stone Counters
- Level: First
Loft
- Level: Second
- Area: 168 Square Feet
- Dimensions: 14x12
Heating
- Central, Electric
Cooling
- Central Air
Appliances
- Included: Cooktop, Dishwasher, Disposal, Dryer, Electric Water Heater, Microwave, Refrigerator, Washer
- Laundry: Inside, Upper Level
Features
- Crown Molding, High Ceilings, Kitchen/Family Room Combo, PrimaryBedroom Upstairs, Stone Counters, Thermostat, Walk-In Closet(s)
- Flooring: Carpet, Ceramic Tile, Luxury Vinyl
- Has fireplace: No
Interior area
- Total structure area: 2,808
- Total interior livable area: 2,808 sqft
Video & virtual tour
Property
Parking
- Total spaces: 2
- Parking features: Driveway, Garage Door Opener
- Attached garage spaces: 2
- Has uncovered spaces: Yes
- Details: Garage Dimensions: 20x21
Features
- Levels: Two
- Stories: 2
- Patio & porch: Patio
- Exterior features: Irrigation System
Lot
- Size: 6,600 Square Feet
- Dimensions: 54 x 119
- Features: Sidewalk
Details
- Parcel number: 051927040000001100
- Zoning: X
- Special conditions: None
Construction
Type & style
- Home type: SingleFamily
- Property subtype: Single Family Residence
Materials
- Block, Stucco
- Foundation: Slab
- Roof: Shingle
Condition
- Under Construction
- New construction: Yes
- Year built: 2026
Details
- Builder model: GUINEVERE
- Builder name: HARTIZEN HOMES
- Warranty included: Yes
Utilities & green energy
- Sewer: Public Sewer
- Water: Public
- Utilities for property: BB/HS Internet Available, Cable Available, Electricity Available, Phone Available, Public, Sprinkler Recycled, Street Lights, Underground Utilities
Community & HOA
Community
- Pet fee: $0 monthly
- Subdivision: ESTES RESERVE
HOA
- Has HOA: Yes
- Amenities included: Trail(s)
- Services included: Maintenance Grounds
- HOA fee: $116 monthly
- HOA name: HARTIZEN HOMES
Location
- Region: Eustis
Financial & listing details
- Price per square foot: $157/sqft
- Date on market: 6/25/2026
- Cumulative days on market: 69 days
- Listing terms: Cash,Conventional,FHA,VA Loan
- Ownership: Fee Simple
- Total actual rent: 0
- Electric utility on property: Yes
- Road surface type: Paved, Asphalt
Estimated market value
$439,000
$417,000 - $461,000
$2,941/mo
Price history
| Date | Event | Price |
|---|---|---|
| 8/27/2026 | Pending sale | $440,869+3.1%$157/sqft |
Source:  Stellar MLS #W7887040 Report a problem Stellar MLS #W7887040 Report a problem | ||
| 8/12/2026 | Price change | $427,524+3%$152/sqft |
Source:  Hartizen Homes Report a problem Hartizen Homes Report a problem | ||
| 6/25/2026 | Listed for sale | $414,999$148/sqft |
Source: Hartizen Homes Report a problem | ||
Public tax history
Tax history is unavailable.
Monthly payment
Est. payment
Payment breakdown
Explore the cost of this home by adjusting the details. Changes won't be saved.Climate risks
Neighborhood: 32736
Nearby schools
Schools provided by the listing agent
- Elementary: Eustis Elem
- Middle: Eustis Middle
- High: Eustis High School
Source: Stellar MLS. This data may not be complete. We recommend contacting the local school district to confirm school assignments for this home.

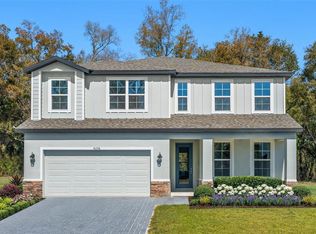
Similar homes
- $362,9904 bd3 ba2.5k sqft4272 DARBY COURT, EUSTIS, FL 32736New Construction
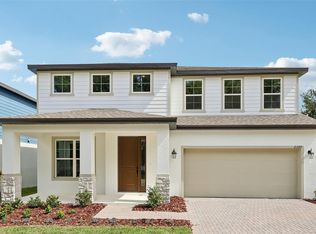
 MLS ID #W7889016, Bill Maltbie, MALTBIE REALTY GROUP. Stellar MLS
 - $374,0004 bd3 ba2k sqft1012 FARMSTEAD STREET, EUSTIS, FL 32736New Construction
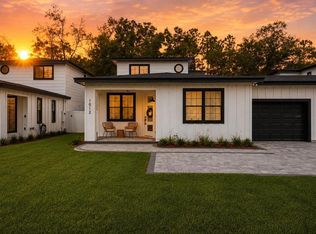 MLS ID #S5155477, Riley Hoffer, ORANGE SLICE PROPERTIES. Stellar MLS
 - $459,0005 bd3 ba2.6k sqft1235 DORA PARC LANE, MOUNT DORA, FL 32757For Sale
 MLS ID #G5114277, Misty Noland, ERA GRIZZARD REAL ESTATE. Stellar MLS
 - $408,4904 bd3 ba2.2k sqft23603 GRINDSTONE WAY, SORRENTO, FL 32776New Construction
 Stellar MLS
 - $499,0003 bd2 ba2.1k sqft8220 BRIDGEPORT BAY CIRCLE, MOUNT DORA, FL 32757For SaleMLS ID #G5114836, Scott McFadden, ERA GRIZZARD REAL ESTATE. Stellar MLS
- $475,0004 bd3 ba2.4k sqft2463 NATOMA BOULEVARD, MOUNT DORA, FL 32757For SaleMLS ID #O6427258, Shelly Johnson, EPIQUE REALTY INC.. Stellar MLS
- $425,4145 bd4 ba3k sqft164 FLAG LILLY LANE, UMATILLA, FL 32784New ConstructionMLS ID #S5144297, Stephanie Morales, LLC, AXEN REALTY, LLC. Stellar MLS
- $435,9903 bd2 ba1.6k sqft2281 HAMDEN WAY, MOUNT DORA, FL 32757New ConstructionStellar MLS
- $450,0004 bd3 ba2.1k sqft32464 SEA LOCH LOOP, MOUNT DORA, FL 32757New ConstructionStellar MLS
- $450,0004 bd3 ba1.7k sqft2316 SIRENA LANE, MOUNT DORA, FL 32757For SaleMLS ID #S5155323, Victor Rivera Ortiz, LA ROSA REALTY CW PROPERTIES L. Stellar MLS
- $411,4685 bd3 ba2.8k sqft168 FLAG LILLY LANE, UMATILLA, FL 32784New ConstructionStellar MLS
- $377,9904 bd3 ba2.3k sqft3842 SENNA WAY, TAVARES, FL 32778New ConstructionStellar MLS
- $429,8775 bd3 ba2.8k sqft10113 TURNBERRY LANE, LEESBURG, FL 34788New ConstructionStellar MLS
- $499,9004 bd3 ba2.3k sqft2340 SIRENA LANE, MOUNT DORA, FL 32757For SaleMLS ID #G5114795, Joanne Levy, BHHS FLORIDA REALTY. Stellar MLS
- $436,2975 bd3 ba3k sqft3445 MACCHI AVENUE, TAVARES, FL 32778New ConstructionStellar MLS
- $539,0005 bd3 ba2.6k sqft5710 ALENLON WAY, MOUNT DORA, FL 32757For SaleMLS ID #G5114313, Darlene Miller, CHARLES RUTENBERG REALTY ORLANDO. Stellar MLS
- $455,0004 bd2 ba1.8k sqft5457 HAYLOFT DRIVE, APOPKA, FL 32712For SaleMLS ID #O6438487, Rafael Narvaez, EXP REALTY LLC. Stellar MLS
- $438,0375 bd3 ba2.8k sqft3451 MACCHI AVENUE, TAVARES, FL 32778New ConstructionStellar MLS
- $499,9004 bd3 ba2.1k sqft41325 ROYAL TRAILS ROAD, EUSTIS, FL 32726New ConstructionMLS ID #O6437354, Makena Clark, EXIT REALTY PREMIER LEGACY. Stellar MLS
- $401,1014 bd3 ba2.6k sqft172 FLAG LILLY LANE, UMATILLA, FL 32784New ConstructionMLS ID #S5144295, Stephanie Morales, LLC, AXEN REALTY, LLC. Stellar MLS
