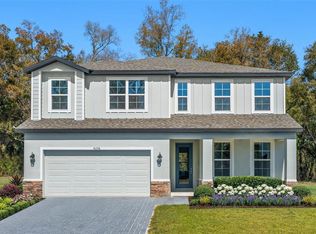
Pre-Construction. To be built. Estimated Completion: March 2027. This is your opportunity to personalize your brand-new single-family home! This to-be-built Florence floorplan in Wekiva Springs Cove offers 4-bedrooms and 2.5-bathrooms, a spacious two-story layout, with the flexibility to fully customize both structural and interior design selections. With just 13 homesites in a private cul-de-sac, this intimate neighborhood offers a rare opportunity for new construction in the highly desirable Wekiva Springs area. Fully customize both structural and interior design selections. Choose from our curated design packages that include a variety of premium flooring, countertop, and cabinetry options. Our structural options include additional bedroom and bathroom configurations, additional windows, gourmet kitchen, and more. Step inside you home and immediately experience the difference: 9’4” ceilings, abundant natural light, and triple sliding glass doors create an open, airy feel while seamlessly connecting indoor and outdoor living. The option for a large covered lanai extends your living space—perfect for entertaining or enjoying quiet Florida evenings. Choose between luxury vinyl or tile flooring throughout the first floor. At the heart of the home, the kitchen is designed to impress, featuring 42” cabinetry, stainless steel appliances, expansive counter space, a large center island, and a walk-in pantry—ideal for gathering, hosting, and everyday living. The primary suite feels like a private retreat with its oversized walk-in closet and a spa-inspired bath, featuring dual vanities and floor-to-ceiling tile. The open loft—ideal for game nights, movie marathons, or a home office—offers even more flexible living space. Just outside your door, Estes Reserve offers the best of Central Florida living. Spend weekends fishing or boating on sparkling Lake Eustis, exploring scenic parks, or enjoying the charm of Mount Dora’s waterfront dining, quaint shops, and lively festivals. Stroll downtown Eustis for boutique shopping, cozy restaurants, and seasonal events, or head to nearby Tavares, America’s Seaplane City, for lakeside fun, dining, and entertainment. With Apopka just minutes away and quick access to SR-44 and US-441, you’ll have both convenience and adventure at your fingertips. Schedule your private tour today - Ask about our incentives! DISCLAIMER: Photos and/or drawings of homes may show stock photos and upgraded landscaping, elevations, and optional features that may not represent the lowest-priced homes in the community. Pricing, Incentives and Promotions are subject to change at anytime. Promotions cannot be combined with any other offer. Ask the Sales and Marketing Representative for details on promotions.
New construction
$362,990
4272 DARBY COURT, EUSTIS, FL 32736
4beds
2,500sqft
Single Family Residence
Built in 2027
6,700 Square Feet Lot
$362,100 Zestimate®
$145/sqft
$116/mo HOA
What's special
Large center islandAbundant natural lightFloor-to-ceiling tileLarge covered lanaiOpen airy feelPrivate cul-de-sacSpa-inspired bath
- 6 days
- 326
- 35
Likely to sell faster than
Zillow last checked:
Listing updated:
Listed by:
Bill Maltbie 813-819-5255,
MALTBIE REALTY GROUP 813-819-5255
Source: Stellar MLS,MLS#: W7889016 Originating MLS: West Pasco
Originating MLS: West Pasco
Facts & features
Interior
Bedrooms & bathrooms
- Bedrooms: 4
- Bathrooms: 3
- Full bathrooms: 2
- 1/2 bathrooms: 1
Rooms
- Room types: Utility Room, Loft
Primary bedroom
- Features: Walk-In Closet(s)
- Level: Second
- Area: 247 Square Feet
- Dimensions: 13x19
Bedroom 2
- Features: Built-in Closet
- Level: First
- Area: 150 Square Feet
- Dimensions: 10x15
Bedroom 3
- Features: Built-in Closet
- Level: Second
- Area: 144 Square Feet
- Dimensions: 12x12
Bedroom 4
- Features: Built-in Closet
- Level: Second
- Area: 156 Square Feet
- Dimensions: 12x13
Primary bathroom
- Features: Dual Sinks, Shower No Tub
- Level: Second
Balcony porch lanai
- Level: First
- Area: 33 Square Feet
- Dimensions: 11x3
Dining room
- Level: First
- Area: 208 Square Feet
- Dimensions: 13x16
Great room
- Level: First
- Area: 255 Square Feet
- Dimensions: 15x17
Kitchen
- Features: Breakfast Bar, Kitchen Island, Stone Counters, Pantry
- Level: First
Loft
- Level: Second
- Area: 182 Square Feet
- Dimensions: 13x14
Heating
- Central, Electric
Cooling
- Central Air
Appliances
- Included: Cooktop, Dishwasher, Disposal, Electric Water Heater, Microwave
- Laundry: Inside, Upper Level
Features
- High Ceilings, Kitchen/Family Room Combo, PrimaryBedroom Upstairs, Stone Counters, Thermostat, Walk-In Closet(s)
- Flooring: Brick/Stone, Carpet, Ceramic Tile
- Has fireplace: No
Interior area
- Total structure area: 2,500
- Total interior livable area: 2,500 sqft
Video & virtual tour
Property
Parking
- Total spaces: 2
- Parking features: Driveway, Garage Door Opener
- Attached garage spaces: 2
- Has uncovered spaces: Yes
- Details: Garage Dimensions: 19x21
Features
- Levels: Two
- Stories: 2
- Patio & porch: Covered, Patio
- Exterior features: Irrigation System
Lot
- Size: 6,700 Square Feet
- Dimensions: 55 x 120
- Features: Sidewalk
Details
- Parcel number: 051927040000000800
- Zoning: X
- Special conditions: None
Construction
Type & style
- Home type: SingleFamily
- Property subtype: Single Family Residence
Materials
- Block, Stucco
- Foundation: Slab
- Roof: Shingle
Condition
- Pre-Construction
- New construction: Yes
- Year built: 2027
Details
- Builder model: FLORENCE
- Builder name: HARTIZEN HOMES
- Warranty included: Yes
Utilities & green energy
- Sewer: Public Sewer
- Water: Public
- Utilities for property: BB/HS Internet Available, Cable Available, Electricity Available, Phone Available, Public, Sprinkler Recycled, Street Lights, Underground Utilities
Community & HOA
Community
- Pet fee: $0 monthly
- Subdivision: ESTES RESERVE
HOA
- Has HOA: Yes
- Amenities included: Trail(s)
- Services included: Maintenance Grounds
- HOA fee: $116 monthly
- HOA name: HARTIZEN HOMES
Location
- Region: Eustis
Financial & listing details
- Price per square foot: $145/sqft
- Date on market: 8/28/2026
- Cumulative days on market: 7 days
- Listing terms: Cash,Conventional,FHA,VA Loan
- Ownership: Fee Simple
- Total actual rent: 0
- Electric utility on property: Yes
- Road surface type: Paved, Asphalt
Estimated market value
$362,100
$344,000 - $380,000
$2,649/mo
Price history
| Date | Event | Price |
|---|---|---|
| 8/28/2026 | Listed for sale | $362,990$145/sqft |
Source:  Stellar MLS #W7889016 Report a problem Stellar MLS #W7889016 Report a problem | ||
Public tax history
Tax history is unavailable.
Monthly payment
Est. payment
Payment breakdown
Explore the cost of this home by adjusting the details. Changes won't be saved.Climate risks
Neighborhood: 32736
Nearby schools
Schools provided by the listing agent
- Elementary: Eustis Elem
- Middle: Eustis Middle
- High: Eustis High School
Source: Stellar MLS. This data may not be complete. We recommend contacting the local school district to confirm school assignments for this home.
Similar homes
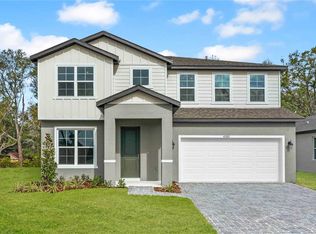
- $349,9994 bd2 ba1.8k sqft4275 DARBY COURT, EUSTIS, FL 32736New Construction

 Stellar MLS
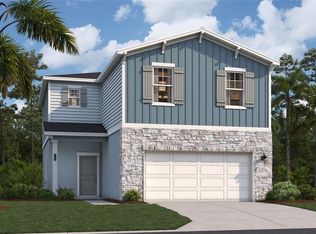
 - $349,4904 bd3 ba1.8k sqft3836 SENNA WAY, TAVARES, FL 32778New Construction
 Stellar MLS
 - $354,9004 bd4 ba1.9k sqft823 E MCDONALD AVENUE, EUSTIS, FL 32726New Construction
 MLS ID #O6411013, Alicia Diaz, LPT REALTY, LLC. Stellar MLS
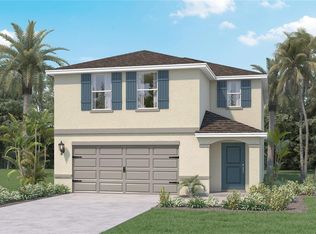
 - $376,9904 bd3 ba2.3k sqft4227 EVERNIA ROAD, TAVARES, FL 32778New Construction
 Stellar MLS
 - $369,9003 bd2 ba1.3k sqft33241 FAIRWAY ROAD, LEESBURG, FL 34788For SaleMLS ID #G5114734, John Chiumento, LPT REALTY, LLC. Stellar MLS
- $344,3404 bd3 ba1.8k sqft3477 SALVIA COURT, TAVARES, FL 32778New ConstructionStellar MLS
- $368,0004 bd3 ba2.2k sqft31201 MERRY RD, TAVARES, FL 32778For SaleMLS ID #G5107136, Bonnie Drawdy, ERA GRIZZARD REAL ESTATE. Stellar MLS
- $419,0004 bd2 ba1.6k sqft2132 PINE MEADOWS GOLF COURSE ROAD, EUSTIS, FL 32726New ConstructionMLS ID #O6399502, Joshua Neudigate, MARKET CONNECT REALTY LLC. Stellar MLS
- $336,4904 bd3 ba1.8k sqft3543 SALVIA COURT, TAVARES, FL 32778New ConstructionStellar MLS
- $348,9903 bd2 ba1.6k sqft1336 BEAR HAMMOCK DRIVE, UMATILLA, FL 32784New ConstructionStellar MLS
- $379,0004 bd3 ba2.6k sqft34535 SHELLBACK STREET, LEESBURG, FL 34788For SaleMLS ID #O6337747, Emily Armstrong, KELLER WILLIAMS REALTY AT THE PARKS. Stellar MLS
- $475,0003 bd3 ba2.4k sqft6079 CLAYSTONE WAY, MOUNT DORA, FL 32757For SaleMLS ID #O6409067, Jeff Jones, MARK SPAIN REAL ESTATE. Stellar MLS
- $346,9903 bd2 ba1.6k sqft144 FLAG LILLY LANE, UMATILLA, FL 32784New ConstructionStellar MLS
- $359,9993 bd2 ba1.5k sqft78 FAIRWAY CIRCLE, UMATILLA, FL 32784New ConstructionMLS ID #O6390701, Wendy Fisher, BRIJE REAL ESTATE LLC. Stellar MLS
- $449,9904 bd3 ba2.4k sqft5551 PALOMINO PLACE, APOPKA, FL 32712For SaleMLS ID #O6437136, Viliane Bazile, KELLER WILLIAMS ELITE PARTNERS III REALTY. Stellar MLS
- $385,0003 bd2 ba1.6k sqft11400 AMBER RIDGE DRIVE, ZELLWOOD, FL 32798For SaleMLS ID #O6438389, Yuliya Mariani, MARIANI REALTY GROUP. Stellar MLS
- $458,0404 bd3 ba1.7k sqft2209 SIRENA LANE, MOUNT DORA, FL 32757New ConstructionStellar MLS
- $389,9994 bd3 ba2k sqft159 WATERSTONE LOOP, TAVARES, FL 32778New ConstructionStellar MLS
- $499,9004 bd3 ba2.1k sqft41325 ROYAL TRAILS ROAD, EUSTIS, FL 32726New ConstructionMLS ID #O6437354, Makena Clark, EXIT REALTY PREMIER LEGACY. Stellar MLS
- $365,0003 bd2 ba1.7k sqft31719 BROADWATER AVENUE, LEESBURG, FL 34748For SaleMLS ID #G5114325, James Armstrong, III, COLDWELL BANKER VANGUARD EDGE REALTY. Stellar MLS
