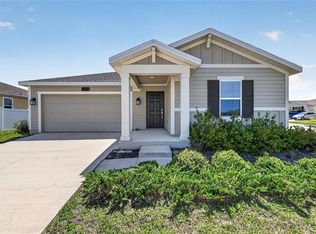
Welcome to this charming 3-bedroom, 2-bathroom single-family home in the heart of Mount Dora, FL. This one-level gem features beautiful, modern finishing touches throughout, blending style and comfort. The open layout invites you in with a spacious living area that flows seamlessly into the dining and kitchen spaces, perfect for entertaining and everyday living. The kitchen boasts sleek countertops, updated cabinetry, and top-notch appliances. The front yard is beautifully landscaped, offering great curb appeal, while the back patio overlooks a tranquil backyard, ideal for relaxing or enjoying the outdoors. The 2-car garage adds convenience and ample storage space. Whether you're savoring a quiet morning or hosting a gathering, the peaceful setting adds to the home's inviting atmosphere. Here, you're just minutes away from downtown Mount Dora, where you can explore unique shops, trendy restaurants & bars, weekly farmer's markets, and annual festivals. And...you're just 45 minutes away from Disney World and Universal Studios! Don't miss your chance to make this charming home your own!
For sale
Price cut: $4.9K (8/31)
$369,999
2372 SIRENA LANE, MOUNT DORA, FL 32757
3beds
1,538sqft
Single Family Residence
Built in 2023
6,008 Square Feet Lot
$368,100 Zestimate®
$241/sqft
$103/mo HOA
What's special
Great curb appealOne-level gemOpen layoutKitchen boasts sleek countertopsUpdated cabinetryTop-notch appliances
- 81 days
- 549
- 34
Zillow last checked:
Listing updated:
Listed by:
Michelle De La Cruz 407-565-4663,
ORLANDOS FINEST REALTY LLC 321-695-7456
Source: Stellar MLS,MLS#: S5152124 Originating MLS: Osceola
Originating MLS: Osceola
Facts & features
Interior
Bedrooms & bathrooms
- Bedrooms: 3
- Bathrooms: 2
- Full bathrooms: 2
Primary bedroom
- Features: Ceiling Fan(s), En Suite Bathroom, Walk-In Closet(s)
- Level: First
Bedroom 2
- Features: Ceiling Fan(s), Built-in Closet
- Level: First
Bedroom 3
- Features: Ceiling Fan(s), Built-in Closet
- Level: First
Primary bathroom
- Features: Dual Sinks, Shower No Tub, No Closet
- Level: First
Kitchen
- Features: Exhaust Fan, Pantry
- Level: First
Laundry
- Level: First
Living room
- Level: First
Heating
- Central
Cooling
- Central Air
Appliances
- Included: Dishwasher, Disposal, Dryer, Freezer, Microwave, Range, Tankless Water Heater, Washer
- Laundry: Laundry Room
Features
- Ceiling Fan(s), Eating Space In Kitchen, Open Floorplan, Primary Bedroom Main Floor, Smart Home, Solid Surface Counters, Thermostat, Walk-In Closet(s)
- Flooring: Carpet, Ceramic Tile
- Doors: Sliding Doors
- Windows: Window Treatments
- Has fireplace: No
Interior area
- Total structure area: 2,126
- Total interior livable area: 1,538 sqft
Property
Parking
- Total spaces: 2
- Parking features: Garage - Attached
- Attached garage spaces: 2
Accessibility
- Accessibility features: Accessible Approach with Ramp, Accessible Bedroom, Accessible Closets, Accessible Common Area, Accessible Doors, Accessible Entrance, Visitor Bathroom, Accessible Kitchen, Accessible Central Living Area
Features
- Levels: One
- Stories: 1
- Patio & porch: Covered, Porch, Rear Porch
- Exterior features: Irrigation System, Lighting, Sidewalk
- Fencing: Vinyl
Lot
- Size: 6,008 Square Feet
- Features: Landscaped, Street Dead-End
- Residential vegetation: Trees/Landscaped
Details
- Parcel number: 281927040300006300
- Special conditions: None
Construction
Type & style
- Home type: SingleFamily
- Property subtype: Single Family Residence
Materials
- Block, Stucco, Wood Frame
- Foundation: Slab
- Roof: Shingle
Condition
- Completed
- New construction: No
- Year built: 2023
Utilities & green energy
- Electric: Photovoltaics Third-Party Owned
- Sewer: Public Sewer
- Water: Public
- Utilities for property: BB/HS Internet Available, Cable Available, Electricity Connected, Natural Gas Connected, Sewer Connected, Solar, Sprinkler Meter, Street Lights, Water Connected
Green energy
- Energy generation: Solar
Community & HOA
Community
- Features: Clubhouse, Dog Park, Fitness Center, Pool
- Security: Security System
- Pet fee: $0 monthly
- Subdivision: SUMMERBROOKE PH 4
HOA
- Has HOA: Yes
- Amenities included: Basketball Court, Clubhouse, Fitness Center, Pool, Recreation Facilities, Trail(s)
- Services included: Community Pool, Maintenance Grounds, Manager, Pool Maintenance, Recreational Facilities
- HOA fee: $103 monthly
- HOA name: TRIAD Association Management
- HOA phone: 352-602-4803
Location
- Region: Mount Dora
Financial & listing details
- Price per square foot: $241/sqft
- Tax assessed value: $327,965
- Annual tax amount: $6,395
- Date on market: 6/19/2026
- Cumulative days on market: 81 days
- Listing terms: Cash,Conventional,FHA,VA Loan
- Ownership: Fee Simple
- Total actual rent: 0
- Electric utility on property: Yes
- Road surface type: Paved, Asphalt
Estimated market value
$368,100
$350,000 - $387,000
$2,219/mo
Price history
| Date | Event | Price |
|---|---|---|
| 8/31/2026 | Price change | $369,999-1.3%$241/sqft |
Source:  Stellar MLS #S5152124 Report a problem Stellar MLS #S5152124 Report a problem | ||
| 8/9/2026 | Price change | $374,900-0.7%$244/sqft |
Source: Stellar MLS #S5152124 Report a problem | ||
| 8/2/2026 | Price change | $377,500-0.7%$245/sqft |
Source: Stellar MLS #S5152124 Report a problem | ||
| 6/23/2026 | Price change | $379,999-2.6%$247/sqft |
Source: Stellar MLS #S5152124 Report a problem | ||
| 6/20/2026 | Listed for sale | $389,999+0.2%$254/sqft |
Source: Stellar MLS #S5152124 Report a problem | ||
| 7/15/2025 | Listing removed | $389,300$253/sqft |
Source: Stellar MLS #S5121984 Report a problem | ||
| 6/16/2025 | Price change | $389,3000%$253/sqft |
Source: Stellar MLS #S5121984 Report a problem | ||
| 5/25/2025 | Price change | $389,4000%$253/sqft |
Source: Stellar MLS #S5121984 Report a problem | ||
| 4/28/2025 | Price change | $389,500-0.1%$253/sqft |
Source: Stellar MLS #S5121984 Report a problem | ||
| 4/2/2025 | Price change | $389,999-2.5%$254/sqft |
Source: Stellar MLS #S5121984 Report a problem | ||
| 3/25/2025 | Price change | $399,999+3.9%$260/sqft |
Source: Stellar MLS #S5121984 Report a problem | ||
| 3/11/2025 | Price change | $385,000-3.7%$250/sqft |
Source: Stellar MLS #S5121984 Report a problem | ||
| 3/5/2025 | Price change | $399,999+4.4%$260/sqft |
Source: Stellar MLS #S5121984 Report a problem | ||
| 3/21/2023 | Pending sale | $382,990$249/sqft |
Source: Stellar MLS #O6036379 Report a problem | ||
| 2/17/2023 | Price change | $382,990-3.2%$249/sqft |
Source: Stellar MLS #O6036379 Report a problem | ||
| 2/15/2023 | Price change | $395,470+4.1%$257/sqft |
Source: Stellar MLS #O6036379 Report a problem | ||
| 2/4/2023 | Price change | $379,990-5%$247/sqft |
Source: Stellar MLS #O6036379 Report a problem | ||
| 12/9/2022 | Price change | $399,990-1%$260/sqft |
Source: Stellar MLS #O6036379 Report a problem | ||
| 9/1/2022 | Price change | $404,000-2.1%$263/sqft |
Source: Stellar MLS #O6036379 Report a problem | ||
| 7/2/2022 | Price change | $412,550+0.1%$268/sqft |
Source: Stellar MLS #O6036379 Report a problem | ||
| 6/22/2022 | Listed for sale | $412,330$268/sqft |
Source: Stellar MLS #O6036379 Report a problem | ||
Public tax history
| Year | Property taxes | Tax assessment |
|---|---|---|
| 2025 | $6,396 +4.6% | $327,965 +4.9% |
| 2024 | $6,115 +447.6% | $312,521 +414.4% |
| 2023 | $1,117 | $60,750 |
Find assessor info on the county website
Monthly payment
Est. payment
Payment breakdown
Explore the cost of this home by adjusting the details. Changes won't be saved.Climate risks
Neighborhood: 32757
Nearby schools
Schools provided by the listing agent
- Elementary: Round Lake Elem
- Middle: Mount Dora Middle
- High: Mount Dora High
Source: Stellar MLS. This data may not be complete. We recommend contacting the local school district to confirm school assignments for this home.


Similar homes
- $368,0003 bd2 ba1.8k sqft341 WINTER BLISS LANE, MOUNT DORA, FL 32757For Sale

 MLS ID #O6417400, Kelly Butterfield, RE/MAX TOWN & COUNTRY REALTY. Stellar MLS
 - $399,9003 bd2 ba2.1k sqft20945 OLDENBURG LOOP, MOUNT DORA, FL 32757For Sale
 MLS ID #G5113644, Lisa DuRant, BHHS FLORIDA REALTY. Stellar MLS
 - $386,0004 bd2 ba1.8k sqft5242 MAHOGANY DRIVE, MOUNT DORA, FL 32757For Sale
 MLS ID #O6428145, Dayana Morillo, EXP REALTY LLC. Stellar MLS
 - $339,0003 bd2 ba1.5k sqft5354 TRAVERTINE STREET, MOUNT DORA, FL 32757For Sale
 MLS ID #G5112108, Jaret Whitney, EXIT REALTY TRI-COUNTY. Stellar MLS
 - $389,9004 bd2 ba1.8k sqft5235 MAHOGANY DRIVE, MOUNT DORA, FL 32757For SaleMLS ID #S5147689, Melissa Corella, PA, LPT REALTY, LLC. Stellar MLS
- $450,0004 bd3 ba1.7k sqft2316 SIRENA LANE, MOUNT DORA, FL 32757For SaleMLS ID #S5155323, Victor Rivera Ortiz, LA ROSA REALTY CW PROPERTIES L. Stellar MLS
- $380,0003 bd2 ba1.8k sqft24414 WOODHILL COURT, SORRENTO, FL 32776For SaleMLS ID #O6427487, Sonnylove Alicea, LPT REALTY, LLC. Stellar MLS
- $299,0004 bd2 ba1.5k sqft7259 HOLLY CREEK ROAD, MOUNT DORA, FL 32757For SaleMLS ID #O6422715, Dominique Johnson, ABUNDANCE REALTY GROUP LLC. Stellar MLS
- $365,0004 bd2 ba1.8k sqft34625 SALERNO CIRCLE, SORRENTO, FL 32776For SaleMLS ID #O6345153, Christopher Bessette, KELLER WILLIAMS CLASSIC. Stellar MLS
- $369,9003 bd3 ba1.7k sqft1136 SEA PINES COURT, TAVARES, FL 32778For SaleMLS ID #S5145042, Michael Solomon, COLDWELL BANKER SOLOMON. Stellar MLS
- $365,0003 bd2 ba1.7k sqft31719 BROADWATER AVENUE, LEESBURG, FL 34748For SaleMLS ID #G5114325, James Armstrong, III, COLDWELL BANKER VANGUARD EDGE REALTY. Stellar MLS
- $385,0003 bd2 ba1.6k sqft11400 AMBER RIDGE DRIVE, ZELLWOOD, FL 32798For SaleMLS ID #O6438389, Yuliya Mariani, MARIANI REALTY GROUP. Stellar MLS
- $408,4904 bd3 ba2.2k sqft23603 GRINDSTONE WAY, SORRENTO, FL 32776New ConstructionStellar MLS
- $377,0003 bd2 ba1.5k sqft828 MIDDLETON STREET, DEBARY, FL 32713For SaleMLS ID #O6438549, Nadia Burza, NORTHGROUP REAL ESTATE, INC. Stellar MLS
- $325,0003 bd2 ba1.6k sqft134 SILVER MAPLE ROAD, GROVELAND, FL 34736For SaleMLS ID #G5117450, Lorie Gullian, KELLER WILLIAMS ELITE PARTNERS III REALTY. Stellar MLS
- $390,0003 bd2 ba1.6k sqft119 CROWN COLONY WAY, SANFORD, FL 32771For SaleMLS ID #O6436623, Mark Humphreys, RE/MAX ASSURED. Stellar MLS
- $349,9994 bd2 ba1.9k sqft2451 SPRING BREEZE DRIVE, LEESBURG, FL 34748For SaleMLS ID #O6429765, Yolanda Presley, LLC, KELLER WILLIAMS ELITE PARTNERS III REALTY. Stellar MLS
- $345,0004 bd2 ba1.9k sqft31736 BROADWATER AVENUE, LEESBURG, FL 34748For SaleMLS ID #O6417670, Mayra Cosme Rojas, COSME REALTY AND INVESTMENT INC. Stellar MLS
- $337,5003 bd2 ba1.5k sqft660 KIMBER LANE, DEBARY, FL 32713For SaleMLS ID #O6437031, Daniel Robinson, HOUWZER INC. Stellar MLS
- $369,0003 bd2 ba1.8k sqft4110 ARLINGTON RIDGE BOULEVARD, LEESBURG, FL 34748For SaleMLS ID #OM727639, Cindy Schutte, KELLER WILLIAMS CORNERSTONE RE. Stellar MLS
