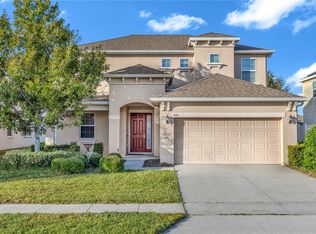
Welcome to Summerbrooke where this recently constructed home is ready for new owners! As you drive down the cul-de-sac, you'll notice the peaceful conservation across the street and the beautiful curb appeal of the brick paver driveway in addition to the mature lush landscaping. Upon entry to the home, tons of natural light floods the space, highlighting the nice high ceilings and charming wood look tile throughout the living area. There is also a great drop zone by the front door, perfect for kids' backpacks and shoes. Also located near the front of the home are your indoor laundry and powder rooms. The kitchen is open to the living and dining room, perfect for entertaining, and features a large walk in pantry, quartz counter tops, solid wood cabinets, pendant lights, and new stainless steel appliances! Also downstairs is a great space for an office or den as well as your large primary bedroom and ensuite with his and her sinks, walk-in shower, and large closet. As you walk upstairs, you'll be greeted with a spacious loft area, perfect for additional living space, as well as a three large bedrooms, a full Jack & Jill bathroom, and another full guest bathroom perfect for accommodating a large family. There is also a laundry chute upstairs that conveniently transports your clothes to the laundry room - every parent's dream! Take a walk out back and enjoy everything that Florida has to offer. There is a serene covered lanai and large fenced in backyard, perfect for accommodating a pool or play-set for the kids. The community also features a beautiful clubhouse with access to a fitness center, community pool, basketball court, and a dog park! This property also has an ASSUMABLE loan at a low 4.75% to help with the higher current rates. If you desire a new home but don't want to wait to build, this is the perfect opportunity for you!
For sale
Price cut: $15.1K (8/31)
$469,900
2527 NATOMA BOULEVARD, MOUNT DORA, FL 32757
4beds
2,570sqft
Single Family Residence
Built in 2023
6,600 Square Feet Lot
$464,600 Zestimate®
$183/sqft
$103/mo HOA
What's special
Serene covered lanaiAnother full guest bathroomQuartz countertopsPendant lightsSolid wood cabinetsWalk-in showerNew stainless steel appliances
- 28 days
- 720
- 22
Likely to sell faster than
Zillow last checked:
Listing updated:
Listed by:
Derek Beauchesne 407-937-9231,
LIVE FLORIDA NOW LLC 407-448-7977
Source: Stellar MLS,MLS#: O6432306 Originating MLS: Orlando Regional
Originating MLS: Orlando Regional
Facts & features
Interior
Bedrooms & bathrooms
- Bedrooms: 4
- Bathrooms: 4
- Full bathrooms: 3
- 1/2 bathrooms: 1
Rooms
- Room types: Loft
Primary bedroom
- Features: Ceiling Fan(s), Walk-In Closet(s)
- Level: First
Bedroom 2
- Features: Ceiling Fan(s), Walk-In Closet(s)
- Level: Second
Bedroom 3
- Features: Ceiling Fan(s), Walk-In Closet(s)
- Level: Second
Bedroom 4
- Features: Ceiling Fan(s), Walk-In Closet(s)
- Level: Second
Den
- Level: First
Dining room
- Level: First
Kitchen
- Features: Breakfast Bar, Pantry, Stone Counters
- Level: First
Living room
- Features: Ceiling Fan(s)
- Level: First
Loft
- Level: Second
Heating
- Central
Cooling
- Central Air
Appliances
- Included: Dishwasher, Disposal, Dryer, Microwave, Range, Refrigerator, Washer
- Laundry: Inside, Laundry Chute, Laundry Room
Features
- Ceiling Fan(s), Kitchen/Family Room Combo, Open Floorplan, Primary Bedroom Main Floor, Solid Wood Cabinets, Split Bedroom, Stone Counters, Thermostat, Walk-In Closet(s)
- Flooring: Carpet, Tile
- Doors: Sliding Doors
- Windows: Window Treatments
- Has fireplace: No
Interior area
- Total structure area: 2,570
- Total interior livable area: 2,570 sqft
Video & virtual tour
Property
Parking
- Total spaces: 2
- Parking features: Garage - Attached
- Attached garage spaces: 2
Features
- Levels: Two
- Stories: 2
- Patio & porch: Covered
- Exterior features: Irrigation System, Lighting, Sidewalk
- Fencing: Vinyl
Lot
- Size: 6,600 Square Feet
- Residential vegetation: Mature Landscaping, Oak Trees
Details
- Parcel number: 281927040300004100
- Special conditions: None
Construction
Type & style
- Home type: SingleFamily
- Architectural style: Traditional
- Property subtype: Single Family Residence
Materials
- Block, Stucco, Vinyl Siding
- Foundation: Slab
- Roof: Shingle
Condition
- New construction: No
- Year built: 2023
Utilities & green energy
- Sewer: Public Sewer
- Water: Public
- Utilities for property: BB/HS Internet Available, Cable Connected, Electricity Connected, Natural Gas Connected, Sewer Connected, Street Lights, Water Connected
Community & HOA
Community
- Pet fee: $0 monthly
- Subdivision: SUMMERBROOKE PH 4
HOA
- Has HOA: Yes
- HOA fee: $103 monthly
- HOA name: Triad Association Management
- HOA phone: 352-602-4803
Location
- Region: Mount Dora
Financial & listing details
- Price per square foot: $183/sqft
- Tax assessed value: $437,632
- Annual tax amount: $7,658
- Date on market: 8/10/2026
- Cumulative days on market: 29 days
- Listing terms: Assumable,Cash,Conventional,FHA,VA Loan
- Ownership: Fee Simple
- Total actual rent: 0
- Electric utility on property: Yes
- Road surface type: Paved
Estimated market value
$464,600
$441,000 - $488,000
$2,698/mo
Price history
| Date | Event | Price |
|---|---|---|
| 9/3/2026 | Listed for rent | $3,000$1/sqft |
Source: Zillow Rentals Report a problem | ||
| 8/31/2026 | Price change | $469,900-3.1%$183/sqft |
Source:  Stellar MLS #O6432306 Report a problem Stellar MLS #O6432306 Report a problem | ||
| 8/10/2026 | Listed for sale | $485,000-1%$189/sqft |
Source: Stellar MLS #O6432306 Report a problem | ||
| 3/20/2025 | Listing removed | $489,900$191/sqft |
Source: Stellar MLS #O6242755 Report a problem | ||
| 1/27/2025 | Price change | $489,900-2%$191/sqft |
Source: Stellar MLS #O6242755 Report a problem | ||
| 9/20/2024 | Price change | $499,900+2.4%$195/sqft |
Source: Stellar MLS #O6242755 Report a problem | ||
| 6/7/2023 | Pending sale | $488,000$190/sqft |
Source: Stellar MLS #O6103252 Report a problem | ||
| 4/30/2023 | Price change | $488,000+0.6%$190/sqft |
Source: Stellar MLS #O6103252 Report a problem | ||
| 4/11/2023 | Listed for sale | $485,000$189/sqft |
Source: Stellar MLS #O6103252 Report a problem | ||
Public tax history
| Year | Property taxes | Tax assessment |
|---|---|---|
| 2025 | $7,659 -9.7% | $437,632 |
| 2024 | $8,479 +659.3% | $437,632 +620.4% |
| 2023 | $1,117 | $60,750 |
Find assessor info on the county website
Monthly payment
Est. payment
Payment breakdown
Explore the cost of this home by adjusting the details. Changes won't be saved.Climate risks
Neighborhood: 32757

Similar homes
- $475,0004 bd3 ba2.4k sqft2463 NATOMA BOULEVARD, MOUNT DORA, FL 32757For Sale

 MLS ID #O6427258, Shelly Johnson, EPIQUE REALTY INC.. Stellar MLS
 - $499,9004 bd3 ba2.3k sqft2340 SIRENA LANE, MOUNT DORA, FL 32757For Sale
 MLS ID #G5114795, Joanne Levy, BHHS FLORIDA REALTY. Stellar MLS
 - $450,0005 bd3 ba2.4k sqft3301 BETHPAGE LOOP, MOUNT DORA, FL 32757For Sale
 MLS ID #G5104079, Laura Acevedo Nieves, CHARLES RUTENBERG REALTY ORLANDO. Stellar MLS
 - $470,0004 bd4 ba2.4k sqft4841 HAVILLAND DRIVE, MOUNT DORA, FL 32757For Sale
 MLS ID #O6420405, Kevin Sullivan, LAKESIDE REALTY WINDERMERE INC. Stellar MLS
 - $462,0004 bd4 ba2.7k sqft1481 KEMPAS ROAD, MOUNT DORA, FL 32757For SaleMLS ID #O6424312, Tiphany Weeks, DIAMOND REAL ESTATE GROUP. Stellar MLS
- $450,0004 bd3 ba1.7k sqft2316 SIRENA LANE, MOUNT DORA, FL 32757For SaleMLS ID #S5155323, Victor Rivera Ortiz, LA ROSA REALTY CW PROPERTIES L. Stellar MLS
- $459,0005 bd3 ba2.6k sqft1235 DORA PARC LANE, MOUNT DORA, FL 32757For SaleMLS ID #G5114277, Misty Noland, ERA GRIZZARD REAL ESTATE. Stellar MLS
- $374,9004 bd3 ba2.4k sqft2020 BRIARCLIFF CIRCLE, MOUNT DORA, FL 32757For SaleMLS ID #O6430492, Eric Jay, KHARIS REAL ESTATE GROUP LLC. Stellar MLS
- $500,0005 bd3 ba2.8k sqft5215 TANZANITE DRIVE, MOUNT DORA, FL 32757For SaleMLS ID #O6419971, Ariel Vargas, EXP REALTY LLC. Stellar MLS
- $589,9004 bd4 ba2.6k sqft2296 NATOMA BOULEVARD, MOUNT DORA, FL 32757For SaleMLS ID #O6407730, Lindsay Kaye Voss, VOSS REALTY INC. Stellar MLS
- $539,0005 bd3 ba2.6k sqft5710 ALENLON WAY, MOUNT DORA, FL 32757For SaleMLS ID #G5114313, Darlene Miller, CHARLES RUTENBERG REALTY ORLANDO. Stellar MLS
- $569,9003 bd2 ba2.2k sqft2360 PARK FOREST BOULEVARD, MOUNT DORA, FL 32757For SaleMLS ID #G5116087, Lisa DuRant, BHHS FLORIDA REALTY. Stellar MLS
- $410,0003 bd2 ba1.8k sqft8113 BRIDGEPORT BAY CIRCLE, MOUNT DORA, FL 32757For SaleMLS ID #O6419657, Marc George, KELLER WILLIAMS REALTY AT THE PARKS. Stellar MLS
- $380,0003 bd2 ba1.6k sqft5264 GREENHEART AVENUE, MOUNT DORA, FL 32757For SaleMLS ID #O6423917, Heather Frazee, FANNIE HILLMAN & ASSOCIATES. Stellar MLS
- $374,9003 bd2 ba1.6k sqft5207 MAHOGANY DRIVE, MOUNT DORA, FL 32757For SaleMLS ID #TB8518434, Jennifer O'Neal, QUICKSILVER REAL ESTATE GROUP. Stellar MLS
- $579,9993 bd3 ba2.4k sqft8456 NORWICH WAY, MOUNT DORA, FL 32757For SaleMLS ID #O6278226, Thomas Hixon, KELLER WILLIAMS LEGACY. Stellar MLS
- $368,0003 bd2 ba1.8k sqft341 WINTER BLISS LANE, MOUNT DORA, FL 32757For SaleMLS ID #O6417400, Kelly Butterfield, RE/MAX TOWN & COUNTRY REALTY. Stellar MLS
- $495,0004 bd3 ba2.7k sqft23626 VALDERAMA LANE, SORRENTO, FL 32776For SaleMLS ID #G5111891, Robin Cropp, LPT REALTY, LLC.. Stellar MLS
- $339,0003 bd2 ba1.5k sqft5354 TRAVERTINE STREET, MOUNT DORA, FL 32757For SaleMLS ID #G5112108, Jaret Whitney, EXIT REALTY TRI-COUNTY. Stellar MLS
- $500,0004 bd3 ba2.6k sqft2100 MISTY GLEN DRIVE, APOPKA, FL 32712For SaleMLS ID #O6430220, Daniel Rodriguez, NEW HEIGHTS REALTY GROUP. Stellar MLS
