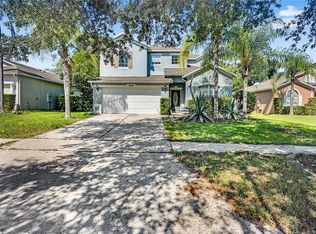
Discover the perfect blend of comfort, space, and convenience in this beautifully maintained 4-bedroom, 2.5-bath home offering over 2,400 square feet of thoughtfully designed living space. Nestled in the desirable Harbor Pines community, this residence features a spacious open-concept layout ideal for both everyday living and entertaining. The first-floor primary suite provides a peaceful retreat with dual walk-in closets, a relaxing jetted tub, and a separate shower. The heart of the home is the expansive kitchen, complete with a center island, walk-in pantry, and abundant cabinetry, all overlooking the inviting family room and dining area. French doors open to an extended patio, creating the perfect setting for outdoor gatherings or quiet evenings at home. A versatile formal living and dining room offers endless possibilities as a home office, playroom, or flex space. Upstairs, three generously sized bedrooms provide comfort and privacy for family or guests. Additional highlights include a re-roof with GAF 50 yr asphalt shingles and radiant barrier insulation completed in late 2020, HVAC 2026, a spacious laundry room, a two-car garage with a dedicated electrical outlet, mature landscaping, and an irrigation system that keeps the yard looking its best year-round. Located just minutes from historic downtown Mount Dora, you'll enjoy boutique shopping, waterfront dining, year-round festivals, and easy access to SR 429, SR 46, and the Wekiva Parkway for a convenient commute to Orlando, Sanford, and Central Florida's top attractions. If you've been searching for a home that offers generous living space, quality upgrades, and the charm of one of Central Florida's most beloved communities, this Harbor Pines gem is ready to welcome you home.
For sale
Price cut: $55K (8/24)
$374,900
2020 BRIARCLIFF CIRCLE, MOUNT DORA, FL 32757
4beds
2,415sqft
Single Family Residence
Built in 2007
5,500 Square Feet Lot
$369,700 Zestimate®
$155/sqft
$25/mo HOA
What's special
Center islandThree generously sized bedroomsSpacious laundry roomInviting family roomExpansive kitchenRelaxing jetted tubSpacious open-concept layout
- 32 days
- 414
- 47
Zillow last checked:
Listing updated:
Listed by:
Eric Jay 561-510-6087,
KHARIS REAL ESTATE GROUP LLC 561-510-6087
Source: Stellar MLS,MLS#: O6430492 Originating MLS: Orlando Regional
Originating MLS: Orlando Regional
Facts & features
Interior
Bedrooms & bathrooms
- Bedrooms: 4
- Bathrooms: 3
- Full bathrooms: 2
- 1/2 bathrooms: 1
Rooms
- Room types: Family Room, Living Room, Utility Room, Storage Rooms
Primary bedroom
- Description: Room1
- Features: Walk-In Closet(s)
- Level: First
- Area: 180 Square Feet
- Dimensions: 12x15
Family room
- Description: Room3
- Level: First
- Area: 270 Square Feet
- Dimensions: 15x18
Kitchen
- Description: Room2
- Level: First
- Area: 132 Square Feet
- Dimensions: 12x11
Living room
- Description: Room4
- Level: First
- Area: 198 Square Feet
- Dimensions: 18x11
Heating
- Central
Cooling
- Central Air
Appliances
- Included: Dishwasher, Disposal, Electric Water Heater, Range, Range Hood, Refrigerator
- Laundry: Inside, Laundry Room
Features
- Ceiling Fan(s), Kitchen/Family Room Combo, Open Floorplan, Primary Bedroom Main Floor, Vaulted Ceiling(s), Walk-In Closet(s)
- Flooring: Carpet, Linoleum
- Doors: French Doors
- Windows: Window Treatments
- Has fireplace: No
Interior area
- Total structure area: 3,057
- Total interior livable area: 2,415 sqft
Video & virtual tour
Property
Parking
- Total spaces: 2
- Parking features: Garage Door Opener
- Attached garage spaces: 2
Features
- Levels: Two
- Stories: 2
- Patio & porch: Covered, Front Porch, Rear Porch
- Fencing: Vinyl
Lot
- Size: 5,500 Square Feet
- Residential vegetation: Mature Landscaping
Details
- Parcel number: 211927001000003900
- Zoning: RM
- Special conditions: None
Construction
Type & style
- Home type: SingleFamily
- Property subtype: Single Family Residence
Materials
- Stucco
- Foundation: Slab
- Roof: Shingle
Condition
- New construction: No
- Year built: 2007
Utilities & green energy
- Sewer: Public Sewer
- Water: Public
- Utilities for property: Cable Available, Public, Sewer Connected
Community & HOA
Community
- Features: Deed Restrictions
- Security: Security System
- Pet fee: $0 monthly
- Subdivision: HARBOR PINES SUB
HOA
- Has HOA: Yes
- HOA fee: $25 monthly
- HOA name: Harbor Pines HOA / Venessa Padilla
- HOA phone: 407-731-9617
Location
- Region: Mount Dora
Financial & listing details
- Price per square foot: $155/sqft
- Tax assessed value: $309,433
- Annual tax amount: $3,682
- Date on market: 8/6/2026
- Cumulative days on market: 33 days
- Listing terms: Cash,Conventional,FHA,USDA Loan,VA Loan
- Ownership: Fee Simple
- Total actual rent: 0
- Road surface type: Paved
Estimated market value
$369,700
$351,000 - $388,000
$2,531/mo
Price history
| Date | Event | Price |
|---|---|---|
| 8/24/2026 | Price change | $374,900-12.8%$155/sqft |
Source:  Stellar MLS #O6430492 Report a problem Stellar MLS #O6430492 Report a problem | ||
| 8/6/2026 | Listed for sale | $429,900+48.9%$178/sqft |
Source: Stellar MLS #O6430492 Report a problem | ||
| 3/26/2021 | Sold | $288,800+0%$120/sqft |
Source: Public Record Report a problem | ||
| 2/11/2021 | Pending sale | $288,744$120/sqft |
Source: Stellar MLS #O5916886 Report a problem | ||
| 1/20/2021 | Listed for sale | $288,744$120/sqft |
Source: Stellar MLS #O5916886 Report a problem | ||
| 1/16/2021 | Pending sale | $288,744$120/sqft |
Source: SUSAN KERLIN REALTY LLC #O5916886 Report a problem | ||
| 1/16/2021 | Listed for sale | $288,744$120/sqft |
Source: SUSAN KERLIN REALTY LLC #O5916886 Report a problem | ||
| 1/16/2021 | Pending sale | $288,744$120/sqft |
Source: Stellar MLS #O5916886 Report a problem | ||
| 1/14/2021 | Listed for sale | $288,744+17.9%$120/sqft |
Source: Stellar MLS #O5916886 Report a problem | ||
| 7/3/2007 | Sold | $245,000$101/sqft |
Source: Public Record Report a problem | ||
Public tax history
| Year | Property taxes | Tax assessment |
|---|---|---|
| 2025 | $4,360 +2.4% | $305,070 +2.9% |
| 2024 | $4,258 +8.6% | $296,480 +3% |
| 2023 | $3,919 +4.8% | $287,850 +3% |
| 2022 | $3,738 +74.1% | $279,468 +69.1% |
| 2021 | $2,147 -4.2% | $165,310 +1.4% |
| 2020 | $2,242 +1% | $163,028 +2.3% |
| 2019 | $2,219 +4.8% | $159,363 +1.9% |
| 2018 | $2,118 | $156,392 +2.1% |
| 2017 | $2,118 +3.6% | $153,176 +2.1% |
| 2016 | $2,044 +0.4% | $150,026 +0.7% |
| 2015 | $2,035 -2.3% | $148,984 +0.8% |
| 2014 | $2,083 +30% | $147,802 +1.5% |
| 2013 | $1,602 -1.1% | $145,618 |
| 2012 | $1,620 -3.1% | $145,618 -2.3% |
| 2011 | $1,673 -15.5% | $149,119 -11% |
| 2010 | $1,979 -4.6% | $167,602 -3.7% |
| 2009 | $2,074 -20.1% | $174,014 -16.6% |
| 2008 | $2,597 +494.3% | $208,547 +626.9% |
| 2007 | $437 | $28,688 |
Find assessor info on the county website
Monthly payment
Est. payment
Payment breakdown
Explore the cost of this home by adjusting the details. Changes won't be saved.Climate risks
Neighborhood: 32757
Nearby schools
Schools provided by the listing agent
- Elementary: Round Lake Elem
- Middle: Mount Dora Middle
- High: Mount Dora High
Source: Stellar MLS. This data may not be complete. We recommend contacting the local school district to confirm school assignments for this home.
- $298,4004 bd2 ba1.6k sqft2024 Briarcliff Cir, Mount Dora, FL 32757Off Market
- $279,1003 bd2 ba1.5k sqft2016 Briarcliff Cir, Mount Dora, FL 32757Off Market

- $291,1003 bd2 ba1.7k sqft2028 Briarcliff Cir, Mount Dora, FL 32757Off Market

- $306,8004 bd2 ba1.6k sqft2012 Briarcliff Cir, Mount Dora, FL 32757Off Market
Similar homes
- $399,0004 bd3 ba2.7k sqft5548 ANSLEY WAY, MOUNT DORA, FL 32757For Sale
 MLS ID #G5106711, Jaret Whitney, EXIT REALTY TRI-COUNTY. Stellar MLS
 - $380,0003 bd2 ba1.6k sqft5264 GREENHEART AVENUE, MOUNT DORA, FL 32757For Sale
 MLS ID #O6423917, Heather Frazee, FANNIE HILLMAN & ASSOCIATES. Stellar MLS
 - $374,9003 bd2 ba1.6k sqft5207 MAHOGANY DRIVE, MOUNT DORA, FL 32757For Sale
 MLS ID #TB8518434, Jennifer O'Neal, QUICKSILVER REAL ESTATE GROUP. Stellar MLS
 - $469,9004 bd4 ba2.5k sqft2527 NATOMA BOULEVARD, MOUNT DORA, FL 32757For Sale
 MLS ID #O6432306, Derek Beauchesne, LIVE FLORIDA NOW LLC. Stellar MLS
 - $410,0003 bd2 ba1.8k sqft8113 BRIDGEPORT BAY CIRCLE, MOUNT DORA, FL 32757For SaleMLS ID #O6419657, Marc George, KELLER WILLIAMS REALTY AT THE PARKS. Stellar MLS
- $445,0004 bd4 ba2.4k sqft4841 HAVILLAND DRIVE, MOUNT DORA, FL 32757For SaleMLS ID #O6420405, Kevin Sullivan, LAKESIDE REALTY WINDERMERE INC. Stellar MLS
- $450,0005 bd3 ba2.4k sqft3301 BETHPAGE LOOP, MOUNT DORA, FL 32757For SaleMLS ID #G5104079, Laura Acevedo Nieves, CHARLES RUTENBERG REALTY ORLANDO. Stellar MLS
- $475,0004 bd3 ba2.4k sqft2463 NATOMA BOULEVARD, MOUNT DORA, FL 32757For SaleMLS ID #O6427258, Shelly Johnson, EPIQUE REALTY INC.. Stellar MLS
- $440,0003 bd2 ba1.8k sqft8356 BRIDGEPORT BAY CIRCLE, MOUNT DORA, FL 32757For SaleMLS ID #G5115896, Donald Oliver, TYRE & TAYLOR REALTY, INC.. Stellar MLS
- $324,8883 bd2 ba1.7k sqft21714 BELGIAN COURT, MOUNT DORA, FL 32757For SaleMLS ID #O6394167, Rick Coles, THE C SMITH REAL ESTATE GROUP LLC. Stellar MLS
- $484,9003 bd2 ba2.1k sqft7237 EDMUND COURT, MOUNT DORA, FL 32757For SaleMLS ID #O6393908, Steven Koleno, BEYCOME OF FLORIDA LLC. Stellar MLS
- $425,0004 bd3 ba2.7k sqft600 BRIARCLIFF ROAD, EUSTIS, FL 32726For SaleMLS ID #G5115326, Darlene Clark, BHHS FLORIDA REALTY. Stellar MLS
- $330,0004 bd2 ba1.5k sqft3640 GRUBBS STREET, MOUNT DORA, FL 32757For SaleMLS ID #G5110419, Edalys Ramos, EXP REALTY LLC. Stellar MLS
- $289,9003 bd2 ba1.4k sqft3303 FOXBORO COURT, MOUNT DORA, FL 32757For SaleMLS ID #G5114181, Amy Whitaker, REFINED SIGNATURE REALTY LLC. Stellar MLS
- $369,0004 bd2 ba2k sqft3115 ZANDER DRIVE, GRAND ISLAND, FL 32735For SaleMLS ID #G5115279, Cindy Coldren, TOUCHSTONE REAL ESTATE. Stellar MLS
- $317,0004 bd2 ba1.9k sqft2225 SANDRIDGE CIRCLE, EUSTIS, FL 32726For SaleMLS ID #G5115568, Shelley Anderson, RE/MAX PREMIER REALTY. Stellar MLS
- $399,9003 bd3 ba2.4k sqft4875 ABACO DRIVE, TAVARES, FL 32778For SaleMLS ID #G5116914, Kellie Powell, HANSON REAL ESTATE GROUP, INC.. Stellar MLS
- $329,9003 bd2 ba1.6k sqft1768 HENIN CIRCLE, TAVARES, FL 32778For SaleMLS ID #G5117349, Bill Casey, COLDWELL BANKER VANGUARD EDGE REALTY. Stellar MLS
- $349,9003 bd2 ba1.8k sqft81 TWIN LAKE CIR, UMATILLA, FL 32784For SaleMLS ID #G5114906, Leslie Hanson Rotarius, HANSON REAL ESTATE GROUP, INC.. Stellar MLS
- $399,0003 bd2 ba1.7k sqft109 CARDINAL LANE, EUSTIS, FL 32726For SaleMLS ID #O6430815, Ken Pozek, REAL BROKER, LLC. Stellar MLS
