Virtually Staged. This home can be purchased with NO INCOME VERIFICATION needed plus receive one percent back from the seller’s preferred lender! Space, functionality, and a location that makes everyday life easier welcome to your next chapter in Leesburg! This beautifully maintained 4-bedroom, 2.5-bath home offers just under 3,000 square feet of living space with a layout designed for real life. From the moment you walk in, you’ll notice the soaring sense of space, oversized rooms, and flexible living areas perfect for entertaining, working from home, hosting family, or simply spreading out comfortably. The heart of the home is the spacious open kitchen overlooking the main living area, creating the ideal setup for gatherings, game nights, holidays, and everything in between. The oversized primary suite offers a true retreat with plenty of room to unwind after a long day, while the additional bedrooms provide flexibility for guests, hobbies, or a growing household. Outside, enjoy a large yard with room to relax, play, entertain, or create your dream outdoor setup. The 3-car garage gives you the extra storage space everyone wants but rarely finds. Located in the desirable Park Hill community, you’re tucked away in a peaceful setting while still being just minutes from shopping, restaurants, medical facilities, schools, Venetian Gardens, Downtown Leesburg, and the beautiful Harris Chain of Lakes. Whether you love boating, fishing, dining by the water, or simply enjoying the Florida lifestyle, this location puts you close to it all. Homes with this much space, functionality, and value don’t come around often, and with NO income verification financing available plus one percent back from the seller’s preferred lender, this opportunity is even sweeter. Schedule your private showing today!
Pending
Price cut: $19K (5/28)
$375,000
7642 PARK HILL AVENUE, LEESBURG, FL 34748
4beds
2,948sqft
Single Family Residence
Built in 2007
10,864 Square Feet Lot
$370,400 Zestimate®
$127/sqft
$42/mo HOA
What's special
- 79 days |
- 36 |
- 2 |
Likely to sell faster than
Zillow last checked:
Listing updated:
Listed by:
Vincent Cordaro 407-813-6959,
SERHANT 786-296-8626
Source: Stellar MLS,MLS#: G5112923 Originating MLS: Orlando Regional
Originating MLS: Orlando Regional
Facts & features
Interior
Bedrooms & bathrooms
- Bedrooms: 4
- Bathrooms: 3
- Full bathrooms: 2
- 1/2 bathrooms: 1
Primary bedroom
- Features: Walk-In Closet(s)
- Level: Second
- Area: 283.5 Square Feet
- Dimensions: 18.9x15
Bedroom 2
- Features: Coat Closet
- Level: Second
- Area: 152.52 Square Feet
- Dimensions: 12.3x12.4
Bedroom 3
- Features: Dual Closets
- Level: Second
- Area: 134.53 Square Feet
- Dimensions: 12.12x11.1
Bedroom 4
- Features: Dual Closets
- Level: Second
- Area: 193.44 Square Feet
- Dimensions: 12.4x15.6
Balcony porch lanai
- Level: First
- Area: 71.25 Square Feet
- Dimensions: 9.5x7.5
Balcony porch lanai
- Level: First
- Area: 360 Square Feet
- Dimensions: 15x24
Dining room
- Level: First
- Area: 162.44 Square Feet
- Dimensions: 13.1x12.4
Family room
- Level: Second
- Area: 217.17 Square Feet
- Dimensions: 17.1x12.7
Kitchen
- Level: First
- Area: 163.68 Square Feet
- Dimensions: 13.2x12.4
Living room
- Level: First
- Area: 127.2 Square Feet
- Dimensions: 12x10.6
Loft
- Level: Second
- Area: 119.88 Square Feet
- Dimensions: 10.8x11.1
Heating
- Central
Cooling
- Central Air
Appliances
- Included: Dishwasher, Disposal, Dryer, Electric Water Heater, Range Hood, Refrigerator
- Laundry: Laundry Room
Features
- Ceiling Fan(s), Eating Space In Kitchen, Living Room/Dining Room Combo, PrimaryBedroom Upstairs, Walk-In Closet(s)
- Flooring: Carpet, Ceramic Tile
- Has fireplace: No
Interior area
- Total structure area: 3,610
- Total interior livable area: 2,948 sqft
Video & virtual tour
Property
Parking
- Total spaces: 3
- Parking features: Garage - Attached
- Attached garage spaces: 3
Features
- Levels: Two
- Stories: 2
- Patio & porch: Screened, Side Porch
- Exterior features: Garden, Irrigation System, Lighting, Private Yard
Lot
- Size: 10,864 Square Feet
Details
- Parcel number: 291925160000002400
- Special conditions: None
- Horse amenities: None
Construction
Type & style
- Home type: SingleFamily
- Architectural style: Contemporary
- Property subtype: Single Family Residence
Materials
- Block
- Foundation: Slab
- Roof: Shingle
Condition
- Completed
- New construction: No
- Year built: 2007
Utilities & green energy
- Sewer: Public Sewer
- Water: Public
- Utilities for property: Cable Connected, Electricity Connected, Public, Sewer Connected, Water Connected
Community & HOA
Community
- Pet fee: $0 monthly
- Subdivision: PARK HILL SUB
HOA
- Has HOA: Yes
- HOA fee: $42 monthly
- HOA name: Park Hill HOA
- HOA phone: 407-455-5950
Location
- Region: Leesburg
Financial & listing details
- Price per square foot: $127/sqft
- Tax assessed value: $366,460
- Annual tax amount: $4,428
- Date on market: 5/28/2026
- Cumulative days on market: 297 days
- Listing terms: Cash,Conventional,FHA,VA Loan
- Ownership: Fee Simple
- Total actual rent: 0
- Electric utility on property: Yes
- Road surface type: Paved, Asphalt
Estimated market value
$370,400
$352,000 - $389,000
$2,598/mo
Price history
| Date | Event | Price |
|---|---|---|
| 6/11/2026 | Pending sale | $375,000$127/sqft |
Source:  Stellar MLS #G5112923 Report a problem Stellar MLS #G5112923 Report a problem | ||
| 5/28/2026 | Price change | $375,000-4.8%$127/sqft |
Source: Stellar MLS #G5112923 Report a problem | ||
| 3/7/2026 | Price change | $394,000-1.3%$134/sqft |
Source: Stellar MLS #G5103783 Report a problem | ||
| 10/31/2025 | Price change | $399,000+6.4%$135/sqft |
Source: Stellar MLS #G5103783 Report a problem | ||
| 9/3/2025 | Price change | $375,000-3.8%$127/sqft |
Source: Stellar MLS #O6316767 Report a problem | ||
| 8/26/2025 | Price change | $390,000+4%$132/sqft |
Source: Stellar MLS #O6316767 Report a problem | ||
| 7/26/2025 | Price change | $375,000-3.4%$127/sqft |
Source: Stellar MLS #O6316767 Report a problem | ||
| 7/22/2025 | Price change | $388,000-0.2%$132/sqft |
Source: Stellar MLS #O6316767 Report a problem | ||
| 7/10/2025 | Price change | $388,9000%$132/sqft |
Source: Stellar MLS #O6316767 Report a problem | ||
| 6/30/2025 | Price change | $389,000-2.5%$132/sqft |
Source: Stellar MLS #O6316767 Report a problem | ||
| 6/12/2025 | Listed for sale | $399,000+74.3%$135/sqft |
Source: Stellar MLS #O6316767 Report a problem | ||
| 6/22/2017 | Sold | $228,900+14.5%$78/sqft |
Source: Public Record Report a problem | ||
| 3/1/2016 | Listing removed | $1,599$1/sqft |
Source: STEVENS REAL ESTATE & INVEST #G4824098 Report a problem | ||
| 2/28/2016 | Price change | $1,599+6.7%$1/sqft |
Source: STEVENS REAL ESTATE & INVEST #G4824098 Report a problem | ||
| 2/24/2016 | Price change | $199,900+0.2%$68/sqft |
Source: STEVENS REAL ESTATE & INVEST #G4823946 Report a problem | ||
| 2/4/2016 | Pending sale | $199,500$68/sqft |
Source: Stevens Real Estate and Investments, LLC #G4822303 Report a problem | ||
| 1/26/2016 | Listed for rent | $1,499$1/sqft |
Source: STEVENS REAL ESTATE & INVEST #G4822540 Report a problem | ||
| 1/22/2016 | Listed for sale | $199,500+35.3%$68/sqft |
Source: STEVENS REAL ESTATE & INVEST #G4822303 Report a problem | ||
| 4/23/2012 | Sold | $147,500-1.6%$50/sqft |
Source: Public Record Report a problem | ||
| 3/7/2012 | Price change | $149,900-9.7%$51/sqft |
Source: CENTURY 21 ARROW REALTY, INC. Report a problem | ||
| 2/16/2012 | Price change | $166,000-4%$56/sqft |
Source: CENTURY 21/ARROW REALTY, INC. #G4680036 Report a problem | ||
| 1/23/2012 | Listed for sale | $172,900$59/sqft |
Source: CENTURY 21/ARROW REALTY, INC. #G4680036 Report a problem | ||
Public tax history
| Year | Property taxes | Tax assessment |
|---|---|---|
| 2025 | $4,428 +3.7% | $305,410 +6.8% |
| 2024 | $4,271 +14% | $285,980 +6.7% |
| 2023 | $3,746 +9% | $267,960 +6.6% |
| 2022 | $3,438 +10.5% | $251,340 +6.5% |
| 2021 | $3,112 -9.5% | $236,003 +14.5% |
| 2020 | $3,437 -3.6% | $206,066 -0.8% |
| 2019 | $3,565 +12.6% | $207,639 +10% |
| 2018 | $3,167 | $188,763 +9.6% |
| 2017 | $3,167 +9.4% | $172,192 |
| 2016 | $2,895 +0% | -- |
| 2015 | $2,893 +31.4% | -- |
| 2014 | $2,201 +28% | -- |
| 2013 | $1,720 -25.5% | $153,518 |
| 2012 | $2,308 -2.3% | $153,518 -2.4% |
| 2011 | $2,362 -8.5% | $157,312 -7.2% |
| 2010 | $2,582 -11.5% | $169,592 -11.6% |
| 2009 | $2,917 +7.2% | $191,783 -11.5% |
| 2008 | $2,720 +416.8% | $216,694 +527% |
| 2007 | $526 -7.3% | $34,560 |
| 2006 | $568 | $34,560 |
| 2005 | -- | -- |
Find assessor info on the county website
Monthly payment
Est. payment
Payment breakdown
Explore the cost of this home by adjusting the details. Changes won't be saved.Climate risks
Neighborhood: 34748
Nearby schools
GreatSchools rating
- 6/10Beverly Shores Elementary SchoolGrades: PK-5Distance: 3.6 mi
- 3/10Oak Park Middle SchoolGrades: 6-8Distance: 4.3 mi
- 2/10Leesburg High SchoolGrades: 9-12Distance: 3.7 mi
Schools provided by the listing agent
- Elementary: Beverly Shores Elem
- Middle: Oak Park Middle
- High: Leesburg High
Source: Stellar MLS. This data may not be complete. We recommend contacting the local school district to confirm school assignments for this home.
- $313,8003 bd2 ba2k sqft7638 Park Hill Ave, Leesburg, FL 34748Off Market

- $376,1004 bd2 ba2.1k sqft7646 Park Hill Ave, Leesburg, FL 34748Off Market

- $313,4004 bd2 ba1.7k sqft7643 Sloewood Dr, Leesburg, FL 34748Off Market
- $280,5003 bd2 ba1.5k sqft7647 Sloewood Dr, Leesburg, FL 34748Off Market

- $333,8004 bd3 ba2.2k sqft7639 Sloewood Dr, Leesburg, FL 34748Off Market
- $362,9003 bd2 ba2.3k sqft7634 Park Hill Ave, Leesburg, FL 34748Off Market
- $440,0004 bd3 ba3k sqft7650 Park Hill Ave, Leesburg, FL 34748Sold
- $301,4004 bd2 ba1.7k sqft7701 Sloewood Dr, Leesburg, FL 34748Off Market
A local agent can set up tours, give advice and negotiate with sellers.
Similar homes
- $545,0003 bd2 ba2.3k sqft400 CARMAN DRIVE, LEESBURG, FL 34748For Sale

 MLS ID #G5115534, Rachel Sowder, DOWN HOME REALTY, LLLP. Stellar MLS
 - $345,0003 bd2 ba1.9k sqft842 OLD OAKS LANE, LEESBURG, FL 34748For Sale
 MLS ID #G5114400, Tom McKnight, KELLER WILLIAMS ELITE PARTNERS III REALTY. Stellar MLS
 - $344,9003 bd2 ba2.2k sqft21830 KING EDWARD COURT, LEESBURG, FL 34748For Sale
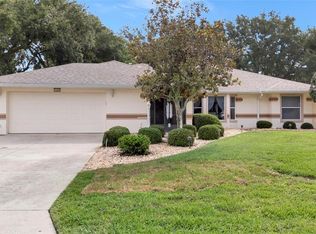 MLS ID #G5113678, April Kirkland, COLDWELL BANKER HUBBARD HANSEN. Stellar MLS
 - $369,9003 bd2 ba1.6k sqft4307 BENT CREEK LANE, LEESBURG, FL 34748For Sale
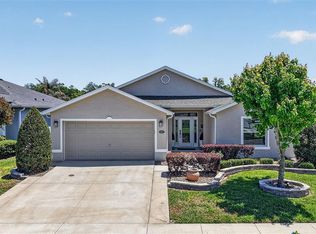 MLS ID #G5111198, Angela Phillips, VANGIE BERRY SIGNATURE REALTY. Stellar MLS
 - $464,9004 bd3 ba2.5k sqft4258 JAMES RIVER CIRCLE, LEESBURG, FL 34748For SaleMLS ID #G5111521, Jenna Werner, OLYMPUS EXECUTIVE REALTY INC. Stellar MLS
- $499,9004 bd3 ba2.5k sqft26617 OTTER CREEK LANE, LEESBURG, FL 34748For SaleMLS ID #G5112796, Holly Price, REALTY EXECUTIVES IN THE VILLAGES. Stellar MLS
- $295,0003 bd2 ba2.2k sqft25102 MERIWEATHER ROAD, LEESBURG, FL 34748For SaleMLS ID #G5115853, Mary Baker, VISIONARY PROPERTIES INC. Stellar MLS
- $430,0002 bd2 ba1.8k sqft26860 WHITE PLAINS WAY, LEESBURG, FL 34748For SaleMLS ID #OM729468, Jamie Mansene-Lingard, DISCOVER FLORIDA REALTY GROUP LLC. Stellar MLS
- $495,0003 bd2 ba2.4k sqft34021 PARK LANE, LEESBURG, FL 34788For SaleMLS ID #G5114888, Amanda Harrison, HARRISON REAL PROPERTY GROUP. Stellar MLS
- $399,0003 bd2 ba1.7k sqft109 CARDINAL LANE, EUSTIS, FL 32726For SaleMLS ID #O6430815, Ken Pozek, REAL BROKER, LLC. Stellar MLS
- $310,0003 bd2 ba1.8k sqft925 BEVERLY HARBORS DRIVE, LEESBURG, FL 34748For SaleMLS ID #G5115102, Paige Rosen, LPT REALTY, LLC. Stellar MLS
- $390,0003 bd2 ba1.8k sqft36806 WINFIELD COURT, GRAND ISLAND, FL 32735For SaleMLS ID #O6403002, Elliott Owens, WATSON REALTY CORP. Stellar MLS
- $440,0004 bd3 ba2.5k sqft16362 SE 81ST TERRACE, SUMMERFIELD, FL 34491For SaleMLS ID #OM730052, Aiyana Ward, GAILEY ENTERPRISES REAL ESTATE. Stellar MLS
- $395,9003 bd2 ba1.9k sqft36723 SUNDANCE DRIVE, GRAND ISLAND, FL 32735For SaleMLS ID #G5113965, Cheryl Mullen PA, HANSON REAL ESTATE GROUP, INC.. Stellar MLS
- $388,0003 bd3 ba2.2k sqft5486 BOUNTY CIRCLE, TAVARES, FL 32778For SaleMLS ID #G5102161, Catherine Landry-Sonstegard, BHHS FLORIDA REALTY. Stellar MLS
- $375,0003 bd2 ba1.7k sqft1313 OAK VALLEY BOULEVARD, MINNEOLA, FL 34715For SaleMLS ID #TB8520934, Chisa Stephenson, REAL BROKER, LLC. Stellar MLS
- $429,9004 bd3 ba2.4k sqft2020 BRIARCLIFF CIRCLE, MOUNT DORA, FL 32757For SaleMLS ID #O6430492, Eric Jay, KHARIS REAL ESTATE GROUP LLC. Stellar MLS
- $365,0003 bd2 ba1.7k sqft1972 APPALACHEE CIRCLE, TAVARES, FL 32778For SaleMLS ID #O6387741, Stacey Vazquez, KELLER WILLIAMS REALTY AT THE LAKES. Stellar MLS
- $302,9003 bd2 ba1.9k sqft4721 TARA VIEW ROAD, LEESBURG, FL 34748For SaleMLS ID #O6380183, Rosa Hughes, KELLER WILLIAMS HERITAGE REALTY. Stellar MLS
- $368,9004 bd2 ba2k sqft9785 PEPPER TREE TRAIL, WILDWOOD, FL 34785For SaleMLS ID #OM729088, Angela Rose, PREMIER SOTHEBY'S INTERNATIONAL REALTY. Stellar MLS
