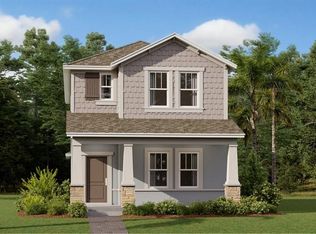
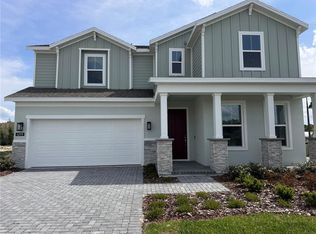
Welcome to this beautiful home located in the desirable community of Apopka! Great investment opportunity! The property is currently tenant-occupied with an excellent tenant. Featuring a bright and functional floor plan, spacious living areas, a well-appointed kitchen, and comfortable bedrooms. Enjoy convenient access to major highways, local parks, shopping, dining, and top-rated schools. Perfect turnkey property for investors—schedule your private tour today!
For sale
$440,000
4134 PINO STREET, APOPKA, FL 32712
4beds
2,023sqft
Single Family Residence
Built in 2023
3,199 Square Feet Lot
$434,700 Zestimate®
$217/sqft
$10/mo HOA
What's special
Comfortable bedroomsWell-appointed kitchen
- 34 days
- 146
- 3
Zillow last checked:
Listing updated:
Listed by:
Ashley Porto 407-360-7386,
GLASSTONE GROUP INC 689-284-2468
Source: Stellar MLS,MLS#: O6428978 Originating MLS: Osceola
Originating MLS: Osceola
Facts & features
Interior
Bedrooms & bathrooms
- Bedrooms: 4
- Bathrooms: 3
- Full bathrooms: 3
Rooms
- Room types: Bonus Room, Family Room, Utility Room
Primary bedroom
- Features: Walk-In Closet(s)
- Level: First
- Area: 195 Square Feet
- Dimensions: 15x13
Bedroom 2
- Features: Built-in Closet
- Level: Second
- Area: 150 Square Feet
- Dimensions: 15x10
Bedroom 3
- Features: Built-in Closet
- Level: Second
- Area: 110 Square Feet
- Dimensions: 11x10
Dining room
- Level: First
- Area: 165 Square Feet
- Dimensions: 15x11
Great room
- Level: First
- Area: 196 Square Feet
- Dimensions: 14x14
Kitchen
- Level: First
- Area: 165 Square Feet
- Dimensions: 15x11
Heating
- Central, Electric, Solar
Cooling
- Central Air
Appliances
- Included: Dishwasher, Disposal, Microwave, Range, Refrigerator
- Laundry: Inside
Features
- In Wall Pest System, Living Room/Dining Room Combo, Open Floorplan, Solid Surface Counters, Thermostat, Walk-In Closet(s)
- Flooring: Carpet, Ceramic Tile
- Doors: Sliding Doors
- Has fireplace: No
Interior area
- Total structure area: 2,423
- Total interior livable area: 2,023 sqft
Property
Parking
- Total spaces: 2
- Parking features: Driveway, Garage Door Opener
- Garage spaces: 2
- Has uncovered spaces: Yes
- Details: Garage Dimensions: 20x20
Features
- Levels: Two
- Stories: 2
- Patio & porch: Patio, Porch
- Exterior features: Irrigation System, Sidewalk
Lot
- Size: 3,199 Square Feet
Details
- Parcel number: 142027309001300
- Zoning: P-D
- Special conditions: None
Construction
Type & style
- Home type: SingleFamily
- Property subtype: Single Family Residence
Materials
- Block, Stucco
- Foundation: Slab
- Roof: Shingle
Condition
- Completed
- New construction: No
- Year built: 2023
Details
- Builder model: Cascade
- Builder name: Lennar Homes
Utilities & green energy
- Electric: Photovoltaics Third-Party Owned
- Sewer: Public Sewer
- Water: Public
- Utilities for property: Cable Available, Cable Connected, Electricity Available, Electricity Connected, Fiber Optics, Sewer Connected
Green energy
- Energy generation: Solar
Community & HOA
Community
- Features: Deed Restrictions, Park, Pool, Sidewalks
- Security: Security System Owned, Smoke Detector(s)
- Pet fee: $0 monthly
- Subdivision: GOLDEN GEM 32S
HOA
- Has HOA: Yes
- Amenities included: Park, Trail(s)
- Services included: Community Pool, Reserve Fund, Maintenance Grounds, Recreational Facilities
- HOA fee: $10 monthly
- HOA name: Access Difference/Kari Maldonado
- HOA phone: 407-480-4203
Location
- Region: Apopka
Financial & listing details
- Price per square foot: $217/sqft
- Tax assessed value: $60,000
- Annual tax amount: $6,328
- Date on market: 8/6/2026
- Cumulative days on market: 32 days
- Listing terms: Cash,Conventional,FHA,VA Loan
- Ownership: Fee Simple
- Total actual rent: 31200
- Electric utility on property: Yes
- Road surface type: Paved, Asphalt
Estimated market value
$434,700
$413,000 - $456,000
$2,564/mo
Price history
| Date | Event | Price |
|---|---|---|
| 8/6/2026 | Listed for sale | $440,000+14.1%$217/sqft |
Source:  Stellar MLS #O6428978 Report a problem Stellar MLS #O6428978 Report a problem | ||
| 6/3/2025 | Listing removed | $2,600$1/sqft |
Source: Stellar MLS #O6297950 Report a problem | ||
| 4/8/2025 | Listed for rent | $2,600-7.1%$1/sqft |
Source: Stellar MLS #O6297950 Report a problem | ||
| 5/2/2024 | Listing removed | -- |
Source: Stellar MLS #O6189796 Report a problem | ||
| 3/24/2024 | Listed for rent | $2,800$1/sqft |
Source: Stellar MLS #O6189796 Report a problem | ||
| 3/19/2024 | Sold | $385,499-8.5%$191/sqft |
Source: Stellar MLS #T3476177 Report a problem | ||
| 1/3/2024 | Pending sale | $421,280$208/sqft |
Source: Stellar MLS #T3476177 Report a problem | ||
| 12/20/2023 | Price change | $421,280+0.2%$208/sqft |
Source: Stellar MLS #T3476177 Report a problem | ||
| 12/12/2023 | Listed for sale | $420,280$208/sqft |
Source: Stellar MLS #T3476177 Report a problem | ||
| 10/3/2023 | Pending sale | $420,280$208/sqft |
Source: Stellar MLS #T3476177 Report a problem | ||
| 9/20/2023 | Listed for sale | $420,280$208/sqft |
Source:  Lennar Homes Report a problem Lennar Homes Report a problem | ||
Public tax history
| Year | Property taxes | Tax assessment |
|---|---|---|
| 2024 | $1,207 -12.5% | $60,000 -20% |
| 2023 | $1,380 +317.4% | $75,000 +650% |
| 2022 | $331 | $10,000 |
Find assessor info on the county website
Monthly payment
Est. payment
Payment breakdown
Explore the cost of this home by adjusting the details. Changes won't be saved.Climate risks
Neighborhood: 32712
Nearby schools
Schools provided by the listing agent
- Elementary: Zellwood Elem
- Middle: Wolf Lake Middle
- High: Apopka High
Source: Stellar MLS. This data may not be complete. We recommend contacting the local school district to confirm school assignments for this home.

Similar homes
- $434,9003 bd2 ba1.9k sqft3772 BLUE MOUNTAIN WAY, APOPKA, FL 32712For Sale
 MLS ID #O6439010, Dominick Florio, RE/MAX TOWN & COUNTRY REALTY. Stellar MLS
 - $499,9904 bd3 ba2.4k sqft4086 LUSH VIEW DRIVE, APOPKA, FL 32712For Sale
 MLS ID #O6417224, Fernanda Oli Soares Santos de Oliveira, WRA BUSINESS & REAL ESTATE. Stellar MLS
 - $525,0004 bd4 ba2.5k sqft4299 LAUREL SITE LOOP, APOPKA, FL 32712New Construction
 Stellar MLS
 - $415,9003 bd2 ba1.8k sqft531 ELLIE COURT, APOPKA, FL 32712New Construction
 MLS ID #O6437388, Timothy Snell, UNITED REAL ESTATE PREFERRED. Stellar MLS
 - $359,9003 bd2 ba1.8k sqft1166 DEKLEVA DRIVE, APOPKA, FL 32712For SaleMLS ID #S5151516, Melissa Sviantek, MCO REALTY. Stellar MLS
- $473,9004 bd4 ba2.6k sqft6224 ZANE DRIVE, MOUNT DORA, FL 32757For SaleMLS ID #O6378450, Roslyn McGluen, RM INTERNATIONAL ENTERPRISES. Stellar MLS
- $469,9005 bd3 ba2.2k sqft2054 BLAIRMOOR PLACE, APOPKA, FL 32703For SaleMLS ID #O6429720, Mustafa Turunc, LPT REALTY, LLC. Stellar MLS
- $359,9003 bd2 ba1.7k sqft919 MAGNOLIA BLOSSOM COURT, APOPKA, FL 32712For SaleMLS ID #O6393738, Steve Dalton LLC, ROYALTY R E BOUTIQUE INC. Stellar MLS
- $449,0004 bd4 ba2.2k sqft802 MARVIN C ZANDERS AVENUE, APOPKA, FL 32703New ConstructionMLS ID #O6415824, Steven Koleno, BEYCOME OF FLORIDA LLC. Stellar MLS
- $379,9004 bd2 ba1.8k sqft5268 GREENHEART AVENUE, MOUNT DORA, FL 32757For SaleMLS ID #O6411283, Margaret Kasenberg, FLORIDA PREFERRED REALTY LLC. Stellar MLS
- $349,9993 bd2 ba1.1k sqft6 E THRUSH STREET, APOPKA, FL 32712For SaleMLS ID #O6429542, Gisele Abrantes Trautman, LARTOK LLC. Stellar MLS
- $400,0003 bd2 ba1.6k sqft5240 GREENHEART AVENUE, MOUNT DORA, FL 32757For SaleMLS ID #G5113537, Luis Hernandez, WEICHERT REALTORS HALLMARK PRO. Stellar MLS
- $485,0004 bd3 ba2.4k sqft430 MERLOT DRIVE, OCOEE, FL 34761For SaleMLS ID #S5143888, Alberto Tse, HOLDING GOLDEN REAL ESTATE INC. Stellar MLS
- $449,9004 bd2 ba1.9k sqft10155 GUTHRIE DRIVE, CLERMONT, FL 34711For SaleMLS ID #O6425819, Jeannie Stokes, BHHS FLORIDA REALTY. Stellar MLS
- $510,0005 bd3 ba2.9k sqft24247 WOLF BRANCH ROAD, SORRENTO, FL 32776For SaleMLS ID #O6356909, Lisdany Delgado, FLORIDA HOMES REALTY & MORTGAG. Stellar MLS
- $375,0004 bd3 ba1.6k sqft3410 CALUMET DRIVE, ORLANDO, FL 32810For SaleMLS ID #O6438537, Jessica Hansen, IVRE ORLANDO. Stellar MLS
- $377,0003 bd2 ba1.7k sqft998 GRAND HILLTOP, APOPKA, FL 32703For SaleMLS ID #O6406648, Fernando Teixeira, WOODSTONE INVESTMENTS LLC. Stellar MLS
- $479,0004 bd3 ba2.1k sqft1206 CORNERSTONE COURT, ORLANDO, FL 32835For SaleMLS ID #O6378331, Marilia Neri, REAL ESTATE COMPASS, LLC. Stellar MLS
- $489,0003 bd2 ba1.7k sqft735 HURLEY DRIVE, WINTER GARDEN, FL 34787For SaleMLS ID #TB8544631, Stephen Hachey, FLAT FEE MLS REALTY. Stellar MLS
- $368,0004 bd3 ba2k sqft3222 HAMMERSMITH ROAD, ORLANDO, FL 32818For SaleMLS ID #O6396039, Robert Lynch, LJL REAL ESTATE, INC.. Stellar MLS
