Don't miss this nearly new, built in 2023, 5-bedroom, 3.5 bath two story, with carpet and ceramic tile throughout. This home is a rare find. On an oversized lot backing up to a serene nature preserve in the peaceful Timberwalk Community. No need to wait for a home to be built. You can move right in and enjoy all the modern comforts and thoughtful upgrades this home has. The first floor boasts a spacious master suite for ultimate convenience and privacy. While the open concept living room area seamlessly connects the kitchen, dining, and Living room spaces, perfect for entertaining or everyday living. This home also includes a flex room that can be used as a den, office or formal sitting area. The kitchen with its beautiful, upgraded granite counters, cabinets and custom backsplash is equipped with modern appliances and lots of cabinets overlooks the kitchen breakfast bar and corner oversized pantry. With the many windows with custom blinds, give plenty of light to this home. Upstairs you will find four additional bedrooms and a versatile loft space, perfect for a playroom, office or media room. Outdoors the large backyard provides a quiet retreat with views of the lush preserve, offering both privacy and a natural backdrop. The two-car garage provides ample storage for vehicles and more. Located just minutes from downtown Mount Dora, known for its charming shops, restaurants and waterfront activities. This home has the perfect balance of nature and convenience, whether you are looking for space, tranquility or proximity to all that Mount Dora has. This home has it all with its great location, great schools and great amenities to include a beautiful pool, two playgrounds and scenic walking trails. A must see!
Sold for $440,000
$440,000
5265 GREENHEART AVENUE, MOUNT DORA, FL 32757
5beds
2,910sqft
Single Family Residence
Built in 2023
7,840 Square Feet Lot
$434,600 Zestimate®
$151/sqft
$2,955 Estimated rent
Home value
$434,600
$400,000 - $474,000
$2,955/mo
Zestimate® history
Owner options
List your home for rent
$2,955/mo
Rent Zestimate®
Find your next renter with Zillow Rental Manager. Plus, with online applications, you can quickly screen prospective tenants – for free.
$2,955/mo
Rent Zestimate®
Refinance and save
$3,065/mo
Est. payment
Refinancing to a lower rate could help reduce your monthly payments and save thousands over the life of the loan.
$3,065/mo
Est. payment
Explore your selling options
Work with a Zillow partner agent
Leverage their expertise and Zillow's premium Showcase listings to get your home seen by more buyers.
Get startedList with your own agent
Get your home in front of millions of buyers by listing it on Zillow.
Learn how to do itSell it yourself
Take full control of how buyers see your home on Zillow by listing For Sale by Owner (FSBO).
List your homeWhat's special
Versatile loft spaceBeautiful upgraded granite countersLarge backyardSpacious master suiteOversized lotLots of cabinetsCustom backsplash
Zillow last checked:
Listing updated:
Listed by:
Margarita DAngelo 321-446-3843,
SOTERA LIVING 407-725-9660
Bought with:
Kenneth Wilson, 3501932
KELLER WILLIAMS ELITE PARTNERS III REALTY
Source: Stellar MLS,MLS#: O6248544 Originating MLS: Orlando Regional
Originating MLS: Orlando Regional
Facts & features
Interior
Bedrooms & bathrooms
- Bedrooms: 5
- Bathrooms: 4
- Full bathrooms: 3
- 1/2 bathrooms: 1
Rooms
- Room types: Den/Library/Office, Loft
Primary bedroom
- Features: Walk-In Closet(s)
- Level: First
- Area: 208 Square Feet
- Dimensions: 13x16
Bedroom 2
- Features: Walk-In Closet(s)
- Level: Second
- Area: 154 Square Feet
- Dimensions: 14x11
Bedroom 3
- Features: Walk-In Closet(s)
- Level: Second
- Area: 143 Square Feet
- Dimensions: 13x11
Bedroom 4
- Features: Walk-In Closet(s)
- Level: Second
- Area: 154 Square Feet
- Dimensions: 14x11
Bedroom 5
- Features: Walk-In Closet(s)
- Level: Second
- Area: 143 Square Feet
- Dimensions: 13x11
Den
- Level: First
- Area: 143 Square Feet
- Dimensions: 11x13
Dining room
- Level: First
- Area: 121 Square Feet
- Dimensions: 11x11
Kitchen
- Features: Breakfast Bar
- Level: First
- Area: 143 Square Feet
- Dimensions: 11x13
Living room
- Level: First
- Area: 224 Square Feet
- Dimensions: 14x16
Heating
- Central, Electric
Cooling
- Central Air
Appliances
- Included: Dishwasher, Disposal, Electric Water Heater, Microwave, Range Hood, Refrigerator
- Laundry: Electric Dryer Hookup, Inside, Laundry Room, Upper Level, Washer Hookup
Features
- Attic Fan, Living Room/Dining Room Combo, Open Floorplan, Primary Bedroom Main Floor, Smart Home, Solid Surface Counters, Thermostat, Walk-In Closet(s)
- Flooring: Carpet, Ceramic Tile
- Windows: Blinds, Double Pane Windows, Low Emissivity Windows, Window Treatments
- Has fireplace: No
Interior area
- Total structure area: 3,372
- Total interior livable area: 2,910 sqft
Property
Parking
- Total spaces: 2
- Parking features: Driveway, Garage Door Opener
- Attached garage spaces: 2
- Has uncovered spaces: Yes
Features
- Levels: Two
- Stories: 2
- Patio & porch: None
- Exterior features: Irrigation System
- Has view: Yes
- View description: Trees/Woods
Lot
- Size: 7,840 Square Feet
- Features: Conservation Area, City Lot, Landscaped, Oversized Lot, Above Flood Plain
Details
- Parcel number: 271927001000008800
- Special conditions: None
Construction
Type & style
- Home type: SingleFamily
- Architectural style: Traditional
- Property subtype: Single Family Residence
Materials
- Block, Concrete, Stucco
- Foundation: Slab
- Roof: Shingle
Condition
- Completed
- New construction: No
- Year built: 2023
Details
- Builder model: ELLE
- Builder name: DR HORTON
Utilities & green energy
- Sewer: Public Sewer
- Water: Public
- Utilities for property: Cable Available, Electricity Connected, Phone Available, Public, Sewer Connected, Sprinkler Recycled, Street Lights, Underground Utilities, Water Connected
Green energy
- Energy efficient items: HVAC, Insulation, Thermostat
- Water conservation: Fl. Friendly/Native Landscape
Community & HOA
Community
- Features: Deed Restrictions, Playground, Sidewalks
- Security: Security System Owned, Smoke Detector(s)
- Pet fee: $0 monthly
- Subdivision: TIMBERWALK PHASE 1
HOA
- Has HOA: Yes
- Amenities included: Park, Playground, Pool, Trail(s)
- Services included: Community Pool, Pool Maintenance
- HOA fee: $94 monthly
- HOA name: Erin Poirier
- HOA phone: 407-480-4200
Location
- Region: Mount Dora
Financial & listing details
- Price per square foot: $151/sqft
- Tax assessed value: $403,452
- Annual tax amount: $4,768
- Date on market: 10/13/2024
- Cumulative days on market: 197 days
- Listing terms: Cash,Conventional,FHA,VA Loan
- Ownership: Fee Simple
- Total actual rent: 0
- Electric utility on property: Yes
- Road surface type: Asphalt, Paved
Price history
| Date | Event | Price |
|---|---|---|
| 5/19/2025 | Sold | $440,000+2.3%$151/sqft |
Source:  Stellar MLS #O6248544 Report a problem Stellar MLS #O6248544 Report a problem | ||
| 4/28/2025 | Listing removed | $3,500$1/sqft |
Source: Stellar MLS #O6294767 Report a problem | ||
| 4/28/2025 | Pending sale | $429,900$148/sqft |
Source: Stellar MLS #O6248544 Report a problem | ||
| 3/31/2025 | Listed for rent | $3,500+16.7%$1/sqft |
Source: Stellar MLS #O6294767 Report a problem | ||
| 3/17/2025 | Price change | $429,900-7.9%$148/sqft |
Source: Stellar MLS #O6248544 Report a problem | ||
| 11/19/2024 | Price change | $466,990+3.1%$160/sqft |
Source: Stellar MLS #O6248544 Report a problem | ||
| 11/7/2024 | Listing removed | $3,000$1/sqft |
Source: Stellar MLS #O6255158 Report a problem | ||
| 11/5/2024 | Listed for rent | $3,000$1/sqft |
Source: Stellar MLS #O6255158 Report a problem | ||
| 10/13/2024 | Listed for sale | $452,900-3%$156/sqft |
Source: Stellar MLS #O6248544 Report a problem | ||
| 8/2/2023 | Sold | $466,990$160/sqft |
Source: Public Record Report a problem | ||
Public tax history
| Year | Property taxes | Tax assessment |
|---|---|---|
| 2025 | $5,258 +3% | $309,740 +2.9% |
| 2024 | $5,105 +275.3% | $301,012 +306.8% |
| 2023 | $1,360 +60.7% | $74,000 +64.4% |
| 2022 | $846 | $45,000 |
| 2021 | -- | -- |
Find assessor info on the county website
Neighborhood: 32757
Nearby homes
- $386,9974 bd2 ba1.6k sqft5269 Greenheart Ave, Mount Dora, FL 32757Sold
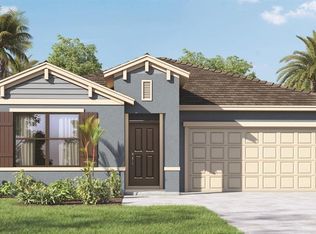
- $477,9965 bd3 ba2.6k sqft5273 Greenheart Ave, Mount Dora, FL 32757Sold

- $387,0003 bd2 ba1.6k sqft5264 Greenheart Ave, Mount Dora, FL 32757For Sale

- $394,9004 bd2 ba1.8k sqft5268 Greenheart Ave, Mount Dora, FL 32757For Sale

- $384,1004 bd2 ba1.8k sqft5260 Greenheart Ave, Mount Dora, FL 32757Off Market
- $375,0004 bd2 ba1.6k sqft5277 Greenheart Ave, Mount Dora, FL 32757Sold
- $369,9943 bd2 ba1.6k sqft5272 Greenheart Ave, Mount Dora, FL 32757Sold
- $375,3004 bd2 ba1.6k sqft5253 Greenheart Ave, Mount Dora, FL 32757Off Market
Nearby schools
GreatSchools rating
- 7/10Sorrento Elementary SchoolGrades: PK-5Distance: 2.8 mi
- 4/10Mt. Dora Middle SchoolGrades: 6-8Distance: 2.2 mi
- 5/10Mt. Dora High SchoolGrades: 9-12Distance: 2.6 mi
Schools provided by the listing agent
- Elementary: Sorrento Elementary
- Middle: Mount Dora Middle
- High: Mount Dora High
Source: Stellar MLS. This data may not be complete. We recommend contacting the local school district to confirm school assignments for this home.
Get a cash offer in 3 minutes
Find out how much your home could sell for in as little as 3 minutes with a no-obligation cash offer.
Estimated market value
$434,600
Get a cash offer in 3 minutes
Find out how much your home could sell for in as little as 3 minutes with a no-obligation cash offer.
Estimated market value
$434,600
- Florida
- Lake County
- Mount Dora
- 32757
- 5265 GREENHEART AVENUE
Nearby cities
Nearby zip codes
Other Mount Dora Topics
