Under contract-accepting backup offers. **BOND PAID**NEW! NEW! NEW!**UPDATES and UPGRADES GALORE!** You'll fall in love with this COMPLETELY REMODELED 3-bedroom, 2-bathroom Jasmine model home located in the Village of Santo Domingo, near Spanish Springs. This open-concept property features extensive upgrades in 2026, including a new roof, HVAC with heat pump, water heater, and a whole-house water filtration system. The interior boasts vinyl plank flooring throughout, stainless steel appliances, all-wood cabinets with self close drawers and doors and Granite countertops. Both bathrooms have been beautifully updated with new tile showers and glass doors. Additional features include all new lighting, recessed lighting and ceiling fans, new faux wood blinds, 5 1/4" trim, a large indoor laundry room with cabinets and sink, Florida room, and an enclosed lanai, plus much more!! The home has been freshly painted inside and out, including the driveway and garage floor. Notably, there is no bond and the property features low taxes.
Accepting backups
Price cut: $15K (6/13)
$400,000
2264 MARGARITA DRIVE, THE VILLAGES, FL 32159
3beds
1,609sqft
Single Family Residence
Built in 1998
5,612 Square Feet Lot
$383,200 Zestimate®
$249/sqft
$204/mo HOA
What's special
Enclosed lanaiNew roofGranite countertopsFlorida roomOpen-concept propertyNew faux wood blindsVinyl plank flooring throughout
- 81 days |
- 555 |
- 32 |
Zillow last checked:
Listing updated:
Listed by:
Pam Taylor 317-442-9894,
HOMECOMING REALTY GROUP INC 317-442-9894
Source: Stellar MLS,MLS#: G5113338 Originating MLS: Lake and Sumter
Originating MLS: Lake and Sumter
Facts & features
Interior
Bedrooms & bathrooms
- Bedrooms: 3
- Bathrooms: 2
- Full bathrooms: 2
Rooms
- Room types: Florida Room, Utility Room
Primary bedroom
- Features: Ceiling Fan(s), Dual Sinks, En Suite Bathroom, Granite Counters, Shower No Tub, Walk-In Closet(s)
- Level: First
Bedroom 2
- Features: Ceiling Fan(s), Built-in Closet
- Level: First
Bedroom 3
- Features: Ceiling Fan(s), Built-in Closet
- Level: First
Balcony porch lanai
- Features: Ceiling Fan(s)
- Level: First
Family room
- Features: Ceiling Fan(s), No Closet
- Level: First
Kitchen
- Features: Other, Pantry, Stone Counters
- Level: First
Laundry
- Level: First
Living room
- Features: Ceiling Fan(s)
- Level: First
Heating
- Central, Heat Pump
Cooling
- Central Air
Appliances
- Included: Dishwasher, Disposal, Electric Water Heater, Exhaust Fan, Microwave, Range, Refrigerator, Water Filtration System
- Laundry: Inside, Laundry Room
Features
- Cathedral Ceiling(s), Ceiling Fan(s), Eating Space In Kitchen, High Ceilings, Living Room/Dining Room Combo, Open Floorplan, Primary Bedroom Main Floor, Split Bedroom, Stone Counters, Thermostat, Walk-In Closet(s)
- Flooring: Luxury Vinyl
- Windows: Window Treatments
- Has fireplace: No
Interior area
- Total structure area: 2,244
- Total interior livable area: 1,609 sqft
Video & virtual tour
Property
Parking
- Total spaces: 2
- Parking features: Garage Door Opener
- Attached garage spaces: 2
- Details: Garage Dimensions: 20x22
Features
- Levels: One
- Stories: 1
- Patio & porch: Front Porch, Rear Porch, Screened
- Exterior features: Irrigation System, Lighting, Rain Gutters
Lot
- Size: 5,612 Square Feet
- Dimensions: 61 x 92
- Features: Landscaped
Details
- Parcel number: D02C039
- Zoning: RESI
- Special conditions: None
Construction
Type & style
- Home type: SingleFamily
- Property subtype: Single Family Residence
Materials
- Block, Stucco
- Foundation: Slab
- Roof: Shingle
Condition
- Completed
- New construction: No
- Year built: 1998
Utilities & green energy
- Sewer: Public Sewer
- Water: Public
- Utilities for property: Cable Available, Electricity Connected, Sewer Connected, Street Lights, Underground Utilities, Water Connected
Community & HOA
Community
- Features: Community Mailbox, Dog Park, Gated Community - Guard, Golf Carts OK, Golf, Pool
- Pet fee: $0 monthly
- Senior community: Yes
- Subdivision: THE VILLAGES
HOA
- Has HOA: No
- Amenities included: Golf Course, Pickleball Court(s), Pool, Recreation Facilities, Shuffleboard Court, Tennis Court(s), Trail(s)
- Services included: Community Pool
- HOA fee: $204 monthly
Location
- Region: The Villages
Financial & listing details
- Price per square foot: $249/sqft
- Tax assessed value: $273,370
- Annual tax amount: $2,103
- Date on market: 6/5/2026
- Cumulative days on market: 80 days
- Listing terms: Cash,Conventional,FHA,VA Loan
- Ownership: Fee Simple
- Total actual rent: 0
- Electric utility on property: Yes
- Road surface type: Asphalt
Estimated market value
$383,200
$364,000 - $402,000
$2,618/mo
Price history
| Date | Event | Price |
|---|---|---|
| 6/13/2026 | Price change | $400,000-3.6%$249/sqft |
Source:  Stellar MLS #G5113338 Report a problem Stellar MLS #G5113338 Report a problem | ||
| 6/5/2026 | Listed for sale | $415,000+203.8%$258/sqft |
Source: Stellar MLS #G5113338 Report a problem | ||
| 8/24/1998 | Sold | $136,600$85/sqft |
Source: Public Record Report a problem | ||
Public tax history
| Year | Property taxes | Tax assessment |
|---|---|---|
| 2025 | $2,104 +1.3% | $175,340 +2.9% |
| 2024 | $2,077 +12% | $170,400 +3% |
| 2023 | $1,855 +5.5% | $165,440 +3% |
| 2022 | $1,759 -4.7% | $160,630 +3% |
| 2021 | $1,846 -0.3% | $155,960 +1.4% |
| 2020 | $1,851 | $153,810 +2.3% |
| 2019 | $1,851 +0.3% | $150,360 +1.9% |
| 2018 | $1,846 +9.2% | $147,560 +2.1% |
| 2017 | $1,691 +1.8% | $144,530 +2.1% |
| 2016 | $1,661 +3.7% | $141,560 +0.7% |
| 2015 | $1,602 -0.6% | $140,580 +0.8% |
| 2014 | $1,613 +0.2% | $139,470 +1.5% |
| 2013 | $1,609 | $137,410 +1.7% |
| 2012 | -- | $135,120 +3% |
| 2011 | -- | $131,186 +1.5% |
| 2010 | -- | $129,248 +2.7% |
| 2009 | -- | $125,851 +0.1% |
| 2008 | -- | $125,726 +3% |
| 2007 | -- | $122,065 +2.5% |
| 2006 | -- | $119,088 +3% |
| 2005 | -- | $115,620 +3% |
| 2004 | -- | $112,253 +1.9% |
| 2003 | -- | $110,160 +2.4% |
| 2002 | -- | $107,578 +1.6% |
| 2001 | -- | $105,884 +3% |
| 2000 | -- | $102,800 -2.3% |
| 1999 | -- | $105,182 |
Find assessor info on the county website
Monthly payment
Est. payment
Payment breakdown
Explore the cost of this home by adjusting the details. Changes won't be saved.Climate risks
Neighborhood: 32159
Nearby schools
GreatSchools rating
- 8/10Wildwood Elementary SchoolGrades: PK-5Distance: 7.5 mi
- 3/10Wildwood Middle/ High SchoolGrades: 6-12Distance: 7.4 mi
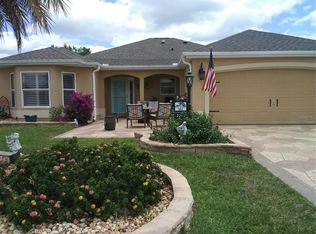
- $399,0003 bd2 ba1.8k sqft2266 Margarita Dr, The Villages, FL 32159Sold
- $305,600-- bd-- ba1.4k sqft2262 Margarita Dr, The Villages, FL 32159Off Market
- $283,0002 bd2 ba1.2k sqft2259 Margarita Dr, Lady Lake, FL 32159Off Market
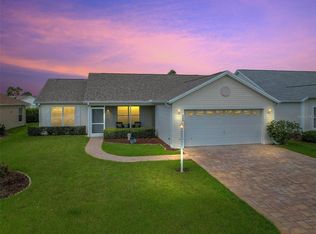
- $310,000-- bd-- ba1.3k sqft2131 Barbosa Ct, The Villages, FL 32159Sold
- $326,3003 bd2 ba1.6k sqft2133 Barbosa Ct, The Villages, FL 32159Off Market
- $387,6003 bd2 ba1.9k sqft2129 Barbosa Ct, The Villages, FL 32159Off Market
- $313,000-- bd-- ba1.5k sqft2268 Margarita Dr, The Villages, FL 32159Off Market
- $376,700-- bd-- ba2k sqft2135 Barbosa Ct, The Villages, FL 32159Off Market
A local agent can set up tours, give advice and negotiate with sellers.
Similar homes
- $375,0003 bd3 ba1.5k sqft17145 SE 113TH AVENUE, SUMMERFIELD, FL 34491For Sale

 MLS ID #G5115911, Patti Goodson, REALTY EXECUTIVES IN THE VILLAGES. Stellar MLS
 - $214,9001 bd1 ba849 sqft2146 ESTEVEZ DRIVE, THE VILLAGES, FL 32159For Sale
 MLS ID #G5111830, Lisa Hoad, HOAD REALTY GROUP LLC. Stellar MLS
 - $289,9002 bd2 ba1.2k sqft810 ROSEAPPLE AVENUE, LADY LAKE, FL 32159For Sale
 MLS ID #G5113284, Jana Raber, REALTY EXECUTIVES IN THE VILLAGES. Stellar MLS
 - $425,0003 bd2 ba2k sqft9336 SE 152ND PLACE, SUMMERFIELD, FL 34491For Sale
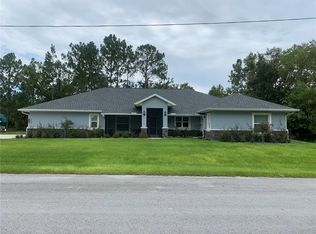 MLS ID #G5107451, Jamaica Goslinga, FLAMINGO REAL ESTATE & MNGMT. Stellar MLS
 - $354,9003 bd2 ba1.3k sqft2000 GOLDENROD COURT, THE VILLAGES, FL 32162For SaleMLS ID #G5108940, Jana Raber, REALTY EXECUTIVES IN THE VILLAGES. Stellar MLS
- $329,9903 bd2 ba1.6k sqft15759 SE 97TH AVENUE, SUMMERFIELD, FL 34491For SaleMLS ID #O6388728, Fabiana Ferreira, WRA BUSINESS & REAL ESTATE. Stellar MLS
- $339,0003 bd2 ba1.5k sqft8340 SE 159TH LANE, SUMMERFIELD, FL 34491For SaleMLS ID #OM729293, Nichole Roberts, ALL FLORIDA HOMES REALTY LLC. Stellar MLS
- $345,0002 bd2 ba1.1k sqft1631 EDISTO LANE, THE VILLAGES, FL 32162For SaleMLS ID #O6426371, Bob Levy, Sr., REAL PROPERTY INTERNATIONAL. Stellar MLS
- $379,5003 bd2 ba1.5k sqft3135 BURNS DRIVE, THE VILLAGES, FL 32163For SaleMLS ID #G5110838, Colleen A. Kramer, DOWN HOME REALTY, LLLP. Stellar MLS
- $359,9992 bd2 ba1.5k sqft9570 SE 136TH PLACE, SUMMERFIELD, FL 34491For SaleMLS ID #OM722590, David Stahl, REALTY ONE GROUP DAVALLS. Stellar MLS
- $325,0003 bd2 ba1.6k sqft16345 SW 14TH AVENUE ROAD, OCALA, FL 34473For SaleMLS ID #OM730660, Jodi Molzof, ENGEL & VOLKERS OCALA. Stellar MLS
- $499,9003 bd2 ba1.8k sqft2542 FLINTSHIRE AVENUE, THE VILLAGES, FL 32162For SaleMLS ID #G5115603, Joseph Iaconis, WORTH CLARK REALTY. Stellar MLS
- $419,9003 bd2 ba1.5k sqft4540 BROOKE LANE, THE VILLAGES, FL 32163For SaleMLS ID #A4698595, Moe Mossa, SAVVY AVENUE, LLC. Stellar MLS
- $234,9002 bd1 ba1.1k sqft716 TRUMAN AVENUE, LADY LAKE, FL 32159For SaleMLS ID #G5113512, Willi Mitchell, SELLSTATE SUPERIOR REALTY. Stellar MLS
- $455,0004 bd3 ba2.1k sqft16361 SE 80TH TERRACE, SUMMERFIELD, FL 34491For SaleMLS ID #O6370798, Bob Levy, Sr., REAL PROPERTY INTERNATIONAL. Stellar MLS
- $329,0003 bd2 ba2k sqft13268 SE 44TH CT, BELLEVIEW, FL 34420New ConstructionMLS ID #OM730663, Lilliana Reyes, LPT REALTY, LLC. Stellar MLS
- $239,4002 bd2 ba1k sqft9486 SE 173RD PLACE, SUMMERFIELD, FL 34491For SaleMLS ID #G5116294, Martha Lewis, RE/MAX PREMIER REALTY LADY LK. Stellar MLS
- $382,2504 bd2 ba1.8k sqft12606 NE 48TH STREET, OXFORD, FL 34484New ConstructionMLS ID #OM717388, Debbie Owings, ADAMS HOMES REALTY INC. Stellar MLS
- $284,9002 bd2 ba1.3k sqft17353 SE 76TH FLINTLOCK TERRACE, THE VILLAGES, FL 32162For SaleMLS ID #G5109722, Kevin Russell, DOWN HOME REALTY, LLLP. Stellar MLS
- $294,2713 bd2 ba1.8k sqft15669 SW 14TH AVENUE ROAD, OCALA, FL 34473For SaleMLS ID #OM730505, Melissa Powell, DISCOVER FLORIDA REALTY GROUP LLC. Stellar MLS
