HUGE PRICE REDUCTION!!!! - Great location in the Village of Santo Domingo showcasing a new driveway and front patio with beautiful landscaping. This designer Vera Cruz block and stucco home highlights an open spacious split floor plan with a cathedral ceiling, three solar lights, and a lovely screened patio overlooking the rear yard. The two-car garage has extra shelving and pull-down storage access. Move-in condition. The bond is paid in full. Granite countertops and tile flooring throughout the entire home. Call today to schedule your private showing. A must-see!
Sold for $399,000
$399,000
2266 MARGARITA DRIVE, THE VILLAGES, FL 32159
3beds
1,854sqft
Single Family Residence
Built in 1999
5,796 Square Feet Lot
$386,100 Zestimate®
$215/sqft
$2,552 Estimated rent
Home value
$386,100
$367,000 - $405,000
$2,552/mo
Zestimate® history
Owner options
List your home for rent
$2,552/mo
Rent Zestimate®
Find your next renter with Zillow Rental Manager. Plus, with online applications, you can quickly screen prospective tenants – for free.
$2,552/mo
Rent Zestimate®
Refinance and save
$2,728/mo
Est. payment
Refinancing to a lower rate could help reduce your monthly payments and save thousands over the life of the loan.
$2,728/mo
Est. payment
Explore your selling options
Work with a Zillow partner agent
Leverage their expertise and Zillow's premium Showcase listings to get your home seen by more buyers.
Get startedList with your own agent
Get your home in front of millions of buyers by listing it on Zillow.
Learn how to do itSell it yourself
Take full control of how buyers see your home on Zillow by listing For Sale by Owner (FSBO).
List your homeWhat's special
Stucco homeFront patioCathedral ceilingExtra shelvingNew drivewayGranite countertops
Zillow last checked:
Listing updated:
Listed by:
Georgi Peluso 716-939-5008,
CHARLES RUTENBERG REALTY ORLANDO 407-622-2122
Bought with:
Robyn Cavallaro, 3471252
FLORIDA REALTY INVESTMENTS
Source: Stellar MLS,MLS#: G5068736 Originating MLS: Orlando Regional
Originating MLS: Orlando Regional
Facts & features
Interior
Bedrooms & bathrooms
- Bedrooms: 3
- Bathrooms: 2
- Full bathrooms: 2
Primary bedroom
- Features: Walk-In Closet(s)
- Level: First
- Dimensions: 16x15
Bedroom 2
- Features: Built-in Closet
- Level: First
- Dimensions: 12x12
Bedroom 3
- Features: Built-in Closet
- Level: First
- Dimensions: 13x11
Dining room
- Level: First
- Dimensions: 13x11
Kitchen
- Level: First
- Dimensions: 13x21
Living room
- Level: First
- Dimensions: 22x20
Heating
- Central, Electric
Cooling
- Central Air
Appliances
- Included: Dishwasher, Dryer, Microwave, Range, Refrigerator, Washer
Features
- Cathedral Ceiling(s), Ceiling Fan(s), High Ceilings, Vaulted Ceiling(s), Walk-In Closet(s)
- Flooring: Tile
- Windows: Blinds, Shutters, Window Treatments
- Has fireplace: No
Interior area
- Total structure area: 2,064
- Total interior livable area: 1,854 sqft
Property
Parking
- Total spaces: 2
- Parking features: Garage - Attached
- Attached garage spaces: 2
Features
- Levels: One
- Stories: 1
- Exterior features: Irrigation System, Rain Gutters
Lot
- Size: 5,796 Square Feet
- Dimensions: 63 x 92
Details
- Parcel number: D02C038
- Zoning: R-1
- Special conditions: None
Construction
Type & style
- Home type: SingleFamily
- Property subtype: Single Family Residence
Materials
- Block, Concrete, Stucco
- Foundation: Slab
- Roof: Shingle
Condition
- New construction: No
- Year built: 1999
Details
- Builder model: Vera Cruz
Utilities & green energy
- Sewer: Public Sewer
- Water: Public
- Utilities for property: Cable Available, Electricity Connected, Public, Sewer Connected, Water Connected
Community & HOA
Community
- Features: Deed Restrictions, Pool
- Pet fee: $0 monthly
- Senior community: Yes
- Subdivision: THE VILLAGES
HOA
- Has HOA: No
- Amenities included: Pool, Recreation Facilities
- Services included: Recreational Facilities, Sewer, Trash, Water
- HOA fee: $189 monthly
Location
- Region: The Villages
Financial & listing details
- Price per square foot: $215/sqft
- Tax assessed value: $304,270
- Annual tax amount: $3,422
- Date on market: 5/13/2023
- Cumulative days on market: 114 days
- Listing terms: Cash,Conventional,FHA,VA Loan
- Ownership: Fee Simple
- Total actual rent: 0
- Electric utility on property: Yes
- Road surface type: Asphalt
Price history
| Date | Event | Price |
|---|---|---|
| 10/13/2023 | Sold | $399,000-0.2%$215/sqft |
Source:  Stellar MLS #G5068736 Report a problem Stellar MLS #G5068736 Report a problem | ||
| 9/5/2023 | Pending sale | $399,999$216/sqft |
Source: Stellar MLS #G5068736 Report a problem | ||
| 9/1/2023 | Price change | $399,999-4.7%$216/sqft |
Source: Stellar MLS #G5068736 Report a problem | ||
| 5/13/2023 | Listed for sale | $419,900+25%$226/sqft |
Source: Stellar MLS #G5068736 Report a problem | ||
| 11/2/2020 | Sold | $336,000+53.4%$181/sqft |
Source: Public Record Report a problem | ||
| 6/8/2016 | Sold | $219,000-8.7%$118/sqft |
Source: Public Record Report a problem | ||
| 4/25/2016 | Pending sale | $239,900$129/sqft |
Source: RE/MAX PREMIER REALTY #G4818850 Report a problem | ||
| 3/17/2016 | Price change | $239,900-4%$129/sqft |
Source: RE/MAX PREMIER REALTY #G4818850 Report a problem | ||
| 1/19/2016 | Price change | $249,900-2%$135/sqft |
Source: RE/MAX PREMIER REALTY #G4818850 Report a problem | ||
| 10/19/2015 | Listed for sale | $255,000$138/sqft |
Source: RE/MAX Premier Realty #G4818850 Report a problem | ||
Public tax history
| Year | Property taxes | Tax assessment |
|---|---|---|
| 2025 | $3,780 -0.3% | $304,270 +1% |
| 2024 | $3,789 +15.7% | $301,280 -0.3% |
| 2023 | $3,276 -4.3% | $302,320 -5.7% |
| 2022 | $3,422 +5.2% | $320,570 +34.2% |
| 2021 | $3,252 +14.2% | $238,800 +0.9% |
| 2020 | $2,848 | $236,590 +2.3% |
| 2019 | $2,848 0% | $231,280 +4.4% |
| 2018 | $2,850 -2.9% | $221,630 +3.8% |
| 2017 | $2,935 +1.5% | $213,530 +37.9% |
| 2016 | $2,891 +65% | $154,790 +0.7% |
| 2015 | $1,751 | $153,720 +0.8% |
| 2014 | -- | $152,500 +1.5% |
| 2013 | -- | $150,250 +1.7% |
| 2012 | -- | $147,740 +3% |
| 2011 | -- | $143,438 +1.5% |
| 2010 | -- | $141,319 +2.7% |
| 2009 | -- | $137,604 +0.1% |
| 2008 | -- | $137,467 +3% |
| 2007 | -- | $133,464 +2.5% |
| 2006 | -- | $130,209 +3% |
| 2005 | -- | $126,417 +3% |
| 2004 | -- | $122,735 +1.9% |
| 2003 | -- | $120,447 +2.4% |
| 2002 | -- | $117,624 -6.4% |
| 2001 | -- | $125,700 +11.8% |
| 2000 | -- | $112,400 +1070.8% |
| 1999 | -- | $9,600 |
Find assessor info on the county website
Neighborhood: 32159
Nearby homes
- $400,0003 bd2 ba1.6k sqft2264 Margarita Dr, The Villages, FL 32159For Sale

- $313,000-- bd-- ba1.5k sqft2268 Margarita Dr, The Villages, FL 32159Off Market
- $281,7002 bd2 ba1.2k sqft2259 Margarita Dr, Lady Lake, FL 32159Off Market
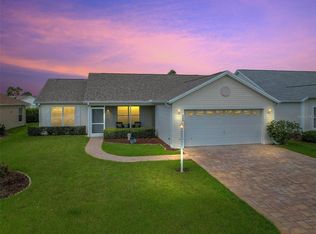
- $327,5003 bd2 ba1.6k sqft2133 Barbosa Ct, The Villages, FL 32159Off Market

- $379,400-- bd-- ba2k sqft2135 Barbosa Ct, The Villages, FL 32159Off Market
- $310,000-- bd-- ba1.3k sqft2131 Barbosa Ct, The Villages, FL 32159Sold
- $307,000-- bd-- ba1.4k sqft2262 Margarita Dr, The Villages, FL 32159Off Market
- $365,4003 bd2 ba1.9k sqft2270 Margarita Dr, The Villages, FL 32159Off Market
Nearby schools
GreatSchools rating
- 8/10Wildwood Elementary SchoolGrades: PK-5Distance: 7.5 mi
- 3/10Wildwood Middle/ High SchoolGrades: 6-12Distance: 7.3 mi
Get a cash offer in 3 minutes
Find out how much your home could sell for in as little as 3 minutes with a no-obligation cash offer.
Estimated market value
$386,100
Get a cash offer in 3 minutes
Find out how much your home could sell for in as little as 3 minutes with a no-obligation cash offer.
Estimated market value
$386,100
- Florida
- Sumter County
- The Villages
- 32159
- 2266 MARGARITA DRIVE
Nearby cities
Nearby zip codes
Other The Villages Topics
