Welcome home to this beautifully updated 3-bedroom, 2-bath Melbourne model in the highly sought-after SummerGlen 55+ community. This home has been thoughtfully improved from top to bottom, combining stylish interior upgrades with an impressive list of major system updates. Enjoy peace of mind with a new roof (2026), HVAC (2023) with new UV purifier (Jun. 2026), windows (2021/2022), water heater (2023), and fresh exterior paint (2026). Inside, the spacious great room and dining room combination features laminate flooring and provides an inviting, open space for both relaxing and entertaining. The stunning kitchen features real wood cabinetry, granite countertops, stainless steel appliances, and ceramic tile flooring, along with a cozy breakfast nook that also works perfectly as an office or flex space. The extended garage provides additional space and features a convenient electric screen door, perfect for enjoying the Florida breeze. One of the true highlights is the enclosed lanai, the perfect place to enjoy your morning coffee while overlooking the beautifully landscaped garden oasis, where butterflies and hummingbirds are frequent visitors. It’s a peaceful sanctuary right at home! SummerGlen offers an 18-hole championship golf course, clubhouse, resort-style pool and spa, pickleball, fitness center, and an active calendar of social events, all just a golf cart ride away. HOA benefits include internet, cable, trash, lawn care, plus a $30 monthly restaurant coupon, making it easy to spend less time on upkeep and more time enjoying the Florida lifestyle.
For sale
Price cut: $5K (9/18)
$315,000
16345 SW 14TH AVENUE ROAD, OCALA, FL 34473
3beds
1,647sqft
Single Family Residence
Built in 2009
6,970 Square Feet Lot
$310,000 Zestimate®
$191/sqft
$390/mo HOA
What's special
Stylish interior upgradesEnclosed lanaiGranite countertopsCozy breakfast nookLaminate flooringStunning kitchenCeramic tile flooring
- 35 days
- 230
- 5
Zillow last checked:
Listing updated:
Listed by:
Jodi Molzof 305-338-7158,
ENGEL & VOLKERS OCALA 352-820-4770
Source: Stellar MLS,MLS#: OM730660 Originating MLS: Ocala - Marion
Originating MLS: Ocala - Marion
Facts & features
Interior
Bedrooms & bathrooms
- Bedrooms: 3
- Bathrooms: 2
- Full bathrooms: 2
Primary bedroom
- Features: Walk-In Closet(s)
- Level: First
- Area: 208 Square Feet
- Dimensions: 16x13
Bedroom 1
- Features: Built-in Closet
- Level: First
- Area: 156 Square Feet
- Dimensions: 12x13
Bedroom 2
- Features: Built-in Closet
- Level: First
- Area: 120 Square Feet
- Dimensions: 12x10
Dinette
- Level: First
- Area: 110 Square Feet
- Dimensions: 11x10
Dining room
- Level: First
- Area: 170 Square Feet
- Dimensions: 17x10
Foyer
- Level: First
- Area: 77 Square Feet
- Dimensions: 11x7
Kitchen
- Level: First
- Area: 176 Square Feet
- Dimensions: 11x16
Laundry
- Level: First
- Area: 66 Square Feet
- Dimensions: 11x6
Living room
- Level: First
- Area: 272 Square Feet
- Dimensions: 17x16
Heating
- Natural Gas
Cooling
- Central Air
Appliances
- Included: Dishwasher, Disposal, Gas Water Heater, Microwave, Range, Refrigerator, Water Softener
- Laundry: Laundry Room
Features
- Ceiling Fan(s), Eating Space In Kitchen, High Ceilings, Living Room/Dining Room Combo, Open Floorplan, Solid Surface Counters, Split Bedroom, Thermostat, Walk-In Closet(s)
- Flooring: Carpet, Ceramic Tile, Laminate, Tile
- Doors: Sliding Doors
- Has fireplace: No
Interior area
- Total structure area: 2,391
- Total interior livable area: 1,647 sqft
Video & virtual tour
Property
Parking
- Total spaces: 2
- Parking features: Driveway, Garage Door Opener
- Attached garage spaces: 2
- Has uncovered spaces: Yes
Features
- Levels: One
- Stories: 1
- Patio & porch: Covered, Enclosed, Front Porch
- Exterior features: Garden, Irrigation System, Lighting, Rain Gutters
- Fencing: Vinyl
- Has view: Yes
- View description: Garden, Trees/Woods
Lot
- Size: 6,970 Square Feet
- Dimensions: 58 x 120
- Features: In County, Landscaped, Near Golf Course
- Residential vegetation: Mature Landscaping, Trees/Landscaped
Details
- Parcel number: 4464500704
- Zoning: PUD
- Special conditions: None
Construction
Type & style
- Home type: SingleFamily
- Property subtype: Single Family Residence
Materials
- Block, Concrete, Stucco
- Foundation: Slab
- Roof: Shingle
Condition
- New construction: No
- Year built: 2009
Details
- Builder model: Melbourne
Utilities & green energy
- Sewer: Public Sewer
- Water: Public
- Utilities for property: BB/HS Internet Available, Cable Connected, Electricity Connected, Natural Gas Connected, Public, Street Lights, Underground Utilities
Green energy
- Indoor air quality: HVAC UV/Elec. Filtration
Community & HOA
Community
- Features: Buyer Approval Required, Clubhouse, Community Mailbox, Deed Restrictions, Dog Park, Fitness Center, Gated Community - Guard, Golf Carts OK, Golf, Park, Playground, Pool, Racquetball, Restaurant, Sidewalks, Tennis Court(s)
- Security: Smoke Detector(s)
- Pet fee: $0 monthly
- Senior community: Yes
- Subdivision: SUMMERGLEN PH 05
HOA
- Has HOA: Yes
- Amenities included: Basketball Court, Cable TV, Clubhouse, Fitness Center, Gated, Golf Course, Park, Playground, Pool, Recreation Facilities, Tennis Court(s)
- Services included: 24-Hour Guard, Cable TV, Common Area Taxes, Community Pool, Internet, Maintenance Structure, Maintenance Grounds, Trash
- HOA fee: $390 monthly
- HOA name: First Services Residential / Marie Clark
- HOA phone: 352-245-0432
Location
- Region: Ocala
Financial & listing details
- Price per square foot: $191/sqft
- Tax assessed value: $222,516
- Annual tax amount: $3,314
- Date on market: 8/21/2026
- Cumulative days on market: 36 days
- Listing terms: Cash,Conventional,FHA,VA Loan
- Ownership: Fee Simple
- Total actual rent: 0
- Electric utility on property: Yes
- Road surface type: Paved
Estimated market value
$310,000
$295,000 - $326,000
$1,818/mo
Price history
| Date | Event | Price |
|---|---|---|
| 9/18/2026 | Price change | $315,000-1.6%$191/sqft |
Source:  Stellar MLS #OM730660 Report a problem Stellar MLS #OM730660 Report a problem | ||
| 9/1/2026 | Price change | $320,000-1.5%$194/sqft |
Source: Stellar MLS #OM730660 Report a problem | ||
| 8/21/2026 | Listed for sale | $325,000+18.2%$197/sqft |
Source: Stellar MLS #OM730660 Report a problem | ||
| 10/31/2024 | Sold | $275,000-5.1%$167/sqft |
Source: Stellar MLS #OM684952 Report a problem | ||
| 10/10/2024 | Pending sale | $289,703$176/sqft |
Source: Stellar MLS #OM684952 Report a problem | ||
| 9/2/2024 | Listed for sale | $289,703+57.4%$176/sqft |
Source: Stellar MLS #OM684952 Report a problem | ||
| 5/5/2009 | Sold | $184,000$112/sqft |
Source: Public Record Report a problem | ||
Public tax history
| Year | Property taxes | Tax assessment |
|---|---|---|
| 2025 | $3,314 +50.4% | $222,516 +33.6% |
| 2024 | $2,204 +2.8% | $166,556 +3% |
| 2023 | $2,145 +3.3% | $161,705 +3% |
| 2022 | $2,077 +0.4% | $156,995 +3% |
| 2021 | $2,068 +0.9% | $152,422 +1.4% |
| 2020 | $2,049 +1% | $150,318 +1.7% |
| 2019 | $2,028 | $147,800 +1.9% |
| 2018 | $2,028 +6.4% | $145,044 +1.2% |
| 2017 | $1,906 +1.7% | $143,361 +2.1% |
| 2016 | $1,875 | $140,412 +0.7% |
| 2015 | $1,875 +6.3% | $139,436 +0.8% |
| 2014 | $1,763 +2.8% | $138,329 +1.5% |
| 2013 | $1,715 +1.9% | $136,285 +1.6% |
| 2012 | $1,684 -10.6% | $134,077 -8.6% |
| 2011 | $1,883 -9.6% | $146,622 -7.9% |
| 2010 | $2,084 +241.3% | $159,242 +305.6% |
| 2009 | $611 +11.9% | $39,257 +10% |
| 2008 | $546 | $35,689 |
Find assessor info on the county website
Monthly payment
Est. payment
Payment breakdown
Explore the cost of this home by adjusting the details. Changes won't be saved.Climate risks
Neighborhood: 34473
- $336,6003 bd2 ba2.2k sqft16351 SW 14th Avenue Rd, Ocala, FL 34473Off Market
- $283,1002 bd2 ba1.7k sqft16339 SW 14th Avenue Rd, Ocala, FL 34473Off Market
- $265,7002 bd2 ba1.7k sqft16357 SW 14th Avenue Rd, Ocala, FL 34473Off Market
- $339,4003 bd2 ba2.2k sqft16342 SW 14th Avenue Rd, Ocala, FL 34473Off Market
Similar homes
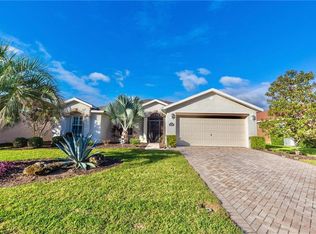
- $282,5003 bd2 ba1.8k sqft16304 SW 12TH TERRACE, OCALA, FL 34473For Sale
 MLS ID #OM722327, Melissa Powell, DISCOVER FLORIDA REALTY GROUP LLC. Stellar MLS
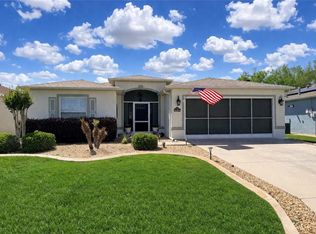
 - $259,4433 bd2 ba1.7k sqft15625 SW 17TH TERRACE, OCALA, FL 34473For Sale
 MLS ID #OM731425, Melissa Powell, DISCOVER FLORIDA REALTY GROUP LLC. Stellar MLS
 - $256,6543 bd2 ba1.8k sqft16026 SW 14TH AVENUE ROAD, OCALA, FL 34473For Sale
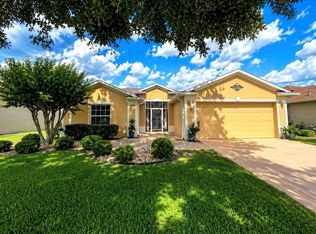 MLS ID #OM678989, Melissa Powell, DISCOVER FLORIDA REALTY GROUP LLC. Stellar MLS
 - $279,9004 bd2 ba1.6k sqft15266 SW 44TH TERRACE, OCALA, FL 34473For Sale
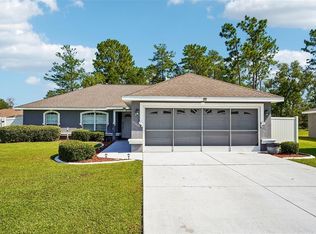 MLS ID #O6434316, John Marascia, REDFIN CORPORATION. Stellar MLS
 - $339,9003 bd2 ba1.4k sqft2632 SW 175TH LOOP, OCALA, FL 34473For SaleMLS ID #V4950706, Emily Morera Perez, CENTURY 21 MCBRIDE REALTY GROUP. Stellar MLS
- $275,0003 bd2 ba1.7k sqft3658 SW 127TH LANE ROAD, OCALA, FL 34473For SaleMLS ID #OM711987, Ivette Garcia, MARION OAKS REALTY & PROPERTY. Stellar MLS
- $304,0004 bd2 ba1.5k sqft15943 SW 53RD COURT, OCALA, FL 34473For SaleMLS ID #OM725036, Hilda Puga, GLOBALWIDE REALTY LLC. Stellar MLS
- $273,0003 bd2 ba1.8k sqft6021 SW 131ST LANE #10, OCALA, FL 34473For SaleMLS ID #OM723759, Luke Brown, CB/ELLISON RLTY WEST. Stellar MLS
- $279,9003 bd2 ba1.9k sqft13076 SW 78TH TERRACE, OCALA, FL 34473For SaleMLS ID #OM725661, Aurora Poll, ROBERTS REAL ESTATE INC. Stellar MLS
- $294,9003 bd2 ba1.5k sqft11383 SW 58TH CIRCLE, OCALA, FL 34476For SaleMLS ID #OM731693, Yunia Valdes, KIEFER REALTY, PA. Stellar MLS
- $374,9903 bd2 ba2k sqft13620 SW 48TH COURT, OCALA, FL 34473For SaleMLS ID #O6406136, Alex Arias, Jr, ZEAL REALTY. Stellar MLS
- $334,9004 bd2 ba1.7k sqft10169 SW 78TH COURT, OCALA, FL 34476For SaleMLS ID #G5118015, Marty Bouhall, CARLINO REAL ESTATE GROUP INC. Stellar MLS
- $399,0003 bd3 ba1.6k sqft164 MARION OAKS LANE, OCALA, FL 34473For SaleMLS ID #OM715386, Victoria Dawkins, OAKSTRAND REALTY. Stellar MLS
- $259,9003 bd2 ba1.3k sqft6050 SW 155TH STREET ROAD, OCALA, FL 34473For SaleMLS ID #OM723728, Lori Conklin, NEXTHOME PROFESSIONAL REALTY. Stellar MLS
- $340,0004 bd2 ba2k sqft9670 SW 42ND AVENUE, OCALA, FL 34476For SaleMLS ID #OM725118, Hilda Puga, GLOBALWIDE REALTY LLC. Stellar MLS
- $329,9003 bd2 ba1.9k sqft8701 SW 88TH PLACE, OCALA, FL 34481For SaleMLS ID #OM731817, Cynthia Wojciechowski, OAK & SAGE REALTY LLC. Stellar MLS
- $279,9503 bd3 ba1.7k sqft1815 SE 7TH AVENUE, OCALA, FL 34471For SaleMLS ID #OM730823, Luis Lopez, RE/MAX PREMIER REALTY. Stellar MLS
- $349,9003 bd2 ba1.5k sqft17349 SE 76TH FLINTLOCK TERRACE, THE VILLAGES, FL 32162For SaleMLS ID #G5117440, Jana Raber, REALTY EXECUTIVES IN THE VILLAGES. Stellar MLS
- $339,0003 bd2 ba1.5k sqft8340 SE 159TH LANE, SUMMERFIELD, FL 34491For SaleMLS ID #OM729293, Nichole Roberts, ALL FLORIDA HOMES REALTY LLC. Stellar MLS
- $344,9004 bd2 ba2.1k sqft24 TEAK WAY, OCALA, FL 34472For SaleMLS ID #R4911939, Isabella Uran, OLLEB PROPERTIES, LLC. Stellar MLS
