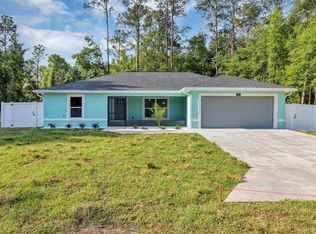
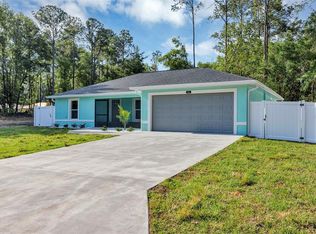
Welcome to this beautiful **new construction 3-bedroom, 2-bath home** located in a **quiet area of Belleview**. This home features a bright and spacious **open-concept floor plan**, perfect for everyday living and entertaining. The kitchen flows seamlessly into the dining and living areas, creating a modern and inviting space. Enjoy brand-new finishes, comfortable bedrooms, and a thoughtfully designed layout throughout. Conveniently located near shopping, dining, and major roadways while still offering a peaceful residential setting. **Move-in ready and waiting for its new owner!**
New construction
$329,000
13268 SE 44TH CT, BELLEVIEW, FL 34420
3beds
2,001sqft
Single Family Residence
Built in 2026
0.51 Acres Lot
$-- Zestimate®
$164/sqft
$-- HOA
What's special
Modern and inviting spaceBrand-new finishesComfortable bedroomsThoughtfully designed layout
- 4 days |
- 181 |
- 13 |
Zillow last checked:
Listing updated:
Listed by:
Lilliana Reyes 407-864-0944,
LPT REALTY, LLC 877-366-2213
Source: Stellar MLS,MLS#: OM730663 Originating MLS: Orlando Regional
Originating MLS: Orlando Regional
Facts & features
Interior
Bedrooms & bathrooms
- Bedrooms: 3
- Bathrooms: 2
- Full bathrooms: 2
Primary bedroom
- Features: Built-in Closet
- Level: First
- Area: 182 Square Feet
- Dimensions: 13x14
Bedroom 2
- Features: Walk-In Closet(s)
- Level: First
- Area: 110 Square Feet
- Dimensions: 11x10
Bedroom 3
- Features: Walk-In Closet(s)
- Level: First
- Area: 110 Square Feet
- Dimensions: 11x10
Dining room
- Level: First
- Area: 143 Square Feet
- Dimensions: 11x13
Great room
- Features: Built-in Closet
- Level: First
- Area: 320 Square Feet
- Dimensions: 16x20
Kitchen
- Features: Walk-In Closet(s)
- Level: First
- Area: 208 Square Feet
- Dimensions: 13x16
Kitchen
- Features: Built-in Closet
- Level: First
Laundry
- Level: First
Living room
- Features: Built-in Closet
- Level: First
- Area: 270 Square Feet
- Dimensions: 15x18
Heating
- Central, Electric
Cooling
- Central Air
Appliances
- Included: Microwave, Range, Refrigerator
- Laundry: Laundry Room
Features
- Ceiling Fan(s), High Ceilings, Open Floorplan, Stone Counters, Walk-In Closet(s)
- Flooring: Tile
- Has fireplace: Yes
- Fireplace features: Living Room
Interior area
- Total structure area: 11,326
- Total interior livable area: 2,001 sqft
Video & virtual tour
Property
Parking
- Total spaces: 2
- Parking features: Garage
- Garage spaces: 2
Features
- Levels: One
- Stories: 1
- Patio & porch: Covered
- Exterior features: Other
Lot
- Size: 0.51 Acres
- Dimensions: 128 x 175
Details
- Parcel number: 4205082052
- Zoning: R1
- Special conditions: None
Construction
Type & style
- Home type: SingleFamily
- Property subtype: Single Family Residence
Materials
- Block
- Foundation: Block
- Roof: Concrete
Condition
- Completed
- New construction: Yes
- Year built: 2026
Utilities & green energy
- Sewer: Septic Tank
- Water: Well
- Utilities for property: Sewer Available
Community & HOA
Community
- Pet fee: $0 monthly
- Subdivision: BELLEVIEW HEIGHTS ESTATES UNIT 5
HOA
- Has HOA: No
Location
- Region: Belleview
Financial & listing details
- Price per square foot: $164/sqft
- Tax assessed value: $19,305
- Annual tax amount: $312
- Date on market: 8/19/2026
- Cumulative days on market: 4 days
- Listing terms: Cash,Conventional,FHA,VA Loan
- Ownership: Fee Simple
- Total actual rent: 0
- Road surface type: Unimproved
Estimated market value
Not available
Estimated sales range
Not available
Not available
Price history
| Date | Event | Price |
|---|---|---|
| 8/20/2026 | Listed for sale | $329,000$164/sqft |
Source:  Stellar MLS #OM730663 Report a problem Stellar MLS #OM730663 Report a problem | ||
Public tax history
| Year | Property taxes | Tax assessment |
|---|---|---|
| 2025 | $312 | $19,305 |
Find assessor info on the county website
Monthly payment
Est. payment
Payment breakdown
Explore the cost of this home by adjusting the details. Changes won't be saved.Climate risks
Neighborhood: 34420
Nearby schools
GreatSchools rating
- 3/10Belleview-Santos Elementary SchoolGrades: PK-5Distance: 3.7 mi
- 7/10Belleview Middle SchoolGrades: 6-8Distance: 2.9 mi
- 3/10Belleview High SchoolGrades: 9-12Distance: 3.2 mi
Schools provided by the listing agent
- Elementary: Belleview Elementary School
- Middle: Belleview Middle School
- High: Belleview High School
Source: Stellar MLS. This data may not be complete. We recommend contacting the local school district to confirm school assignments for this home.
- $39,000-- bd-- ba-- sqft13274 SE 44th Ct, Belleview, FL 34420Sold
- $285,9003 bd2 ba1.4k sqft4381 SE 132nd Pl, Belleview, FL 34420Sold
- $279,3003 bd2 ba1.4k sqft4387 SE 132nd Pl, Belleview, FL 34420Sold
- $87,2002 bd2 ba1.1k sqft13250 SE 44th Ct, Belleview, FL 34420Off Market
- $23,000-- sqft0 Undetermined, Belleview, FL 34420Sold
- $32,980-- bd-- ba-- sqft13313 SE 44th Ct, Belleview, FL 34420Off Market
- $252,9003 bd2 ba1.4k sqft13282 SE 45th Ave, Belleview, FL 34420Off Market
- $273,6003 bd2 ba1.9k sqft13348 SE 44th Ct, Belleview, FL 34420Off Market
A local agent can set up tours, give advice and negotiate with sellers.
Similar homes
- $345,0003 bd2 ba1.7k sqft10340 SE 69TH TERRACE, BELLEVIEW, FL 34420For Sale

 MLS ID #OM729189, Carlos Guzman, MY ROCA REALTY LLC. Stellar MLS
 - $239,0003 bd2 ba1.8k sqft6150 SE 122ND LANE, BELLEVIEW, FL 34420For Sale
 MLS ID #R4911819, Isabella Uran, OLLEB PROPERTIES, LLC. Stellar MLS
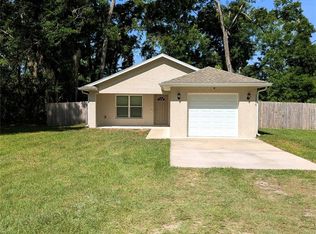
 - $252,9003 bd2 ba1.2k sqft13296 SE 33RD COURT, BELLEVIEW, FL 34420For Sale
 MLS ID #OM723161, Michelle Dinkins, FL HOME SALES & DEV. Stellar MLS
 - $339,0003 bd2 ba1.5k sqft8340 SE 159TH LANE, SUMMERFIELD, FL 34491For Sale
 MLS ID #OM729293, Nichole Roberts, ALL FLORIDA HOMES REALTY LLC. Stellar MLS
 - $253,5003 bd2 ba1.4k sqft12472 SE 67TH TERRACE ROAD, BELLEVIEW, FL 34420New ConstructionMLS ID #OM701774, Stacy Dwyer, OMEGAALPHA REALTY, INC.. Stellar MLS
- $279,9004 bd2 ba1.6k sqft15266 SW 44TH TERRACE, OCALA, FL 34473For SaleMLS ID #O6434316, John Marascia, REDFIN CORPORATION. Stellar MLS
- $295,0004 bd2 ba1.7k sqft14245 SW 28TH COURT, OCALA, FL 34473New ConstructionMLS ID #O6433311, Gustavo Carneiro, WRA BUSINESS & REAL ESTATE. Stellar MLS
- $258,9953 bd2 ba1.3k sqft3941 SE 137TH LANE, SUMMERFIELD, FL 34491New ConstructionMLS ID #OM728043, Joseph Brown, SOUTHERN ATLANTIC REALTY. Stellar MLS
- $319,0003 bd2 ba1.7k sqft15625 SE 84TH TERRACE, SUMMERFIELD, FL 34491New ConstructionMLS ID #G5110748, Kristen Pillar, DOWN HOME REALTY, LLLP. Stellar MLS
- $319,0003 bd2 ba1.7k sqft15613 SE 84TH TERRACE, SUMMERFIELD, FL 34491New ConstructionMLS ID #G5110752, Kristen Pillar, DOWN HOME REALTY, LLLP. Stellar MLS
- $319,0003 bd2 ba1.7k sqft15637 SE 84TH TERRACE, SUMMERFIELD, FL 34491New ConstructionMLS ID #G5110751, Kristen Pillar, DOWN HOME REALTY, LLLP. Stellar MLS
- $308,0003 bd2 ba2k sqft15747 SW 47TH AVENUE ROAD, OCALA, FL 34473For SaleMLS ID #OM728090, Danny Singh, RE/MAX PREMIER REALTY LADY LK. Stellar MLS
- $258,9953 bd2 ba1.3k sqft3957 SE 137TH LANE, SUMMERFIELD, FL 34491New ConstructionMLS ID #OM728030, Joseph Brown, SOUTHERN ATLANTIC REALTY. Stellar MLS
- $320,0004 bd2 ba1.8k sqft555 MARION OAKS GOLF ROAD, OCALA, FL 34473New ConstructionMLS ID #O6387445, Newton Hieda, PA, SUMMERHILL REALTY GROUP LLC. Stellar MLS
- $309,0003 bd2 ba1.4k sqft5245 E FORT KING STREET STREET, OCALA, FL 34470For SaleMLS ID #GC542021, Diego Castillo, TRC REALTY GROUP. Stellar MLS
- $360,0004 bd2 ba2k sqft9670 SW 42ND AVENUE, OCALA, FL 34476For SaleMLS ID #OM725118, Hilda Puga, GLOBALWIDE REALTY LLC. Stellar MLS
- $319,5004 bd2 ba1.7k sqft13340 SW 49TH AVENUE, OCALA, FL 34473New ConstructionMLS ID #O6419457, Maria Santana, LOKATION. Stellar MLS
- $337,5003 bd2 ba1.5k sqft645 SE 21ST PLACE, OCALA, FL 34471For SaleMLS ID #OM725860, Joe Tardif, D. F. GRAY INC. Stellar MLS
- $349,4504 bd3 ba2.1k sqft15691 SE 97TH AVENUE, SUMMERFIELD, FL 34491New ConstructionMLS ID #OM724654, Jay Weller, ADAMS HOMES REALTY INC. Stellar MLS
- $300,0004 bd2 ba1.7k sqft3519 SW 131ST PLACE ROAD, OCALA, FL 34473New ConstructionMLS ID #O6287763, Paulo Silva, CHARLES RUTENBERG REALTY ORLANDO. Stellar MLS
