Fall in love with this beautifully updated home offering modern comfort and easy everyday living! The bright, open interior features high ceilings, abundant natural light, fresh interior and exterior paint, brand-new vinyl flooring, and modern lighting throughout, creating a spacious and welcoming atmosphere. The kitchen features brand-new stainless steel appliances, ample cabinet space, and an open layout that flows seamlessly into the main living area and out to the fully fenced backyard. Both bathrooms have been updated with modern fixtures. The spacious double-car garage offers plenty of room for parking and storage, and the laundry room with cabinets provides added convenience and organization. A 2026 roof adds extra peace of mind. Located on a quiet, low-traffic street, this home is just minutes from shopping, dining, and everyday conveniences, with Ocala and The Villages just a short drive away. Move-in ready and waiting for its next owner—schedule your showing today!
Pending
$239,000
6150 SE 122ND LANE, BELLEVIEW, FL 34420
3beds
1,832sqft
Single Family Residence
Built in 2005
0.26 Acres Lot
$-- Zestimate®
$130/sqft
$-- HOA
What's special
Spacious double-car garageAbundant natural lightHigh ceilingsModern lighting throughoutBright open interiorBrand-new vinyl flooringAmple cabinet space
- 22 days
- 1,494
- 175
Zillow last checked:
Listing updated:
Listed by:
Isabella Uran 954-868-3035,
OLLEB PROPERTIES, LLC 352-502-1885
Source: Stellar MLS,MLS#: R4911819 Originating MLS: Other
Originating MLS: Other
Facts & features
Interior
Bedrooms & bathrooms
- Bedrooms: 3
- Bathrooms: 2
- Full bathrooms: 2
Primary bedroom
- Features: Walk-In Closet(s)
- Level: First
Bedroom 2
- Features: Built-in Closet
- Level: First
Bathroom 3
- Features: Built-in Closet
- Level: First
Kitchen
- Features: Pantry, Walk-In Closet(s)
- Level: First
Living room
- Features: Ceiling Fan(s)
- Level: First
Heating
- Central
Cooling
- Central Air
Appliances
- Included: Dishwasher, Microwave, Range, Refrigerator
- Laundry: Laundry Room
Features
- Ceiling Fan(s), High Ceilings, Thermostat
- Flooring: Luxury Vinyl, Vinyl
- Doors: Sliding Doors
- Has fireplace: No
Interior area
- Total structure area: 1,976
- Total interior livable area: 1,832 sqft
Video & virtual tour
Property
Parking
- Total spaces: 2
- Parking features: Driveway
- Attached garage spaces: 2
- Has uncovered spaces: Yes
Features
- Levels: One
- Stories: 1
- Patio & porch: Other
- Exterior features: Lighting, Private Mailbox
- Fencing: Board
Lot
- Size: 0.26 Acres
- Dimensions: 80 x 143
- Features: Cleared
- Residential vegetation: Oak Trees
Details
- Additional structures: Shed(s)
- Parcel number: 4535002010
- Zoning: R2
- Special conditions: None
Construction
Type & style
- Home type: SingleFamily
- Property subtype: Single Family Residence
Materials
- Block, Concrete
- Foundation: Block, Concrete Perimeter
- Roof: Shingle
Condition
- Completed
- New construction: No
- Year built: 2005
Utilities & green energy
- Sewer: Septic Tank
- Water: Well
- Utilities for property: Electricity Connected
Community & HOA
Community
- Pet fee: $0 monthly
- Subdivision: HENRIETTA HEIGHTS
HOA
- Has HOA: No
Location
- Region: Belleview
Financial & listing details
- Price per square foot: $130/sqft
- Tax assessed value: $215,293
- Annual tax amount: $3,818
- Date on market: 8/17/2026
- Cumulative days on market: 19 days
- Listing terms: Cash,Conventional,VA Loan
- Ownership: Fee Simple
- Total actual rent: 0
- Electric utility on property: Yes
- Road surface type: Paved
Foreclosure details
Estimated market value
Not available
Estimated sales range
Not available
$2,017/mo
Price history
| Date | Event | Price |
|---|---|---|
| 8/27/2026 | Pending sale | $239,000$130/sqft |
Source:  Stellar MLS #R4911819 Report a problem Stellar MLS #R4911819 Report a problem | ||
| 8/17/2026 | Listed for sale | $239,000+59.3%$130/sqft |
Source: Stellar MLS #R4911819 Report a problem | ||
| 7/13/2026 | Listing removed | $150,000$82/sqft |
Source:  GAMLS #10798607 Report a problem GAMLS #10798607 Report a problem | ||
| 7/3/2026 | Listed for sale | $150,000+3.8%$82/sqft |
Source: GAMLS #10798607 Report a problem | ||
| 6/30/2005 | Sold | $144,500$79/sqft |
Source: Public Record Report a problem | ||
Public tax history
| Year | Property taxes | Tax assessment |
|---|---|---|
| 2025 | $3,819 +197.1% | $215,293 +109.4% |
| 2024 | $1,285 +3.1% | $102,823 +3% |
| 2023 | $1,247 +3.3% | $99,828 +3% |
| 2022 | $1,207 +0.9% | $96,920 +3% |
| 2021 | $1,196 +1.1% | $94,097 +1.4% |
| 2020 | $1,183 +2% | $92,798 +2.3% |
| 2019 | $1,160 | $90,712 +1.9% |
| 2018 | $1,160 +7.1% | $89,021 +2.1% |
| 2017 | $1,084 +3.2% | $87,190 +2.1% |
| 2016 | $1,051 | $85,397 +0.7% |
| 2015 | $1,051 +6.3% | $84,803 +0.8% |
| 2014 | $988 +2.6% | $84,130 +1.5% |
| 2013 | $963 -0.2% | $82,887 +0.3% |
| 2012 | $965 -9.5% | $82,658 -7.2% |
| 2011 | $1,067 -14.3% | $89,064 -12% |
| 2010 | $1,245 +2.7% | $101,160 +0.6% |
| 2009 | $1,211 +1.3% | $100,586 +0.1% |
| 2008 | $1,196 -10% | $100,486 +3% |
| 2007 | $1,329 -5.4% | $97,560 +2.5% |
| 2006 | $1,404 +1420.9% | $95,181 +2303.6% |
| 2005 | $92 | $3,960 |
| 2004 | $92 | $3,960 |
Find assessor info on the county website
Monthly payment
Est. payment
Payment breakdown
Explore the cost of this home by adjusting the details. Changes won't be saved.Climate risks
Neighborhood: 34420
Nearby schools
Schools provided by the listing agent
- Elementary: Belleview Elementary School
- Middle: Belleview Middle School
- High: Belleview High School
Source: Stellar MLS. This data may not be complete. We recommend contacting the local school district to confirm school assignments for this home.

Similar homes
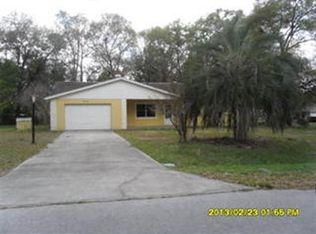
- $205,0003 bd2 ba1k sqft10640 SE 54TH AVENUE, BELLEVIEW, FL 34420For Sale
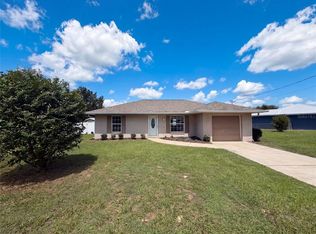
 MLS ID #O6433540, Karen Albright, OPENDOOR BROKERAGE LLC. Stellar MLS
 - $253,5003 bd2 ba1.4k sqft12472 SE 67TH TERRACE ROAD, BELLEVIEW, FL 34420New Construction
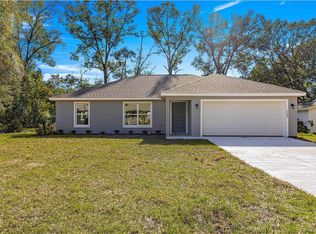 MLS ID #OM701774, Stacy Dwyer, OMEGAALPHA REALTY, INC.. Stellar MLS
 - $289,0004 bd2 ba1.8k sqft10143 SE 122ND LANE, BELLEVIEW, FL 34420For Sale
 MLS ID #OM730733, Bobbie Jo Clark, CROWN & GLORY REALTY INC. Stellar MLS
 - $244,9003 bd2 ba1.2k sqft13296 SE 33RD COURT, BELLEVIEW, FL 34420For Sale
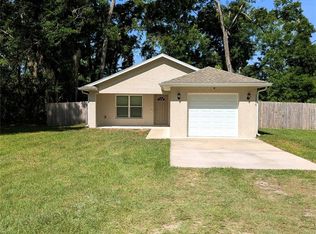 MLS ID #OM723161, Michelle Dinkins, FL HOME SALES & DEV. Stellar MLS
 - $294,0003 bd2 ba1.6k sqft9902 SE 37TH TERRACE, BELLEVIEW, FL 34420For SaleMLS ID #O6408976, Alissa Williams, MAGNOLIA & MAIN REALTY ADVISORS LLC. Stellar MLS
- $254,0003 bd2 ba1.4k sqft33 JUNIPER PASS TERRACE, OCALA, FL 34480For SaleMLS ID #OM728195, Jennifer Ramotar, RE/MAX FOXFIRE - HWY 40. Stellar MLS
- $239,0003 bd2 ba1.2k sqft9295 SE 163RD STREET, SUMMERFIELD, FL 34491For SaleMLS ID #O6422438, Jeff Jones, MARK SPAIN REAL ESTATE. Stellar MLS
- $329,0003 bd2 ba2k sqft13268 SE 44TH CT, BELLEVIEW, FL 34420New ConstructionMLS ID #OM730663, Lilliana Reyes, LPT REALTY, LLC. Stellar MLS
- $283,9003 bd2 ba1.4k sqft12063 SE 89TH AVENUE, BELLEVIEW, FL 34420New ConstructionStellar MLS
- $259,9003 bd2 ba1.3k sqft6 JUNIPER PASS DRIVE, OCALA, FL 34480For SaleMLS ID #O6422271, Betsy Pepine, PEPINE REALTY. Stellar MLS
- $224,5003 bd2 ba1.2k sqft40 JUNIPER TRAIL, OCALA, FL 34480For SaleMLS ID #OM721986, Kelly Treadaway, SUNCOAST PROPERTY MANAGEMENT L. Stellar MLS
- $234,9003 bd2 ba1.3k sqft178 PINE COURSE, OCALA, FL 34472For SaleMLS ID #OM719120, Kelly Treadaway, SUNCOAST PROPERTY MANAGEMENT L. Stellar MLS
- $250,0003 bd2 ba1.5k sqft13117 SW 33RD TERRACE, OCALA, FL 34473For SaleMLS ID #O6397560, Nancy Lezotte, KELLER WILLIAMS CLASSIC. Stellar MLS
- $260,0003 bd2 ba1.3k sqft176 JUNIPER LOOP CIRCLE, OCALA, FL 34480For SaleMLS ID #TB8513512, Jonathan Minerick, HOMECOIN.COM. Stellar MLS
- $240,0003 bd2 ba1.3k sqft190 FISHER WAY, OCKLAWAHA, FL 32179For SaleMLS ID #O6419624, Jason Hamilton, THE REALTY MEDICS. Stellar MLS
- $350,0004 bd2 ba2k sqft10058 SE 105TH PLACE, BELLEVIEW, FL 34420For SaleMLS ID #OM722758, Nicole Schreier, MAJESTIC OAKS REALTY. Stellar MLS
- $229,9003 bd2 ba1.4k sqft5315 SE 26TH AVENUE, OCALA, FL 34480For SaleMLS ID #OM705860, Jamie Arnold, HOMERUN REALTY. Stellar MLS
- $254,9953 bd2 ba1.3k sqft3941 SE 137TH LANE, SUMMERFIELD, FL 34491New ConstructionMLS ID #OM728043, Joseph Brown, SOUTHERN ATLANTIC REALTY. Stellar MLS
- $283,0003 bd2 ba1.4k sqft2984 SE 140TH LANE, SUMMERFIELD, FL 34491New ConstructionMLS ID #G5116880, Edalys Ramos, EXP REALTY LLC. Stellar MLS
- $259,9003 bd2 ba1.3k sqft7 CYPRESS ROAD, OCALA, FL 34472New ConstructionMLS ID #OM730451, Cynthia Fitzpatrick, FITZPATRICK REAL ESTATE GROUP. Stellar MLS
