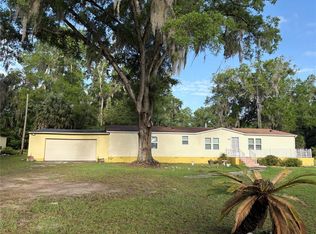
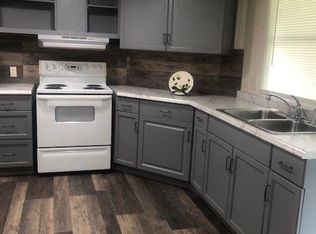
**TWO DOUBLE WIDE MOBILE HOMES FOR ONE PRICE on 4.10 Acres - Perfect for Multi-Generational Living** This unique property features two separate homes on just over four acres, offering privacy, space, and flexibility for families who want to live close together while maintaining independence. HOME #1 - 14490 SE 80th Ave (Front Home - Brown Double Wide Mobile) - 2 bedrooms, 2 bathrooms - 1,152 sq ft under heat/air - 1,178 sq ft total under roof (including back porch) - Newer flooring throughout - Charming eat-in kitchen with stainless steel appliances - Open living and dining area - Laundry room with washer/dryer hookup - Front deck plus a screened back porch - ideal for morning coffee or evening relaxation - Yard is fully fenced with a separate entrance from second home and the fields - Newer air conditioner HOME #2 - 14500 SE 80th Ave (Back Home - Yellow Double Wide Mobile) - 3 bedrooms, 3 bathrooms - 2,108 sq ft under heat/air - 3,401 sq ft total under roof - New flooring and fresh interior paint - Large kitchen with breakfast area - Living room with fireplace - Oversized primary suite featuring his-and-her bathrooms connected by a massive walk-through closet - Enclosed back porch with endless possibilities - game room, sewing room, gym, sunroom, hobby space, and more - Attached two-car garage - Additional storage shed on sight - New shingle roof (2023) - Newer air conditioner - Excellent privacy PROPERTY HIGHLIGHTS - 4.10 acres with room to spread out - Ideal for multi-generational living or rental income - Each home has its own defined space, entry, and privacy - Fenced - Old barn in back is not usable - Close to The Villages - Measurements are approximate and based on public records; buyers and agents should verify all details
For sale
$415,000
14490 SE 80th Ave, Summerfield, FL 34491
5beds
3,260sqft
Manufactured Home
Built in 1980
-- sqft lot
$-- Zestimate®
$127/sqft
$-- HOA
What's special
Attached two-car garageEnclosed back porchNewer flooring throughoutNewer air conditioner
- 141 days
- 57
- 2
Zillow last checked:
Listed by:
Tracey Brown 352-622-9700,
Florida Realty
Source: BHHS broker feed,MLS#: OM722380
Facts & features
Interior
Bedrooms & bathrooms
- Bedrooms: 5
- Bathrooms: 5
- Full bathrooms: 5
Heating
- Electric
Cooling
- Central Air
Appliances
- Included: Dishwasher, Dryer, Refrigerator, Washer
Features
- Cable Ready
- Has basement: No
Interior area
- Total structure area: 3,260
- Total interior livable area: 3,260 sqft
Property
Parking
- Parking features: GarageAttached
- Has attached garage: Yes
Details
- Parcel number: 460710010001
Construction
Type & style
- Home type: MobileManufactured
- Property subtype: Manufactured Home
Materials
- Roof: Shake
Condition
- Year built: 1980
Community & HOA
Location
- Region: Summerfield
Financial & listing details
- Price per square foot: $127/sqft
- Tax assessed value: $140,080
- Annual tax amount: $2,732
- Date on market: 4/20/2026
- Lease term: Contact For Details
- Electric utility on property: Yes
Estimated market value
Not available
Estimated sales range
Not available
Not available
Price history
| Date | Event | Price |
|---|---|---|
| 6/5/2026 | Listing removed | $1,225 |
Source: Zillow Rentals Report a problem | ||
| 4/20/2026 | Listed for sale | $415,000$127/sqft |
Source: BHHS broker feed #OM722380 Report a problem | ||
| 3/9/2026 | Price change | $1,225+2.5% |
Source: Zillow Rentals Report a problem | ||
| 3/6/2026 | Listed for rent | $1,195 |
Source: Zillow Rentals Report a problem | ||
| 1/12/2026 | Listing removed | $1,195 |
Source: Zillow Rentals Report a problem | ||
| 12/2/2025 | Listed for rent | $1,195 |
Source: Zillow Rentals Report a problem | ||
Public tax history
| Year | Property taxes | Tax assessment |
|---|---|---|
| 2016 | $2,732 | $140,080 +5.4% |
| 2015 | $2,732 +4.8% | $132,882 +0.6% |
| 2014 | $2,606 | $132,144 |
Find assessor info on the county website
Monthly payment
Climate risks
Neighborhood: 34491
Similar homes
- $379,9904 bd3 ba2.1k sqft8262 SE 158TH PLACE, SUMMERFIELD, FL 34491For Sale

 MLS ID #OM724582, Lucy Martins, DALTON WADE INC. Stellar MLS
 - $339,9003 bd2 ba2.1k sqft14787 SE 36TH AVENUE, SUMMERFIELD, FL 34491For Sale
 MLS ID #O6433595, AJ Jorge, JJ GOLD REALTY LLC. Stellar MLS
 - $399,0004 bd3 ba2.8k sqft207 MANDARIN LN, FRUITLAND PARK, FL 34731For Sale
 MLS ID #G5110195, Carolina Rosillo, MONT ROSE REAL ESTATE, LLC. Stellar MLS
 - $299,0002 bd2 ba1.8k sqft9685 SE 136TH PLACE, SUMMERFIELD, FL 34491For Sale
 MLS ID #OM715214, Ed Dombrowski, RE/MAX FOXFIRE - SUMMERFIELD. Stellar MLS
 - $474,9005 bd3 ba2.8k sqft4033 SE 15TH ST, OCALA, FL 34471For SaleMLS ID #OM731273, Bill Cammarn, OAKSTRAND REALTY. Stellar MLS
- $399,0003 bd2 ba1.8k sqft4308 SW 139TH PLACE, OCALA, FL 34473For SaleMLS ID #OM709915, Bron Mytnik, BERKSHIRE HATHAWAY HS FLORIDA. Stellar MLS
- $500,0003 bd3 ba2.5k sqft15121 SE 175TH STREET, WEIRSDALE, FL 32195For SaleMLS ID #G5110890, Shawzie Shaw, BAILEY AND SHAW REALTY LLC. Stellar MLS
- $440,0003 bd2 ba1.7k sqft4580 COUNTY ROAD 121D, WILDWOOD, FL 34785For SaleMLS ID #G5113553, Jackie Gilbert, SMITH & SMITH REALTY, INC.. Stellar MLS
- $230,0003 bd2 ba1.7k sqft481 EMERALD ROAD, OCALA, FL 34472For SaleMLS ID #O6440071, Evelyn Tejada, REGENCY REAL ESTATE LLC. Stellar MLS
- $389,9003 bd2 ba1.8k sqft5464 SW 100TH LOOP, OCALA, FL 34476For SaleMLS ID #OM730752, Dava Peters, WEICHERT REALTORS HALLMARK PROPERTIES. Stellar MLS
- $409,9995 bd3 ba2.6k sqft4551 NE 27TH STREET, OCALA, FL 34470For SaleMLS ID #OM686768, Frankie Oliveras, KEN JONES REALTY. Stellar MLS
- $369,9003 bd2 ba2k sqft3322 SE 55TH COURT, OCALA, FL 34480For SaleMLS ID #O6437024, Karla Robinson, KARLA ROBINSON REALTY, INC.. Stellar MLS
- $300,0004 bd2 ba2.2k sqft13811 COUNTY ROAD 109D, LADY LAKE, FL 32159For SaleMLS ID #O6379162, Jaquala Riggins, THE PROPERTY PROS REAL ESTATE, INC. Stellar MLS
- $389,0004 bd4 ba2.1k sqft13912 SW 61ST CIRCLE, OCALA, FL 34473For SaleMLS ID #OM726978, Adriana Salmon, SELLSTATE NEXT GENERATION REALTY. Stellar MLS
- $415,0003 bd2 ba1.9k sqft1569 ANDREWS AVENUE, THE VILLAGES, FL 32162For SaleMLS ID #G5115588, Jean Fillingame, FILLINGAME & ASSOCIATES. Stellar MLS
- $465,0003 bd2 ba1.9k sqft5329 EAGLES NEST ROAD, FRUITLAND PARK, FL 34731For SaleMLS ID #G5117215, Marty Bouhall, CARLINO REAL ESTATE GROUP INC. Stellar MLS
- $455,0003 bd2 ba2.2k sqft2143 SE 3RD STREET, OCALA, FL 34471For SaleMLS ID #OM728018, Van Akin, II, AKIN REALTY COMPANY. Stellar MLS
- $420,0003 bd2 ba1.8k sqft2440 KATE HILL STREET, THE VILLAGES, FL 32162For SaleMLS ID #G5116031, Michelle Hose, EXP REALTY LLC. Stellar MLS
- $469,9004 bd4 ba2.8k sqft5145 NE 16TH STREET, OCALA, FL 34470For SaleMLS ID #GC542661, Jose Vega, KELLER WILLIAMS GAINESVILLE REALTY PARTNERS. Stellar MLS
