Beautifully Maintained 4-Bedroom Home with 3 Full Baths in Prime Summerfield Location! Welcome to this spacious and thoughtfully designed home located in the heart of Summerfield. Originally built with an upgraded floor plan by the builder, this residence features 4 true bedrooms and 3 full bathrooms, offering the ideal layout for families, guests, multi-generational living, or those simply seeking extra space and flexibility. From the moment you arrive, you’ll appreciate the inviting curb appeal and functional design. Inside, the home offers a bright and open atmosphere with comfortable living spaces, abundant natural light, and a layout designed for both everyday living and entertaining. The upgraded builder configuration provides the rare advantage of an additional bedroom and third full bathroom, making this property stand out from similar homes in the area. The spacious primary suite offers privacy and comfort, while the additional bedrooms provide versatility for a home office, hobby room, or guest accommodations. Conveniently located near shopping, dining, medical facilities, and major roadways, this property combines comfort, functionality, and location in one exceptional opportunity. Don’t miss your chance to own this upgraded and move-in-ready Summerfield home — schedule your private showing today!
For sale
Price cut: $9K (10/14)
$369,999
8262 SE 158TH PLACE, SUMMERFIELD, FL 34491
4beds
2,115sqft
Single Family Residence
Built in 2019
9,583 Square Feet Lot
$366,000 Zestimate®
$175/sqft
$-- HOA
What's special
Abundant natural lightInviting curb appealComfortable living spacesBright and open atmosphere
- 159 days
- 142
- 10
Zillow last checked:
Listing updated:
Listed by:
Lucy Martins 352-678-8221,
DALTON WADE INC 888-668-8283
Source: Stellar MLS,MLS#: OM724582 Originating MLS: Suncoast Tampa
Originating MLS: Suncoast Tampa
Facts & features
Interior
Bedrooms & bathrooms
- Bedrooms: 4
- Bathrooms: 3
- Full bathrooms: 3
Primary bedroom
- Features: Walk-In Closet(s)
- Level: First
Bedroom 1
- Features: Walk-In Closet(s)
- Level: First
Primary bathroom
- Level: First
Bathroom 1
- Level: First
Dining room
- Level: First
Kitchen
- Level: First
Laundry
- Level: First
Living room
- Level: First
Heating
- Central
Cooling
- Central Air
Appliances
- Included: Dishwasher, Disposal, Microwave, Refrigerator, Trash Compactor
- Laundry: Electric Dryer Hookup, Inside, Laundry Room, Washer Hookup
Features
- Cathedral Ceiling(s), Ceiling Fan(s), Eating Space In Kitchen, In Wall Pest System, Open Floorplan, Split Bedroom, Thermostat, Walk-In Closet(s)
- Flooring: Carpet, Luxury Vinyl, Tile
- Has fireplace: No
Interior area
- Total structure area: 2,729
- Total interior livable area: 2,115 sqft
Video & virtual tour
Property
Parking
- Total spaces: 2
- Parking features: Garage - Attached
- Attached garage spaces: 2
Features
- Levels: One
- Stories: 1
- Exterior features: Storage
- Fencing: Fenced,Vinyl
Lot
- Size: 9,583 Square Feet
- Dimensions: 78 x 125
Details
- Additional structures: Shed(s), Storage
- Parcel number: 4710154010
- Zoning: R1
- Special conditions: None
Construction
Type & style
- Home type: SingleFamily
- Property subtype: Single Family Residence
Materials
- Block
- Foundation: Slab
- Roof: Shingle
Condition
- New construction: No
- Year built: 2019
Utilities & green energy
- Sewer: Septic Tank
- Water: Well
- Utilities for property: Cable Available, Electricity Available, Electricity Connected, Fiber Optics, Phone Available, Water Available
Community & HOA
Community
- Pet fee: $0 monthly
- Subdivision: ORANGE BLOSSOM HILLS UN 10
HOA
- Has HOA: No
Location
- Region: Summerfield
Financial & listing details
- Price per square foot: $175/sqft
- Tax assessed value: $305,594
- Annual tax amount: $3,535
- Date on market: 5/15/2026
- Cumulative days on market: 159 days
- Listing terms: Cash,Conventional,FHA,VA Loan
- Ownership: Fee Simple
- Total actual rent: 0
- Electric utility on property: Yes
- Road surface type: Asphalt, Paved
Estimated market value
$366,000
$348,000 - $384,000
$2,330/mo
Price history
| Date | Event | Price |
|---|---|---|
| 10/14/2026 | Price change | $369,999-2.4%$175/sqft |
Source:  Stellar MLS #OM724582 Report a problem Stellar MLS #OM724582 Report a problem | ||
| 9/15/2026 | Price change | $379,000-0.3%$179/sqft |
Source: Stellar MLS #OM724582 Report a problem | ||
| 7/10/2026 | Price change | $379,990+0%$180/sqft |
Source: Stellar MLS #OM724582 Report a problem | ||
| 5/15/2026 | Listed for sale | $379,900+90%$180/sqft |
Source: Stellar MLS #OM724582 Report a problem | ||
| 3/6/2019 | Sold | $199,900$95/sqft |
Source: Public Record Report a problem | ||
Public tax history
| Year | Property taxes | Tax assessment |
|---|---|---|
| 2025 | $3,536 +7.9% | $237,013 +2.9% |
| 2024 | $3,277 +2.6% | $230,333 +3% |
| 2023 | $3,195 +2.8% | $223,624 +3% |
| 2022 | $3,109 +0.1% | $217,111 +3% |
| 2021 | $3,107 +0.8% | $210,787 +1.4% |
| 2020 | $3,082 +1318.6% | $207,877 +1618.3% |
| 2019 | $217 | $12,098 |
| 2018 | $217 +32.6% | $12,098 +13.8% |
| 2017 | $164 -63.8% | $10,631 +46.5% |
| 2016 | $452 | $7,259 +10% |
| 2015 | $452 +1.3% | $6,599 |
| 2014 | $447 +2% | $6,599 +9.1% |
| 2013 | $438 +2.4% | $6,049 +10% |
| 2012 | $428 -6.3% | $5,499 -25% |
| 2011 | $456 -5.7% | $7,332 -20% |
| 2010 | $484 -4.5% | $9,165 -16.7% |
| 2009 | $507 -17.1% | $10,998 -40% |
| 2008 | $611 +79.7% | $18,330 -16.7% |
| 2007 | $340 +9.6% | $21,996 +22.5% |
| 2006 | $310 +320.2% | $17,963 +345.4% |
| 2005 | $74 | $4,033 +37.5% |
| 2004 | $74 -2% | $2,933 +33.3% |
| 2002 | $75 +31.5% | $2,200 |
| 2001 | $57 | $2,200 |
| 2000 | $57 | $2,200 |
Find assessor info on the county website
Monthly payment
Est. payment
Payment breakdown
Explore the cost of this home by adjusting the details. Changes won't be saved.Climate risks
Neighborhood: 34491
Similar homes
- $299,9993 bd2 ba1.6k sqft17783 SE 125TH CIRCLE, SUMMERFIELD, FL 34491For Sale
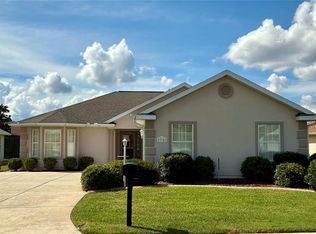
 MLS ID #G5119199, Kristen Pillar, DOWN HOME REALTY, LLLP. Stellar MLS
 - $329,9002 bd2 ba1.2k sqft7613 SE 170TH LONGVIEW LANE, THE VILLAGES, FL 32162For Sale
 MLS ID #G5119151, Robyn Cavallaro, FLORIDA REALTY INVESTMENTS. Stellar MLS
 - $310,0003 bd2 ba1.6k sqft12173 SE 178TH STREET, SUMMERFIELD, FL 34491For Sale
 MLS ID #G5117830, Patti Goodson, REALTY EXECUTIVES IN THE VILLAGES. Stellar MLS
 - $299,0002 bd2 ba1.8k sqft9685 SE 136TH PLACE, SUMMERFIELD, FL 34491For Sale
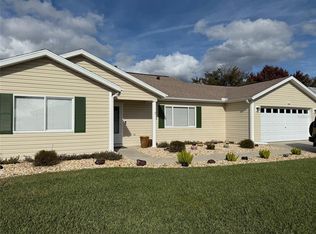 MLS ID #OM715214, Ed Dombrowski, RE/MAX FOXFIRE - SUMMERFIELD. Stellar MLS
 - $347,6004 bd3 ba2k sqft4218 SE 14TH PLACE, OCALA, FL 34471For SaleMLS ID #OM732890, Luis Lopez, RE/MAX PREMIER REALTY. Stellar MLS
- $340,0004 bd2 ba2k sqft9670 SW 42ND AVENUE, OCALA, FL 34476For SaleMLS ID #OM725118, Hilda Puga, GLOBALWIDE REALTY LLC. Stellar MLS
- $285,0003 bd2 ba1.9k sqft2825 SE 140TH PLACE, SUMMERFIELD, FL 34491For SaleMLS ID #G5116431, Gustavo Berrios Rosado, IMPERIAL REALTY CENTRAL FL.. Stellar MLS
- $374,9903 bd2 ba2k sqft13620 SW 48TH COURT, OCALA, FL 34473For SaleMLS ID #O6406136, Alex Arias, Jr, ZEAL REALTY. Stellar MLS
- $385,0003 bd2 ba2.1k sqft1077 SE 170TH COURT, SILVER SPRINGS, FL 34488For SaleMLS ID #OM733521, Patti Casey, FONTANA REALTY. Stellar MLS
- $475,0003 bd3 ba2.5k sqft15121 SE 175TH STREET, WEIRSDALE, FL 32195For SaleMLS ID #O6449953, Julia Thompson, OLYMPUS EXECUTIVE REALTY INC. Stellar MLS
- $439,8993 bd2 ba1.4k sqft9300 COUNTY ROAD 128C, WILDWOOD, FL 34785For SaleMLS ID #W7881466, John Coleman, III, HOME LAND REAL ESTATE INC. Stellar MLS
- $235,4003 bd2 ba1k sqft14476 SE 34TH COURT, SUMMERFIELD, FL 34491For SaleMLS ID #O6276843, Bob Levy, Sr., REAL PROPERTY INTERNATIONAL. Stellar MLS
- $319,9004 bd2 ba1.8k sqft3783 SE 97TH LANE, BELLEVIEW, FL 34420New ConstructionMLS ID #OM718574, Gail Hernandez, GLOBALWIDE REALTY LLC. Stellar MLS
- $365,0002 bd2 ba1.3k sqft1842 PUERTO BELLO DRIVE, THE VILLAGES, FL 32159For SaleMLS ID #G5117106, Michelle Hose, EXP REALTY LLC. Stellar MLS
- $340,0004 bd2 ba2k sqft5241 MAGNOLIA TERRACE, FRUITLAND PARK, FL 34731For SaleMLS ID #O6420263, Jeffrey Hardebeck, SAND DOLLAR REALTY GROUP INC. Stellar MLS
- $347,0003 bd2 ba1.8k sqft4195 SW 114TH STREET, OCALA, FL 34476For SaleMLS ID #TB8452064, Mary Joy, MJC REALTY INC. Stellar MLS
- $285,0002 bd2 ba1.1k sqft17481 SE 76TH FLINTLOCK TERRACE, THE VILLAGES, FL 32162For SaleMLS ID #O6426353, Bob Levy, Sr., REAL PROPERTY INTERNATIONAL. Stellar MLS
- $270,0003 bd2 ba1.5k sqft5911 SE 127TH PLACE, BELLEVIEW, FL 34420For SaleMLS ID #OM729874, Kevin Howard, SOUNDINGS, LLC. Stellar MLS
- $387,9003 bd2 ba1.8k sqft5464 SW 100TH LOOP, OCALA, FL 34476For SaleMLS ID #OM730752, Dava Peters, WEICHERT REALTORS HALLMARK PROPERTIES. Stellar MLS
- $350,0004 bd4 ba2.2k sqft1783 108TH LANE #A & B, OCALA, FL 34476For SaleMLS ID #O6392930, Jessica Barrios, AFFINITY HOMES LLC. Stellar MLS
