GOLF COURSE FRONT HOME Welcome to this beautiful Kingsley Model stucco home in the highly desirable Stonecrest Golf & Country Club a 55+ active community perfectly positioned along Hole # 8. This home offers 2 bedrooms, 2 bathrooms, plus a spacious bonus room that can easily be used as a home office, den, or potential third bedroom. The open-concept living and dining areas create an inviting space for everyday living and entertaining. The large Florida Room is the perfect place to enjoy your morning coffee or entertaining with family and friends overlooking the golf course. Stonecrest Golf & Country Club offers an active Florida lifestyle with an impressive array of amenities, including 4 swimming pools, pickleball and tennis courts, a softball field, fitness center, community center, restaurant, and approximately 90 clubs and activities to keep residents connected and entertained. When it’s time to venture out, you’re just minutes from shopping, restaurants, entertainment, and The Villages® just a short golf cart ride away. Whether you’re looking for a full-time residence or a Florida getaway, this home offers the perfect combination of golf course living, water views, outdoor entertaining, and an active 55+ resort-style lifestyle.
For sale
$310,000
12173 SE 178TH STREET, SUMMERFIELD, FL 34491
3beds
1,636sqft
Single Family Residence
Built in 2004
7,841 Square Feet Lot
$-- Zestimate®
$189/sqft
$152/mo HOA
What's special
- 16 days
- 211
- 11
Likely to sell faster than
Zillow last checked:
Listing updated:
Listed by:
Patti Goodson 210-882-0708,
REALTY EXECUTIVES IN THE VILLAGES 352-753-7500
Source: Stellar MLS,MLS#: G5117830 Originating MLS: Ocala - Marion
Facts & features
Interior
Bedrooms & bathrooms
- Bedrooms: 3
- Bathrooms: 2
- Full bathrooms: 2
Primary bedroom
- Features: Walk-In Closet(s)
- Level: First
Bedroom 2
- Features: Built-in Closet
- Level: First
Primary bathroom
- Level: First
Bathroom 2
- Level: First
Bonus room
- Features: No Closet
- Level: First
Dining room
- Level: First
Florida room
- Level: First
Kitchen
- Level: First
Living room
- Level: First
Heating
- Central, Electric
Cooling
- Central Air
Appliances
- Included: Dishwasher, Disposal, Dryer, Electric Water Heater, Microwave, Range, Refrigerator, Washer
- Laundry: Laundry Room
Features
- Ceiling Fan(s), Eating Space In Kitchen, High Ceilings, Living Room/Dining Room Combo, Open Floorplan, Primary Bedroom Main Floor, Split Bedroom, Thermostat, Walk-In Closet(s)
- Flooring: Carpet, Laminate, Tile
- Doors: Sliding Doors
- Windows: Window Treatments
- Has fireplace: No
Interior area
- Total structure area: 2,314
- Total interior livable area: 1,636 sqft
Video & virtual tour
Property
Parking
- Total spaces: 2
- Parking features: Garage - Attached
- Attached garage spaces: 2
Features
- Levels: One
- Stories: 1
- Exterior features: Awning(s), Irrigation System, Private Mailbox
- Has view: Yes
- View description: Golf Course
Lot
- Size: 7,841 Square Feet
- Dimensions: 66 x 117
- Features: On Golf Course
Details
- Parcel number: 6223018000
- Zoning: PUD
- Special conditions: None
Construction
Type & style
- Home type: SingleFamily
- Property subtype: Single Family Residence
Materials
- Block, Stucco
- Foundation: Slab
- Roof: Shingle
Condition
- New construction: No
- Year built: 2004
Utilities & green energy
- Sewer: Public Sewer
- Water: Public
- Utilities for property: Cable Connected, Electricity Connected, Sewer Connected, Water Connected
Community & HOA
Community
- Features: Clubhouse, Deed Restrictions, Dog Park, Fitness Center, Gated Community - No Guard, Golf Carts OK, Golf, Park, Playground, Pool, Restaurant, Tennis Court(s)
- Pet fee: $0 monthly
- Senior community: Yes
- Subdivision: STONECREST
HOA
- Has HOA: Yes
- Amenities included: Basketball Court, Clubhouse, Fence Restrictions, Fitness Center, Gated, Golf Course, Pickleball Court(s), Playground, Pool, Recreation Facilities, Security, Shuffleboard Court, Spa/Hot Tub, Tennis Court(s), Trail(s)
- HOA fee: $152 monthly
- HOA name: Carmel Knight / Castle Group
Location
- Region: Summerfield
Financial & listing details
- Price per square foot: $189/sqft
- Tax assessed value: $304,498
- Annual tax amount: $3,045
- Date on market: 10/9/2026
- Cumulative days on market: 10 days
- Listing terms: Cash,Conventional,FHA,VA Loan
- Ownership: Fee Simple
- Total actual rent: 0
- Electric utility on property: Yes
- Road surface type: Asphalt
Estimated market value
Not available
Estimated sales range
Not available
Not available
Price history
| Date | Event | Price |
|---|---|---|
| 10/9/2026 | Listed for sale | $310,000+80.7%$189/sqft |
Source:  Stellar MLS #G5117830 Report a problem | ||
| 1/24/2005 | Sold | $171,600$105/sqft |
Source: Public Record Report a problem | ||
Public tax history
| Year | Property taxes | Tax assessment |
|---|---|---|
| 2025 | $3,045 +9.1% | $205,040 +2.9% |
| 2024 | $2,792 +2.6% | $199,261 +3% |
| 2023 | $2,721 +3% | $193,457 +3% |
| 2022 | $2,641 +0.1% | $187,822 +3% |
| 2021 | $2,637 +0.8% | $182,351 +1.4% |
| 2020 | $2,615 +1.6% | $179,833 +2.3% |
| 2019 | $2,575 | $175,790 +1.9% |
| 2018 | $2,575 +7.5% | $172,512 +2.1% |
| 2017 | $2,395 +1.2% | $168,964 +2.1% |
| 2016 | $2,368 | $165,489 +0.7% |
| 2015 | $2,368 +6.3% | $164,339 +0.8% |
| 2014 | $2,227 -0.2% | $163,035 -1% |
| 2013 | $2,230 +2% | $164,703 +1.7% |
| 2012 | $2,187 +2.5% | $161,950 +2.4% |
| 2011 | $2,134 -14.6% | $158,206 -13.3% |
| 2010 | $2,499 +4.5% | $182,447 +1.6% |
| 2009 | $2,392 +1.7% | $179,544 +0.1% |
| 2008 | $2,352 -4.4% | $179,365 +3% |
| 2007 | $2,460 -6.5% | $174,141 +2.5% |
| 2006 | $2,632 | $169,894 +3% |
| 2005 | -- | $164,946 +426.4% |
| 2004 | -- | $31,335 |
Find assessor info on the county website
Monthly payment
Est. payment
Payment breakdown
Explore the cost of this home by adjusting the details. Changes won't be saved.Climate risks
Neighborhood: 34491

Similar homes
- $299,9993 bd2 ba1.6k sqft17783 SE 125TH CIRCLE, SUMMERFIELD, FL 34491For Sale
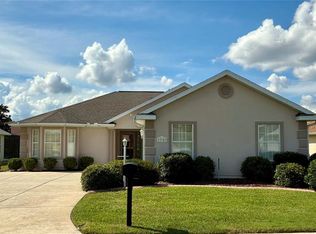
 MLS ID #G5119199, Kristen Pillar, DOWN HOME REALTY, LLLP. Stellar MLS
- $289,9003 bd2 ba1.7k sqft17408 SE 121ST CIRCLE, SUMMERFIELD, FL 34491For Sale
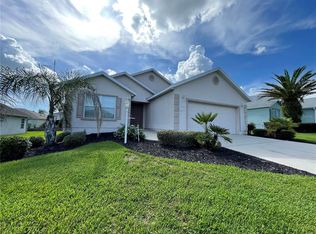 MLS ID #G5116635, Mona Jodray, ERA GRIZZARD REAL ESTATE. Stellar MLS
- $349,0003 bd3 ba1.5k sqft17145 SE 113TH AVENUE, SUMMERFIELD, FL 34491For Sale
 MLS ID #G5115911, Patti Goodson, REALTY EXECUTIVES IN THE VILLAGES. Stellar MLS
- $295,5002 bd2 ba1.5k sqft13875 SE 94TH AVENUE, SUMMERFIELD, FL 34491For Sale
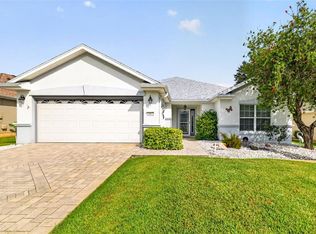 MLS ID #OM733671, Michael Aretakis, RE/MAX FOXFIRE - SUMMERFIELD. Stellar MLS
- $299,0002 bd2 ba1.8k sqft9685 SE 136TH PLACE, SUMMERFIELD, FL 34491For SaleMLS ID #OM715214, Ed Dombrowski, RE/MAX FOXFIRE - SUMMERFIELD. Stellar MLS
- $349,0002 bd2 ba1.8k sqft9302 SE 120TH LOOP, SUMMERFIELD, FL 34491For SaleMLS ID #O6442828, Steven Koleno, BEYCOME OF FLORIDA LLC. Stellar MLS
- $389,9504 bd2 ba1.9k sqft9709 SE SUNSET HARBOR ROAD, SUMMERFIELD, FL 34491For SaleMLS ID #TB8547410, Debra Fischer, CHARLES RUTENBERG REALTY INC. Stellar MLS
- $244,0002 bd2 ba1k sqft9486 SE 173RD PLACE, SUMMERFIELD, FL 34491For SaleMLS ID #G5116294, Martha Lewis, RE/MAX PREMIER REALTY LADY LK. Stellar MLS
- $320,0003 bd2 ba1.3k sqft1000 KENOVA AVENUE, THE VILLAGES, FL 32162For SaleMLS ID #G5112080, Patrick Shores, COLDWELL BANKER VANGUARD LIFESTYLE REALTY. Stellar MLS
- $359,9992 bd2 ba1.5k sqft9570 SE 136TH PLACE, SUMMERFIELD, FL 34491For SaleMLS ID #OM722590, David Stahl, REALTY ONE GROUP DAVALLS. Stellar MLS
- $274,9002 bd2 ba1.1k sqft16870 SE 96TH CHAPELWOOD CIRCLE, THE VILLAGES, FL 32162For SaleMLS ID #G5118629, Jana Raber, REALTY EXECUTIVES IN THE VILLAGES. Stellar MLS
- $234,0002 bd2 ba1.5k sqft14280 SE 85TH AVENUE, SUMMERFIELD, FL 34491For SaleMLS ID #O6441665, Karen Albright, OPENDOOR BROKERAGE LLC. Stellar MLS
- $310,0003 bd2 ba1.3k sqft407 POINSETTIA AVENUE, FRUITLAND PARK, FL 34731For SaleMLS ID #G5110996, Kathi Hill, CENTURY 21 ALTON CLARK. Stellar MLS
- $385,0003 bd2 ba2k sqft1961 SW 170TH LOOP, OCALA, FL 34473For SaleMLS ID #OM734263, Mark Lyon, KELLER WILLIAMS CORNERSTONE RE. Stellar MLS
- $285,0002 bd2 ba1.1k sqft17481 SE 76TH FLINTLOCK TERRACE, THE VILLAGES, FL 32162For SaleMLS ID #O6426353, Bob Levy, Sr., REAL PROPERTY INTERNATIONAL. Stellar MLS
- $287,5002 bd2 ba1k sqft11001 SE SUNSET HARBOR ROAD #A04, SUMMERFIELD, FL 34491For SaleMLS ID #GC538732, Jason Roberts, SOUTHTRUST PROPERTIES INC. Stellar MLS
- $239,0003 bd2 ba1.9k sqft4651 SE 135TH PLACE, SUMMERFIELD, FL 34491For SaleMLS ID #G5117752, Lissette Cartagena, REALTY EXECUTIVES IN THE VILLAGES. Stellar MLS
- $455,0004 bd3 ba2.1k sqft16361 SE 80TH TERRACE, SUMMERFIELD, FL 34491For SaleMLS ID #O6370798, Bob Levy, Sr., REAL PROPERTY INTERNATIONAL. Stellar MLS
- $285,0003 bd2 ba1.9k sqft2825 SE 140TH PLACE, SUMMERFIELD, FL 34491For SaleMLS ID #G5116431, Gustavo Berrios Rosado, IMPERIAL REALTY CENTRAL FL.. Stellar MLS
- $308,8003 bd2 ba1.6k sqft16345 SW 14TH AVENUE ROAD, OCALA, FL 34473For SaleMLS ID #OM730660, Jodi Molzof, ENGEL & VOLKERS OCALA. Stellar MLS
