Very Popular Granville in Wellington community of Del Webb Spruce Creek Golf & C.C.- Two Bedrooms & Den - Two Bath - Split Floor Plan - Large Eat in Kitchen - granite countertops with tile backsplash, stainless steel kitchen appliances (2025), oversize inside laundry, 40X10 climate-controlled lanai (which adds 400 square feet of living space). 2 Car Garage with 5x8 storage alcove & automatic Screen Door, all on a sought-after private backyard. This gorgeous home boasts luxurious touches at every turn. Lighted front landscape - Low Maintenance Landscaping with Rock Beds, curbing and automatic sprinkler system, recent exterior paint (2020), recent roof (2020), attic with pulldown stairs, exquisite beveled glass double front doors, backyard pergola, gutter guards, natural gas water heater and furnace (HVAC 2015), THIS IS AN EXCEPTIONAL HOME. Two 18 Hole Golf Courses with Pro Shop and Restaurant - Guarded Security Gate - Over 100 different Clubs - Softball Field, 3 Swimming Pools -State of the Art Gym - Pickle Ball, Tennis and much more.
For sale
$349,000
9302 SE 120TH LOOP, SUMMERFIELD, FL 34491
2beds
1,870sqft
Single Family Residence
Built in 2004
10,454 Square Feet Lot
$-- Zestimate®
$187/sqft
$214/mo HOA
What's special
Backyard pergolaOversize inside laundryGutter guardsLarge eat in kitchenSought-after private backyardStainless steel kitchen appliancesLighted front landscape
- 17 days
- 270
- 2
Likely to sell faster than
Zillow last checked:
Listing updated:
Listed by:
Steven Koleno 804-656-5007,
BEYCOME OF FLORIDA LLC 804-656-5007
Source: Stellar MLS,MLS#: O6442828 Originating MLS: Orlando Regional
Originating MLS: Orlando Regional
Facts & features
Interior
Bedrooms & bathrooms
- Bedrooms: 2
- Bathrooms: 2
- Full bathrooms: 2
Primary bedroom
- Features: Walk-In Closet(s)
- Level: First
Bedroom 2
- Features: Built-in Closet
- Level: First
Primary bathroom
- Features: Linen Closet
- Level: First
Bathroom 2
- Features: Linen Closet
- Level: First
Florida room
- Features: No Closet
- Level: First
Kitchen
- Features: Storage Closet
- Level: First
Laundry
- Features: No Closet
- Level: First
Living room
- Features: No Closet
- Level: First
Office
- Features: No Closet
- Level: First
Heating
- Electric, Heat Pump
Cooling
- Central Air
Appliances
- Included: Dishwasher, Disposal, Dryer, Gas Water Heater, Ice Maker, Microwave, Range, Refrigerator, Washer
- Laundry: Inside, Laundry Room
Features
- Ceiling Fan(s), Crown Molding, High Ceilings, Living Room/Dining Room Combo, Primary Bedroom Main Floor, Solid Surface Counters, Split Bedroom, Stone Counters, Thermostat, Walk-In Closet(s)
- Flooring: Carpet
- Windows: Window Treatments
- Has fireplace: No
Interior area
- Total structure area: 2,833
- Total interior livable area: 1,870 sqft
Property
Parking
- Total spaces: 2
- Parking features: Garage - Attached
- Attached garage spaces: 2
Features
- Levels: One
- Stories: 1
- Exterior features: Rain Gutters
Lot
- Size: 10,454 Square Feet
Details
- Parcel number: 6118300093
- Zoning: PUD
- Special conditions: None
Construction
Type & style
- Home type: SingleFamily
- Property subtype: Single Family Residence
Materials
- Block, Stucco
- Foundation: Slab
- Roof: Shingle
Condition
- Completed
- New construction: No
- Year built: 2004
Utilities & green energy
- Sewer: Public Sewer
- Water: Public
- Utilities for property: Electricity Connected
Community & HOA
Community
- Pet fee: $0 monthly
- Senior community: Yes
- Subdivision: SPRUCE CREEK COUNTRY CLUB WELLINGTON
HOA
- Has HOA: Yes
- Services included: 24-Hour Guard, Common Area Taxes, Community Pool, Manager, Pool Maintenance, Private Road, Recreational Facilities, Security
- HOA fee: $214 monthly
- HOA name: Leland Management / Nicole Arias
- HOA phone: 352-307-0696
Location
- Region: Summerfield
Financial & listing details
- Price per square foot: $187/sqft
- Tax assessed value: $317,624
- Annual tax amount: $4,773
- Date on market: 9/17/2026
- Cumulative days on market: 17 days
- Listing terms: Cash,Conventional,FHA,Other,VA Loan
- Ownership: Fee Simple
- Total actual rent: 0
- Electric utility on property: Yes
- Road surface type: Paved
Estimated market value
Not available
Estimated sales range
Not available
Not available
Price history
| Date | Event | Price |
|---|---|---|
| 9/17/2026 | Listed for sale | $349,000+1.5%$187/sqft |
Source:  Stellar MLS #O6442828 Report a problem Stellar MLS #O6442828 Report a problem | ||
| 5/13/2026 | Listing removed | $344,000$184/sqft |
Source: Stellar MLS #O6387615 Report a problem | ||
| 3/10/2026 | Price change | $344,000-1.7%$184/sqft |
Source: Stellar MLS #O6387615 Report a problem | ||
| 3/4/2026 | Listed for sale | $350,000+2.9%$187/sqft |
Source: Stellar MLS #O6387615 Report a problem | ||
| 12/6/2024 | Sold | $340,000-1.4%$182/sqft |
Source: Stellar MLS #OM683115 Report a problem | ||
| 10/31/2024 | Pending sale | $345,000$184/sqft |
Source: Stellar MLS #OM683115 Report a problem | ||
| 10/5/2024 | Price change | $345,000-1.4%$184/sqft |
Source: Stellar MLS #OM683115 Report a problem | ||
| 9/10/2024 | Pending sale | $350,000$187/sqft |
Source: Stellar MLS #OM683115 Report a problem | ||
| 8/25/2024 | Price change | $350,000-1.4%$187/sqft |
Source: Stellar MLS #OM683115 Report a problem | ||
| 8/1/2024 | Listed for sale | $355,000$190/sqft |
Source: Stellar MLS #OM683115 Report a problem | ||
| 7/31/2024 | Listing removed | -- |
Source: Stellar MLS #G5082804 Report a problem | ||
| 7/22/2024 | Price change | $355,000-1.4%$190/sqft |
Source: Stellar MLS #G5082804 Report a problem | ||
| 6/13/2024 | Price change | $360,000-2.2%$193/sqft |
Source: Stellar MLS #G5082804 Report a problem | ||
| 5/31/2024 | Listed for sale | $368,000+55.3%$197/sqft |
Source: Stellar MLS #G5082804 Report a problem | ||
| 6/27/2016 | Sold | $237,000+15.6%$127/sqft |
Source: Public Record Report a problem | ||
| 3/13/2015 | Sold | $205,000-2.4%$110/sqft |
Source: Stellar MLS #G4808239 Report a problem | ||
| 1/28/2015 | Listed for sale | $210,100-14.2%$112/sqft |
Source: SELLSTATE NEXT GEN-VILLAGES BR #420118 Report a problem | ||
| 6/22/2005 | Sold | $244,900+47.8%$131/sqft |
Source: Public Record Report a problem | ||
| 2/19/2004 | Sold | $165,700$89/sqft |
Source: Public Record Report a problem | ||
Public tax history
| Year | Property taxes | Tax assessment |
|---|---|---|
| 2025 | $4,773 +56.3% | $317,624 +47% |
| 2024 | $3,054 +2.8% | $216,052 +3.2% |
| 2023 | $2,970 +3% | $209,325 +3% |
| 2022 | $2,885 +0.1% | $203,228 +3% |
| 2021 | $2,882 +0.8% | $197,309 +1.4% |
| 2020 | $2,858 +1.5% | $194,585 +2.3% |
| 2019 | $2,815 | $190,210 +1.9% |
| 2018 | $2,815 +6.8% | $186,663 +1.5% |
| 2017 | $2,635 +26.6% | $183,879 +2.3% |
| 2016 | $2,082 | $179,764 +22.2% |
| 2015 | $2,082 +6.3% | $147,127 +0.8% |
| 2014 | $1,958 +2.7% | $145,959 +1.5% |
| 2013 | $1,905 -5.8% | $143,802 -5% |
| 2012 | $2,023 -5.8% | $151,303 -4.8% |
| 2011 | $2,146 -6.3% | $158,975 -6.1% |
| 2010 | $2,292 -8.2% | $169,279 -9.3% |
| 2009 | $2,495 -3.3% | $186,735 -4.4% |
| 2008 | $2,581 -3.8% | $195,238 +3% |
| 2007 | $2,683 -6.6% | $189,553 +2.5% |
| 2006 | $2,874 +631.6% | $184,930 +32.6% |
| 2005 | $393 | $139,513 +566.6% |
| 2004 | $393 | $20,929 |
| 2002 | -- | -- |
Find assessor info on the county website
Monthly payment
Est. payment
Payment breakdown
Explore the cost of this home by adjusting the details. Changes won't be saved.Climate risks
Neighborhood: 34491
Nearby schools
Schools provided by the listing agent
- Elementary: Belleview Elementary School
- Middle: Lake Weir Middle School
- High: Lake Weir High School
Source: Stellar MLS. This data may not be complete. We recommend contacting the local school district to confirm school assignments for this home.
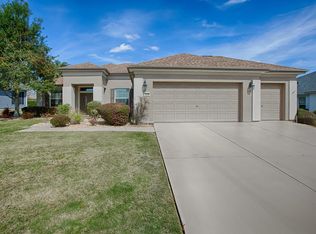
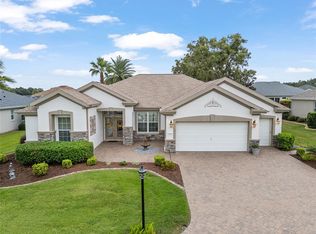
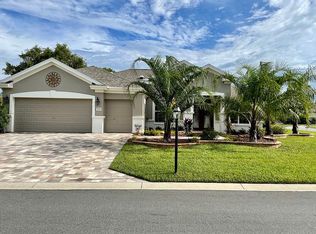
Similar homes
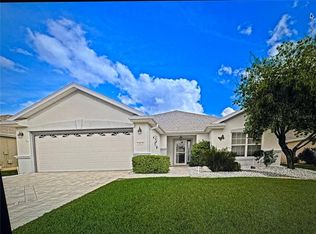
- $299,0002 bd2 ba1.5k sqft13875 SE 94TH AVENUE, SUMMERFIELD, FL 34491For Sale
 MLS ID #OM732793, David Stahl, REALTY ONE GROUP DAVALLS. Stellar MLS
 - $359,9992 bd2 ba1.5k sqft9570 SE 136TH PLACE, SUMMERFIELD, FL 34491For Sale
 MLS ID #OM722590, David Stahl, REALTY ONE GROUP DAVALLS. Stellar MLS
 - $389,9504 bd2 ba1.9k sqft9709 SE SUNSET HARBOR ROAD, SUMMERFIELD, FL 34491For Sale
 MLS ID #TB8547410, Debra Fischer, CHARLES RUTENBERG REALTY INC. Stellar MLS
 - $329,0003 bd2 ba1.5k sqft8340 SE 159TH LANE, SUMMERFIELD, FL 34491For Sale
 MLS ID #OM729293, Nichole Roberts, ALL FLORIDA HOMES REALTY LLC. Stellar MLS
 - $299,0002 bd2 ba1.8k sqft9685 SE 136TH PLACE, SUMMERFIELD, FL 34491For SaleMLS ID #OM715214, Ed Dombrowski, RE/MAX FOXFIRE - SUMMERFIELD. Stellar MLS
- $349,0003 bd3 ba1.5k sqft17145 SE 113TH AVENUE, SUMMERFIELD, FL 34491For SaleMLS ID #G5115911, Patti Goodson, REALTY EXECUTIVES IN THE VILLAGES. Stellar MLS
- $399,9004 bd2 ba2.3k sqft16049 SE 89TH TERRACE, SUMMERFIELD, FL 34491For SaleMLS ID #O6442821, Steven Koleno, BEYCOME OF FLORIDA LLC. Stellar MLS
- $369,9003 bd3 ba1.7k sqft12854 SE 118TH TERRACE, OCKLAWAHA, FL 32179For SaleMLS ID #OM731403, Garrett Huffman, EXP REALTY LLC. Stellar MLS
- $345,0003 bd2 ba1.7k sqft10340 SE 69TH TERRACE, BELLEVIEW, FL 34420For SaleMLS ID #OM729189, Carlos Guzman, MY ROCA REALTY LLC. Stellar MLS
- $289,9003 bd2 ba1.7k sqft17408 SE 121ST CIRCLE, SUMMERFIELD, FL 34491For SaleMLS ID #G5116635, Mona Jodray, ERA GRIZZARD REAL ESTATE. Stellar MLS
- $340,0004 bd2 ba2.2k sqft5254 SE 91ST STREET, OCALA, FL 34480For SaleMLS ID #OM727963, Carlos Ruiz, HOMERUN REALTY. Stellar MLS
- $239,4002 bd2 ba1k sqft9486 SE 173RD PLACE, SUMMERFIELD, FL 34491For SaleMLS ID #G5116294, Martha Lewis, RE/MAX PREMIER REALTY LADY LK. Stellar MLS
- $359,0003 bd2 ba1.7k sqft1417 VALPARAISO STREET, THE VILLAGES, FL 32162For SaleMLS ID #R4911317, Angela Long, BLACK TIE REALTY, INC.. Stellar MLS
- $455,0004 bd3 ba2.1k sqft16361 SE 80TH TERRACE, SUMMERFIELD, FL 34491For SaleMLS ID #O6370798, Bob Levy, Sr., REAL PROPERTY INTERNATIONAL. Stellar MLS
- $338,9003 bd2 ba1.8k sqft1033 OAK FOREST DRIVE, THE VILLAGES, FL 32162For SaleMLS ID #G5112779, Wanda Lund, WORTH CLARK REALTY. Stellar MLS
- $365,0002 bd2 ba1.3k sqft1842 PUERTO BELLO DRIVE, THE VILLAGES, FL 32159For SaleMLS ID #G5117106, Michelle Hose, EXP REALTY LLC. Stellar MLS
- $229,9003 bd2 ba1.3k sqft3755 SE 139TH STREET, SUMMERFIELD, FL 34491For SaleMLS ID #TB8533111, Calvin Van Auken, KELLER WILLIAMS REALTY PORTFOLIO COLLECTION. Stellar MLS
- $285,0003 bd2 ba1.9k sqft2825 SE 140TH PLACE, SUMMERFIELD, FL 34491For SaleMLS ID #G5116431, Gustavo Berrios Rosado, IMPERIAL REALTY CENTRAL FL.. Stellar MLS
- $347,0003 bd2 ba1.8k sqft4195 SW 114TH STREET, OCALA, FL 34476For SaleMLS ID #TB8452064, Mary Joy, MJC REALTY INC. Stellar MLS
- $340,0004 bd2 ba2k sqft9670 SW 42ND AVENUE, OCALA, FL 34476For SaleMLS ID #OM725118, Hilda Puga, GLOBALWIDE REALTY LLC. Stellar MLS
