Welcome to this impeccably maintained home located in the sought-after Summercrest community! This spacious 4-bedroom, 2-bath residence offers 2,226 square feet of living space and a desirable split-bedroom floor plan designed for comfort and privacy. The main living areas feature attractive 18" x 18" tile flooring, while plush carpeting adds warmth and comfort to the bedrooms. The well-appointed kitchen features beautiful wood cabinetry, stone countertops, a convenient breakfast bar, and appliances that were primarily replaced in 2025. The spacious dining area flows seamlessly into an impressive 29' x 11' screened and covered lanai—perfect for relaxing, entertaining, or enjoying Florida's beautiful weather. The inviting living room also provides direct access to the lanai through triple sliding glass doors, creating a wonderful indoor-outdoor living experience. Step outside to the vinyl-fenced backyard, offering plenty of space to create your own private oasis and even add a swimming pool. Energy efficiency is a major highlight of this home, featuring a 36-panel solar system that helps reduce the average monthly electric bill to approximately $30. Additional features include an A/C system replaced in 2025 with a smart thermostat, an indoor laundry room with additional cabinetry for storage, a two-car garage with a privacy screen, an automatic irrigation system, and an ADT three-camera security monitoring system. Packed with upgrades, energy-efficient features, and exceptional indoor and outdoor living space, this home is PRICED TO SELL! Schedule your private showing today and come see everything this beautiful home has to offer!
For sale
Price cut: $20K (8/27)
$340,000
5254 SE 91ST STREET, OCALA, FL 34480
4beds
2,226sqft
Single Family Residence
Built in 2018
10,875 Square Feet Lot
$335,300 Zestimate®
$153/sqft
$50/mo HOA
What's special
Automatic irrigation systemWell-appointed kitchenStone countertopsSpacious dining areaConvenient breakfast barBeautiful wood cabinetry
- 103 days
- 74
- 3
Zillow last checked:
Listing updated:
Listed by:
Carlos Ruiz 352-362-1207,
HOMERUN REALTY 352-624-0935,
Haydee Ruiz 352-342-2950,
HOMERUN REALTY
Source: Stellar MLS,MLS#: OM727963 Originating MLS: Ocala - Marion
Originating MLS: Ocala - Marion
Facts & features
Interior
Bedrooms & bathrooms
- Bedrooms: 4
- Bathrooms: 2
- Full bathrooms: 2
Rooms
- Room types: Great Room
Primary bedroom
- Features: Walk-In Closet(s)
- Level: First
Kitchen
- Level: First
Living room
- Level: First
Heating
- Central, Solar
Cooling
- Central Air
Appliances
- Included: Dishwasher, Electric Water Heater, Microwave, Range, Refrigerator, Trash Compactor
- Laundry: Inside, Laundry Room
Features
- Ceiling Fan(s), High Ceilings, Thermostat
- Flooring: Carpet, Tile
- Doors: Sliding Doors
- Windows: Window Treatments
- Has fireplace: No
Interior area
- Total structure area: 3,150
- Total interior livable area: 2,226 sqft
Property
Parking
- Total spaces: 2
- Parking features: Garage Door Opener
- Attached garage spaces: 2
Features
- Levels: One
- Stories: 1
- Patio & porch: Enclosed, Rear Porch, Screened
- Exterior features: Irrigation System, Storage
Lot
- Size: 10,875 Square Feet
- Dimensions: 75 x 145
- Features: Cleared
Details
- Parcel number: 3664003008
- Zoning: PUD
- Special conditions: None
Construction
Type & style
- Home type: SingleFamily
- Property subtype: Single Family Residence
Materials
- Concrete, Stone, Stucco
- Foundation: Slab
- Roof: Shingle
Condition
- New construction: No
- Year built: 2018
Utilities & green energy
- Electric: Photovoltaics Seller Owned
- Sewer: Public Sewer
- Water: Public
- Utilities for property: Cable Available, Electricity Connected, Solar, Water Connected
Green energy
- Energy generation: Solar
Community & HOA
Community
- Features: Wheelchair Access
- Security: Closed Circuit Camera(s), Gated Community, Security Gate, Security System, Security System Owned, Smoke Detector(s)
- Pet fee: $0 monthly
- Subdivision: SUMMERCREST
HOA
- Has HOA: Yes
- Amenities included: Security
- Services included: Maintenance Structure, Other, Security
- HOA fee: $50 monthly
- HOA name: Summercrest HOA Sentry Management
- HOA phone: 352-390-8916
- Second HOA phone: 352-390-8916
Location
- Region: Ocala
Financial & listing details
- Price per square foot: $153/sqft
- Tax assessed value: $285,143
- Annual tax amount: $2,994
- Date on market: 7/6/2026
- Cumulative days on market: 104 days
- Listing terms: Cash,Conventional,FHA,USDA Loan,VA Loan
- Ownership: Fee Simple
- Total actual rent: 0
- Electric utility on property: Yes
- Road surface type: Asphalt
Estimated market value
$335,300
$319,000 - $352,000
$2,320/mo
Price history
| Date | Event | Price |
|---|---|---|
| 8/27/2026 | Price change | $340,000-5.6%$153/sqft |
Source:  Stellar MLS #OM727963 Report a problem Stellar MLS #OM727963 Report a problem | ||
| 7/6/2026 | Listed for sale | $360,000$162/sqft |
Source: Stellar MLS #OM727963 Report a problem | ||
Public tax history
| Year | Property taxes | Tax assessment |
|---|---|---|
| 2025 | $2,994 +9.2% | $201,678 +2.9% |
| 2024 | $2,741 +2.6% | $195,994 +3% |
| 2023 | $2,671 +2.9% | $190,285 +3% |
| 2022 | $2,596 +0.2% | $184,743 +3% |
| 2021 | $2,592 +1.2% | $179,362 +1.7% |
| 2020 | $2,561 +1.6% | $176,329 +2.3% |
| 2019 | $2,522 | $172,365 +687.1% |
| 2018 | $2,522 +2738.2% | $21,900 +265% |
| 2017 | $89 +36.5% | $6,000 +100% |
| 2016 | $65 | $3,000 |
| 2015 | $65 +4.1% | $3,000 |
| 2014 | $63 -84.1% | $3,000 -88.1% |
| 2009 | $393 -39.2% | $25,288 -41.3% |
| 2008 | $647 | $43,114 |
Find assessor info on the county website
Monthly payment
Est. payment
Payment breakdown
Explore the cost of this home by adjusting the details. Changes won't be saved.Climate risks
Neighborhood: 34480
Nearby schools
Schools provided by the listing agent
- Elementary: Belleview Elementary School
- Middle: Belleview Middle School
- High: Belleview High School
Source: Stellar MLS. This data may not be complete. We recommend contacting the local school district to confirm school assignments for this home.
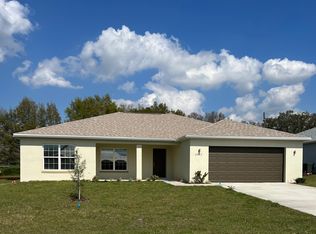


Similar homes
- $294,0003 bd2 ba1.6k sqft9902 SE 37TH TERRACE, BELLEVIEW, FL 34420For Sale

 MLS ID #O6408976, Alissa Williams, MAGNOLIA & MAIN REALTY ADVISORS LLC. Stellar MLS
 - $349,9004 bd2 ba2.3k sqft2579 NE 46TH AVENUE, OCALA, FL 34470For Sale
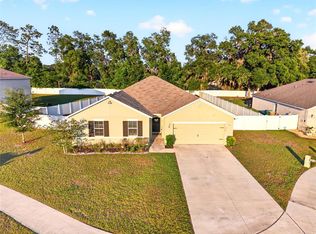 MLS ID #O6408499, Richard Gailey, GAILEY ENTERPRISES REAL ESTATE. Stellar MLS
 - $349,0002 bd2 ba1.8k sqft9302 SE 120TH LOOP, SUMMERFIELD, FL 34491For Sale
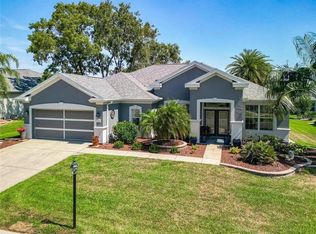 MLS ID #O6442828, Steven Koleno, BEYCOME OF FLORIDA LLC. Stellar MLS
 - $338,0003 bd2 ba1.7k sqft15136 SE 93RD AVENUE, SUMMERFIELD, FL 34491For Sale
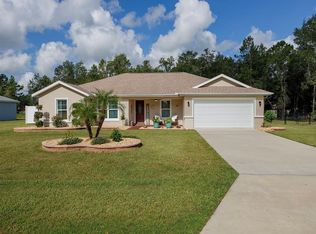 MLS ID #OM719040, Sharon Will, PEGASUS REALTY & ASSOC INC. Stellar MLS
 - $356,0004 bd2 ba2k sqft5601 SW 117TH LANE ROAD, OCALA, FL 34476For SaleMLS ID #OM726573, Dejon Hilton, KELLER WILLIAMS CORNERSTONE RE. Stellar MLS
- $340,0003 bd2 ba2k sqft5402 SW 85TH STREET, OCALA, FL 34476For SaleMLS ID #OM727226, Nicole Pritt, STRATEGIC REALTY. Stellar MLS
- $464,0003 bd2 ba2k sqft9811 SE 64TH AVENUE, BELLEVIEW, FL 34420For SaleMLS ID #OM729212, Tyler Stump, RESOLUTE REAL ESTATE LLC. Stellar MLS
- $349,0003 bd2 ba1.9k sqft3315 DZURO DRIVE, OXFORD, FL 34484For SaleMLS ID #G5112159, Anthony Romer, ATLAS CENTRAL FLORIDA REALTY. Stellar MLS
- $375,0004 bd2 ba2.1k sqft4677 SW 83RD LOOP, OCALA, FL 34476For SaleMLS ID #OM733432, Ashley DiBartolomeo, GOLDEN OCALA REAL ESTATE INC. Stellar MLS
- $265,0003 bd2 ba1.4k sqft24 DOGWOOD DRIVE LOOP, OCALA, FL 34472For SaleMLS ID #OM732253, Rosario Cornman, LPT REALTY, LLC. Stellar MLS
- $419,9003 bd2 ba1.8k sqft3980 SE 4TH TERRACE, OCALA, FL 34480For SaleMLS ID #OM732211, Shannon Hudge, SELLSTATE NEXT GENERATION REALTY. Stellar MLS
- $349,9004 bd3 ba2.2k sqft9778 PEPPER TREE PLACE, WILDWOOD, FL 34785For SaleMLS ID #G5110038, Roy Vaca, FLAMINGO REAL ESTATE & MNGMT. Stellar MLS
- $349,0002 bd2 ba1.9k sqft12855 SE 92ND COURT ROAD, SUMMERFIELD, FL 34491For SaleMLS ID #OM704508, David Stahl, REALTY ONE GROUP DAVALLS. Stellar MLS
- $399,9004 bd2 ba2.3k sqft16049 SE 89TH TERRACE, SUMMERFIELD, FL 34491For SaleMLS ID #O6442821, Steven Koleno, BEYCOME OF FLORIDA LLC. Stellar MLS
- $338,9003 bd2 ba1.6k sqft10038 KETCH KAY LANE, OXFORD, FL 34484For SaleMLS ID #G5117275, Hope Wilson, PA, BROKER ASSOCIATES REALTY. Stellar MLS
- $285,0003 bd2 ba1.5k sqft4915 SW 99TH PLACE, OCALA, FL 34476For SaleMLS ID #OM733543, Maria Avendano, NEXT GENERATION REALTY OF MARION COUNTY. Stellar MLS
- $400,0004 bd2 ba2.3k sqft9677 SW 56TH CIRCLE, OCALA, FL 34476For SaleMLS ID #O6438067, John Henthorn, HENTHORN REAL ESTATE. Stellar MLS
- $325,0003 bd2 ba1.4k sqft7380 SE 168TH DIPIETRO LANE, THE VILLAGES, FL 32162For SaleMLS ID #G5117213, Karla Mason, REALTY EXECUTIVES IN THE VILLAGES. Stellar MLS
- $369,0003 bd2 ba2.1k sqft4319 NW 4TH CIRCLE, OCALA, FL 34475For SaleMLS ID #OM722347, Latoya Wright, NEXTHOME PROFESSIONAL REALTY. Stellar MLS
- $332,7503 bd2 ba1.9k sqft11193 SE 173RD PLACE, SUMMERFIELD, FL 34491For SaleMLS ID #OM728481, Crystal McCall, KELLER WILLIAMS CORNERSTONE RE. Stellar MLS
