Skip main navigation
Off market
  • $282,700

    5275 SE 91st St, Ocala, FL 34480

    3beds
    1,856sqft
    Single Family Residence
    Built in 2021
    0.25 Acres Lot
    $282,700 Zestimate®
    $152/sqft
    $2,152 Estimated rent

    Home value

    $282,700

    $269,000 - $297,000

    $2,152/mo

    Zestimate® history
    Loading
    Loading...

    Owner options

    List your home for rent

    $2,152/mo

    Rent Zestimate®

    Find your next renter with Zillow Rental Manager. Plus, with online applications, you can quickly screen prospective tenants – for free.

    Learn more

    $2,152/mo

    Rent Zestimate®

    Refinance and save

    $1,932/mo

    Est. payment

    Refinancing to a lower rate could help reduce your monthly payments and save thousands over the life of the loan.

    See today's rates

    $1,932/mo

    Est. payment

    Explore your selling options

    Work with a Zillow partner agent

    Leverage their expertise and Zillow's premium Showcase listings to get your home seen by more buyers.

    Get started

    List with your own agent

    Get your home in front of millions of buyers by listing it on Zillow.

    Learn how to do it

    Sell it yourself

    Take full control of how buyers see your home on Zillow by listing For Sale by Owner (FSBO).

    List your home

    What's special

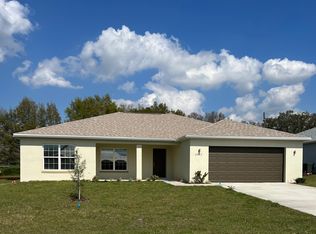
    Under Construction. Our Platinum Award winning Villa Cerato II is an open Floor Plan with 3 Bedrooms, 2 Baths, 2 Car Garage, Vaulted ceilings to 10'. The massive Owner's en-suite features a large shower with tile surround, dual vanities with quartz counters. The huge EAT-IN Kitchen with 42" Solid wood Shaker cabinets with crown molding, staggered tile backsplash & upgraded granite counters overlook the expansive great room. Stainless appliance package with double door fridge Plank ceramic tile throughout the living area and our own SPC Vinyl Plank Floors in all bedrooms. Large covered Lanai with 3 door slider, 50 gallon energy efficient water heater, 16 SEER AC. GOLF COURSE LOT. All our homes come standard with Smart Home Package that includes a video doorbell, Smart thermostat & garage door opener and more. Reserve this very beautiful home now. PICTURES, FEATURES AND COLORS ARE FROM ANOTHER HOUSE AT A DIFFERENT LOCATION AND WILL DIFFER FROM THE HOME BEING BUILT.

    This property is not currently displayed as for sale or rent on Zillow. This may be different from what's on other websites or public sources.
    Originating MLS: Port Charlotte

    Facts & features

    Interior

    Bedrooms & bathrooms
    • Bedrooms: 3
    • Bathrooms: 2
    • Full bathrooms: 2
    Heating
    • Heat pump
    Appliances
    • Laundry: Inside, Laundry Room
    Features
    • Ceiling Fans(s), Open Floorplan, Walk-In Closet(s), Solid Wood Cabinets, Thermostat, Living Room/Dining Room Combo, Solid Surface Counters, Vaulted Ceiling(s)
    • Flooring: Other
    • Windows: Insulated Windows, Low Emissivity Windows
    Interior area
    • Total interior livable area: 1,856 sqft

    Property

    Parking
    • Total spaces: 2
    Features
    • Levels: One
    • Patio & porch: Covered, Rear Porch
    • Exterior features: Cement / Concrete
    Lot
    • Size: 0.25 Acres
    • Dimensions: 75X148
    • Features: Near Golf Course, On Golf Course
    Details
    • Parcel number: 3664001070
    • Zoning: PUD

    Construction

    Type & style
    • Home type: SingleFamily
    • Property subtype: Single Family Residence
    Materials
    • Foundation: Slab
    • Roof: Other
    Condition
    • Under Construction
    • Year built: 2021
    Details
    • Builder model: VILLA CERATO
    • Builder name: Palladio Homes

    Utilities & green energy

    • Sewer: Public Sewer
    • Water: Public
    • Utilities for property: Phone Available, BB/HS Internet Available, Cable Available, Electricity Available, Water Available

    Community & HOA

    Community
    • Subdivision: SUMMERCREST
    HOA
    • Has HOA: Yes
    • HOA fee: $20 monthly
    Location
    • Region: Ocala

    Financial & listing details

    • Price per square foot: $152/sqft
    • Tax assessed value: $262,625
    • Annual tax amount: $3,596
    • Listing terms: Cash, Conventional, FHA, VA Loan, USDA Loan
    • Ownership: Fee Simple

    Price history

    DateEventPrice
    9/12/2022Sold$268,085$144/sqft
    Source: Public Record Report a problem

    Public tax history

    YearProperty taxesTax assessment
    2025$3,596 +7.8%$240,898 +2.9%
    2024$3,336 +2.6%$234,109 +3%
    2023$3,253 +436.4%$227,290 +822.4%
    2022$606 +58.6%$24,640 +10%
    2021$382 +1.4%$22,400 +2.3%
    2020$377 +78.8%$21,900 +448.5%
    2019$211 $3,993 -81.8%
    2018$211 +137.2%$21,900 +265%
    2017$89 +36.5%$6,000 +100%
    2016$65 $3,000
    2015$65 +4.1%$3,000
    2014$63 -84.1%$3,000 -88.1%
    2009$393 -39.2%$25,288 -41.3%
    2008$647 $43,114
    Find assessor info on the county website

    Neighborhood: 34480

    Nearby schools

    GreatSchools rating
    Schools provided by the listing agent
    • Elementary: Belleview-Santos Elem. School
    • Middle: Belleview Middle School
    • High: Belleview High School

    Source: The MLS. This data may not be complete. We recommend contacting the local school district to confirm school assignments for this home.

    Get a cash offer in 3 minutes
    Find out how much your home could sell for in as little as 3 minutes with a no-obligation cash offer.
    Estimated market value
    $282,700
    Get a cash offer in 3 minutes
    Find out how much your home could sell for in as little as 3 minutes with a no-obligation cash offer.
    Estimated market value
    $282,700