THIS IS ONE OF A KIND HOME!! Licciardello Construction built this Custom Block & Stucco & Hardie Board -4 Bedroom / 2 Bath / 2 Car Garage - Golf Course Frontage- As you enter the Textured Driveway & Walk, There are custom features like the Torched wood Over hang of front porch . There are up Grades From Top to Bottom! 5 1/2" Baseboards to 8 ' Front Leaded Glass door-5 Panel doors- LVP Flooring Throughout -Crown Molding Through Out- Custom 42" Shaker Style Kitchen Cabinets with 11 foot Granite Island with Shiplap - S/S Whirpool Appliance's - farmhouse sink- 2 Pot Filler's one above the stove & one at the Coffee Station- Tile Backsplash- This open kitchen leads into the Living room which flows into the big Screened in Lanai with a Electric Fireplace & Full Summer Kitchen for entertaining , The Views are relaxing even from the Main bedroom - The En suite is out of a Magazine! Features His & Hers Walk-in Closets - Freestanding Bath Tub, His & Hers Vanity's & A frameless corner Shower- The Laundry Room is equipped with a utility sink- and deco tile backsplash. Gutters & curbing all around, too many extras to mention - This Home will take your Breath Away!!! Come and see it for yourself.
Pre-foreclosure
Est. $350,100
5255 SE 91ST STREET, OCALA, FL 34480
4beds
1,915sqft
Single Family Residence
Built in 2017
0.25 Acres Lot
$350,100 Zestimate®
$183/sqft
$25/mo HOA
What's special
Golf course frontageElectric fireplaceOpen kitchenFront porchFull summer kitchenLvp flooring throughoutBig screened in lanai
- 199 days
- 7
- 0
Zillow last checked:
Listing updated:
Listed by:
Carol Castineira 352-445-4953,
RE/MAX FOXFIRE - SUMMERFIELD 352-307-0304,
Robert Niedzwiecki 352-408-8525,
RE/MAX FOXFIRE - SUMMERFIELD
Source: Stellar MLS,MLS#: OM657198 Originating MLS: Ocala - Marion
Originating MLS: Ocala - Marion
Facts & features
Interior
Bedrooms & bathrooms
- Bedrooms: 4
- Bathrooms: 2
- Full bathrooms: 2
Primary bedroom
- Level: First
- Area: 224 Square Feet
- Dimensions: 14x16
Bedroom 2
- Level: First
- Area: 110 Square Feet
- Dimensions: 11x10
Bedroom 3
- Level: First
- Area: 121 Square Feet
- Dimensions: 11x11
Balcony porch lanai
- Level: First
- Area: 378 Square Feet
- Dimensions: 18x21
Dining room
- Level: First
- Area: 100 Square Feet
- Dimensions: 10x10
Kitchen
- Level: First
- Area: 180 Square Feet
- Dimensions: 18x10
Living room
- Level: First
- Area: 238 Square Feet
- Dimensions: 17x14
Heating
- Electric, Heat Pump
Cooling
- Central Air
Appliances
- Included: Bar Fridge, Dishwasher, Dryer, Electric Water Heater, Ice Maker, Indoor Grill, Microwave, Range, Refrigerator, Washer
- Laundry: Laundry Room
Features
- Ceiling Fan(s), Crown Molding, High Ceilings, Kitchen/Family Room Combo, Solid Surface Counters, Split Bedroom, Thermostat, Walk-In Closet(s)
- Flooring: Other
- Windows: Window Treatments
- Has fireplace: Yes
Interior area
- Total structure area: 2,902
- Total interior livable area: 1,915 sqft
Property
Parking
- Total spaces: 2
- Parking features: Garage - Attached
- Attached garage spaces: 2
- Details: Garage Dimensions: 20x22
Features
- Levels: One
- Stories: 1
- Exterior features: Irrigation System, Private Mailbox, Rain Gutters
- Has view: Yes
- View description: Golf Course, Trees/Woods
Lot
- Size: 0.25 Acres
- Dimensions: 75 x 148
Details
- Parcel number: 3664001069
- Zoning: PUD
- Special conditions: None
Construction
Type & style
- Home type: SingleFamily
- Property subtype: Single Family Residence
Materials
- Block, HardiPlank Type, Stucco
- Foundation: Slab
- Roof: Shingle
Condition
- New construction: No
- Year built: 2017
Details
- Builder model: Arabian - R
- Builder name: Licciardello
Utilities & green energy
- Sewer: Public Sewer
- Water: Public
- Utilities for property: Underground Utilities
Community & HOA
Community
- Features: Deed Restrictions
- Pet fee: $0 monthly
- Subdivision: SUMMERCREST
HOA
- Has HOA: Yes
- Amenities included: Gated
- HOA fee: $25 monthly
- HOA name: HC Management
- HOA phone: 863-940-2863
Location
- Region: Ocala
Financial & listing details
- Price per square foot: $183/sqft
- Tax assessed value: $251,672
- Annual tax amount: $2,621
- Date on market: 4/28/2023
- Cumulative days on market: 118 days
- Ownership: Fee Simple
- Total actual rent: 0
- Road surface type: Asphalt
Foreclosure details
Estimated market value
$350,100
$329,000 - $368,000
$2,197/mo
Price history
| Date | Event | Price |
|---|---|---|
| 12/1/2023 | Sold | $433,000-0.4%$226/sqft |
Source:  Stellar MLS #OM657198 Report a problem Stellar MLS #OM657198 Report a problem | ||
| 10/19/2023 | Pending sale | $434,900$227/sqft |
Source: Stellar MLS #OM657198 Report a problem | ||
| 9/11/2023 | Price change | $434,900-0.9%$227/sqft |
Source: Stellar MLS #OM657198 Report a problem | ||
| 8/29/2023 | Listed for sale | $439,000$229/sqft |
Source: Stellar MLS #OM657198 Report a problem | ||
| 7/11/2023 | Pending sale | $439,000$229/sqft |
Source: Stellar MLS #OM657198 Report a problem | ||
| 6/6/2023 | Price change | $439,000-1.3%$229/sqft |
Source: Stellar MLS #OM657198 Report a problem | ||
| 5/9/2023 | Price change | $444,900-2.2%$232/sqft |
Source: Stellar MLS #OM657198 Report a problem | ||
| 4/28/2023 | Listed for sale | $454,900+21.3%$238/sqft |
Source: Stellar MLS #OM657198 Report a problem | ||
| 11/17/2022 | Sold | $374,900$196/sqft |
Source: Public Record Report a problem | ||
| 10/17/2022 | Pending sale | $374,900$196/sqft |
Source: Stellar MLS #G5059693 Report a problem | ||
| 10/11/2022 | Price change | $374,900-6.3%$196/sqft |
Source: Stellar MLS #G5059693 Report a problem | ||
| 9/20/2022 | Price change | $399,900-5.9%$209/sqft |
Source: Stellar MLS #G5059693 Report a problem | ||
| 8/29/2022 | Listed for sale | $425,000+553.8%$222/sqft |
Source: Stellar MLS #G5059693 Report a problem | ||
| 1/10/2022 | Sold | $65,000-72.3%$34/sqft |
Source: Public Record Report a problem | ||
| 9/18/2017 | Sold | $235,000$123/sqft |
Source:  OMCAR #522165 Report a problem OMCAR #522165 Report a problem | ||
Public tax history
| Year | Property taxes | Tax assessment |
|---|---|---|
| 2025 | $4,377 +4.2% | $251,672 +0.8% |
| 2024 | $4,202 +37.5% | $249,677 +16.3% |
| 2023 | $3,056 +16.5% | $214,733 +15.2% |
| 2022 | $2,622 +0.2% | $186,346 +3% |
| 2021 | $2,618 +0.8% | $180,918 +1.4% |
| 2020 | $2,596 +1.6% | $178,420 +2.3% |
| 2019 | $2,556 | $174,409 +1.9% |
| 2018 | $2,556 +2776.5% | $171,157 +2752.6% |
| 2017 | $89 +36.5% | $6,000 +100% |
| 2016 | $65 | $3,000 |
| 2015 | $65 +4.1% | $3,000 |
| 2014 | $63 -84.1% | $3,000 -88.1% |
| 2009 | $393 -39.2% | $25,288 -41.3% |
| 2008 | $647 | $43,114 |
Find assessor info on the county website
Monthly payment
Climate risks
Neighborhood: 34480
Nearby schools
Schools provided by the listing agent
- Elementary: Belleview Elementary School
- Middle: Belleview Middle School
- High: Belleview High School
Source: Stellar MLS. This data may not be complete. We recommend contacting the local school district to confirm school assignments for this home.



Similar homes
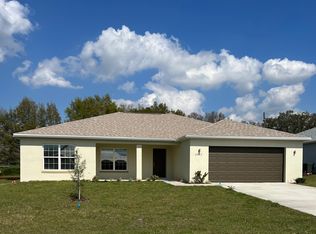
- $340,0004 bd2 ba2.2k sqft5254 SE 91ST STREET, OCALA, FL 34480For Sale

 MLS ID #OM727963, Carlos Ruiz, HOMERUN REALTY. Stellar MLS
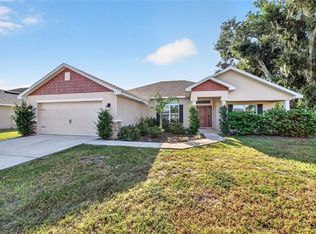
 - $329,9004 bd3 ba2.3k sqft4810 SE 90TH LANE ROAD, OCALA, FL 34480For Sale
 MLS ID #OM733188, Eric Hadley, ALDANA REALTY LLC. Stellar MLS
 - $300,0004 bd2 ba2.2k sqft5277 SE 91ST PLACE, OCALA, FL 34480For Sale
 MLS ID #G5114240, Damon Morton, DOWN HOME REALTY, LLLP. Stellar MLS
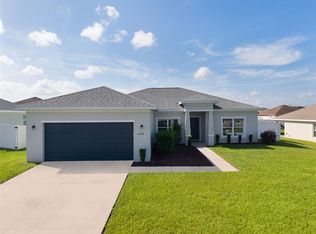
 - $310,0004 bd2 ba1.6k sqft5296 SE 91ST PLACE, OCALA, FL 34480For Sale
 MLS ID #G5117943, Jacob Pfaff, RE/MAX SELECT PARTNERS. Stellar MLS
 - $303,0004 bd2 ba1.9k sqft5315 SE 91ST STREET, OCALA, FL 34480For SaleMLS ID #O6438925, Karen Albright, OPENDOOR BROKERAGE LLC. Stellar MLS
- $305,0004 bd2 ba1.5k sqft9028 SE 41ST COURT ROAD, OCALA, FL 34480New ConstructionMLS ID #O6416994, Carol Valentino, LLC, GLASSTONE GROUP INC. Stellar MLS
- $360,0003 bd2 ba1.7k sqft8663 SE 60TH AVENUE, OCALA, FL 34472For SaleMLS ID #TB8535456, Angie Haddon, LPT REALTY, LLC. Stellar MLS
- $269,9004 bd2 ba1.6k sqft45 LARCH RADIAL, OCALA, FL 34480For SaleMLS ID #OM725885, Mary Stewart, GAILEY ENTERPRISES REAL ESTATE. Stellar MLS
- $320,0004 bd3 ba2.5k sqft6310 SE 96TH STREET, BELLEVIEW, FL 34420For SaleMLS ID #OM732213, Mark Lyon, KELLER WILLIAMS CORNERSTONE RE. Stellar MLS
- $310,0004 bd2 ba1.8k sqft9112 SE 41ST COURT ROAD, OCALA, FL 34480For SaleMLS ID #G5115550, Samantha Christman, LPT REALTY, LLC. Stellar MLS
- $360,0003 bd2 ba2.1k sqft10350 SE 43RD COURT, BELLEVIEW, FL 34420For SaleMLS ID #OM724882, Christian Thursby, COLDWELL REALTY SOLD GUARANTEE. Stellar MLS
- $359,9003 bd2 ba2.1k sqft10100 SE 69TH TERRACE, BELLEVIEW, FL 34420For SaleMLS ID #OM732362, Tamara Tucker, KELLER WILLIAMS CORNERSTONE RE. Stellar MLS
- $345,0003 bd2 ba1.7k sqft10340 SE 69TH TERRACE, BELLEVIEW, FL 34420For SaleMLS ID #OM729189, Carlos Guzman, MY ROCA REALTY LLC. Stellar MLS
- $370,0003 bd2 ba1.5k sqft4013 SE 98TH PLACE, BELLEVIEW, FL 34420For SaleMLS ID #OM732686, Candis Starcher, WATSON REALTY CORP. Stellar MLS
- $395,0004 bd2 ba2.1k sqft4460 SE 106TH STREET, BELLEVIEW, FL 34420For SaleMLS ID #OM727889, Christie Casey, RE/MAX ALLSTARS REALTY. Stellar MLS
- $244,9003 bd2 ba1.4k sqft31 JUNIPER TRAIL RUN, OCALA, FL 34480For SaleMLS ID #OM730367, Kelly Treadaway, SUNCOAST PROPERTY MANAGEMENT L. Stellar MLS
- $290,0003 bd2 ba1.5k sqft8992 SE 42ND COURT, OCALA, FL 34480For SaleMLS ID #G5108355, Lisa Esposito, REALTY EXECUTIVES IN THE VILLAGES. Stellar MLS
- $260,8003 bd2 ba1.6k sqft10 JUNIPER TRAIL, OCALA, FL 34480For SaleMLS ID #OM727071, Kelly Treadaway, SUNCOAST PROPERTY MANAGEMENT L. Stellar MLS
- $329,0003 bd2 ba2k sqft4000 SE 98TH PLACE, BELLEVIEW, FL 34420For SaleMLS ID #OM715830, Delenie Roman, BERKSHIRE HATHAWAY HS FLORIDA. Stellar MLS
