This is the one! Come and Enjoy this Beautiful, Spacious Home in the Highly Desirable community of Summercrest. Conveniently located close to Ocala, Belleview, and everything Central Florida has to offer! Built in 2021, this Popular Model features a Triple Split Open Floor Plan, 4 Bedrooms, 3 Bathrooms, and a Dedicated Office. The Primary Suite has the space you could hope for with extras such as a lovely Trey Ceiling, Dual Vanities, a Walk In Shower, and Multiple Walk-In Closets. The Expansive Great Room features an Open Living/Dining Room Combo with an additional Eat-In Kitchen area off of the Over-Sized Kitchen. The main 2 Guest bedrooms have a bathroom with Dual Vanities and access to the Rear Porch...while there is a private 4th Bedroom with its own Full Bathroom. This home has it all! Inside Laundry, an Added 240V EV Charger in the garage, a Large Screened-In Porch, White Vinyl Fencing...even Mature Landscaping featuring a beautiful, hardy Japanese Elm Tree. Oh...and All Appliances Included...even the Washer and Dryer! You simply don't want to miss out on this Gem of a Property!
For sale
Price cut: $20K (10/15)
$329,900
4810 SE 90TH LANE ROAD, OCALA, FL 34480
4beds
2,300sqft
Single Family Residence
Built in 2021
0.25 Acres Lot
$327,100 Zestimate®
$143/sqft
$50/mo HOA
What's special
Large screened-in porchDedicated officeWhite vinyl fencingInside laundryExpansive great roomBeautiful spacious homeWalk in shower
- 43 days
- 351
- 56
Zillow last checked:
Listing updated:
Listed by:
Eric Hadley 352-342-0137,
ALDANA REALTY LLC 352-657-1057
Source: Stellar MLS,MLS#: OM733188 Originating MLS: Ocala - Marion
Facts & features
Interior
Bedrooms & bathrooms
- Bedrooms: 4
- Bathrooms: 3
- Full bathrooms: 3
Primary bedroom
- Features: Walk-In Closet(s)
- Level: First
Kitchen
- Level: First
Living room
- Level: First
Heating
- Electric, Heat Pump
Cooling
- Central Air
Appliances
- Included: Dishwasher, Dryer, Microwave, Range, Refrigerator, Washer
- Laundry: Inside, Laundry Room
Features
- Ceiling Fan(s), Eating Space In Kitchen, Living Room/Dining Room Combo, Open Floorplan, Split Bedroom, Thermostat, Vaulted Ceiling(s), Walk-In Closet(s)
- Flooring: Carpet, Ceramic Tile
- Has fireplace: No
Interior area
- Total structure area: 3,147
- Total interior livable area: 2,300 sqft
Video & virtual tour
Property
Parking
- Total spaces: 2
- Parking features: Garage - Attached
- Attached garage spaces: 2
Features
- Levels: One
- Stories: 1
- Patio & porch: Covered, Rear Porch, Screened
- Exterior features: Other
Lot
- Size: 0.25 Acres
- Dimensions: 85 x 130
- Features: Cleared
- Residential vegetation: Mature Landscaping, Trees/Landscaped
Details
- Parcel number: 3664015013
- Zoning: PUD
- Special conditions: None
Construction
Type & style
- Home type: SingleFamily
- Property subtype: Single Family Residence
Materials
- Block
- Foundation: Slab
- Roof: Shingle
Condition
- New construction: No
- Year built: 2021
Utilities & green energy
- Sewer: Public Sewer
- Water: Public
- Utilities for property: Electricity Connected
Community & HOA
Community
- Pet fee: $0 monthly
- Subdivision: SUMMERCREST
HOA
- Has HOA: Yes
- HOA fee: $50 monthly
- HOA name: Sentry Management
- HOA phone: 352-390-8916
Location
- Region: Ocala
Financial & listing details
- Price per square foot: $143/sqft
- Tax assessed value: $312,811
- Annual tax amount: $5,315
- Date on market: 9/30/2026
- Cumulative days on market: 44 days
- Listing terms: Cash,Conventional,FHA,VA Loan
- Ownership: Fee Simple
- Total actual rent: 0
- Electric utility on property: Yes
- Road surface type: Paved
Estimated market value
$327,100
$311,000 - $343,000
$2,519/mo
Price history
| Date | Event | Price |
|---|---|---|
| 10/15/2026 | Price change | $329,900-5.7%$143/sqft |
Source:  Stellar MLS #OM733188 Report a problem | ||
| 9/30/2026 | Listed for sale | $349,900+8.8%$152/sqft |
Source: Stellar MLS #OM733188 Report a problem | ||
| 1/22/2025 | Listing removed | $321,500$140/sqft |
Source: Stellar MLS #OM623851 Report a problem | ||
| 1/11/2022 | Sold | $321,500$140/sqft |
Source: Public Record Report a problem | ||
| 9/11/2021 | Pending sale | $321,500$140/sqft |
Source: Stellar MLS #OM623851 Report a problem | ||
| 8/26/2021 | Price change | $321,500+1.6%$140/sqft |
Source: Stellar MLS #OM623851 Report a problem | ||
| 7/18/2021 | Listed for sale | $316,500$138/sqft |
Source: Stellar MLS #OM623851 Report a problem | ||
Public tax history
| Year | Property taxes | Tax assessment |
|---|---|---|
| 2025 | $5,315 +5.9% | $312,811 +5.5% |
| 2024 | $5,019 +10.5% | $296,473 +10% |
| 2023 | $4,544 +7.2% | $269,521 +8.3% |
| 2022 | $4,238 +1008.6% | $248,769 +1010.6% |
| 2021 | $382 +1.4% | $22,400 +2.3% |
| 2020 | $377 +81.7% | $21,900 +503.3% |
| 2019 | $207 | $3,630 -73.9% |
| 2018 | $207 +225.9% | $13,900 +363.3% |
| 2017 | $64 -2.3% | $3,000 |
| 2016 | $65 | $3,000 |
| 2015 | $65 +4.1% | $3,000 |
| 2014 | $63 -44.9% | $3,000 -54.3% |
| 2009 | $114 +1.6% | $6,571 -0.1% |
| 2008 | $112 | $6,577 |
Find assessor info on the county website
Monthly payment
Est. payment
Payment breakdown
Explore the cost of this home by adjusting the details. Changes won't be saved.Climate risks
Neighborhood: 34480


Similar homes
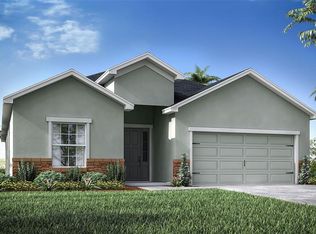
- $340,0004 bd2 ba2.2k sqft5254 SE 91ST STREET, OCALA, FL 34480For Sale

 MLS ID #OM727963, Carlos Ruiz, HOMERUN REALTY. Stellar MLS
- $319,0004 bd2 ba1.7k sqft4225 SE 89TH STREET, OCALA, FL 34480For Sale
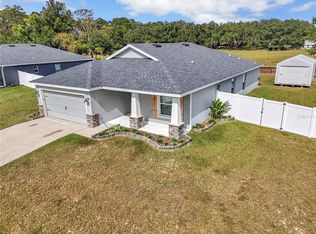 MLS ID #OM734908, Daniel Gilland, FLORIDA ADVANTAGE REALTY GROUP. Stellar MLS
- $299,9003 bd2 ba1.9k sqft9076 SE 42ND COURT, OCALA, FL 34480For Sale
 MLS ID #OM735106, Steph Hopson, PROFESSIONAL REALTY OF OCALA. Stellar MLS
- $330,0003 bd2 ba2k sqft3813 SE 93RD PLACE, OCALA, FL 34480For Sale
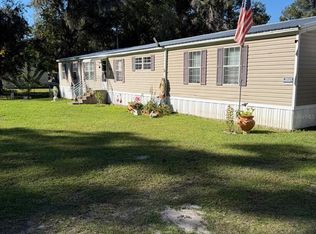 MLS ID #O6456030, Giselle Ribott Delgado, EXP REALTY LLC. Stellar MLS
- $310,0004 bd2 ba1.6k sqft5296 SE 91ST PLACE, OCALA, FL 34480For SaleMLS ID #G5117943, Jacob Pfaff, RE/MAX SELECT PARTNERS. Stellar MLS
- $300,0004 bd2 ba2.2k sqft5277 SE 91ST PLACE, OCALA, FL 34480For SaleMLS ID #G5114240, Damon Morton, DOWN HOME REALTY, LLLP. Stellar MLS
- $295,0004 bd2 ba1.8k sqft5494 SE 91ST STREET, OCALA, FL 34480For SaleMLS ID #TB8533897, Tony Baroni, KELLER WILLIAMS SUBURBAN TAMPA. Stellar MLS
- $328,8003 bd2 ba1.5k sqft9102 SE 43RD TERRACE, OCALA, FL 34480For SaleMLS ID #OM734818, David Moore, SOUTHERN ASSOCIATES REALTY LLC. Stellar MLS
- $324,9004 bd2 ba1.8k sqft44 WALNUT COURSE, OCALA, FL 34480New ConstructionMLS ID #OM735765, Danais Cespedes, MY ROCA REALTY LLC. Stellar MLS
- $324,9004 bd2 ba1.8k sqft61 JUNIPER LOOP PLACE, OCALA, FL 34480New ConstructionMLS ID #OM735232, Danais Cespedes, MY ROCA REALTY LLC. Stellar MLS
- $294,9004 bd2 ba1.9k sqft5320 SE 106TH STREET, BELLEVIEW, FL 34420For SaleMLS ID #O6454550, Jose Diaz, ALLIANCE REALTY ENTERPRISES INC. Stellar MLS
- $290,0004 bd2 ba1.5k sqft9028 SE 41ST COURT ROAD, OCALA, FL 34480New ConstructionMLS ID #O6416994, Carol Valentino, LLC, GLASSTONE GROUP INC. Stellar MLS
- $269,9003 bd2 ba1.6k sqft146 JUNIPER WAY, OCALA, FL 34480For SaleMLS ID #OM735286, Mary Durr, SHOWCASE PROPERTIES OF CENTRAL. Stellar MLS
- $329,0003 bd2 ba2k sqft4000 SE 98TH PLACE, BELLEVIEW, FL 34420For SaleMLS ID #OM715830, Delenie Roman, BERKSHIRE HATHAWAY HS FLORIDA. Stellar MLS
- $332,7004 bd2 ba1.4k sqft4170 SE 65TH PLACE, OCALA, FL 34480For SaleMLS ID #OM727047, David Moore, SOUTHERN ASSOCIATES REALTY LLC. Stellar MLS
- $319,9004 bd2 ba1.8k sqft3783 SE 97TH LANE, BELLEVIEW, FL 34420New ConstructionMLS ID #OM718574, Gail Hernandez, GLOBALWIDE REALTY LLC. Stellar MLS
- $290,0003 bd2 ba1.5k sqft8992 SE 42ND COURT, OCALA, FL 34480For SaleMLS ID #G5108355, Lisa Esposito, REALTY EXECUTIVES IN THE VILLAGES. Stellar MLS
- $245,0003 bd2 ba1.3k sqft30 JUNIPER PASS LANE, OCALA, FL 34480For SaleMLS ID #G5119967, Ron Bailey, BLACK TIE REALTY, INC.. Stellar MLS
- $269,9004 bd2 ba1.6k sqft45 LARCH RADIAL, OCALA, FL 34480For SaleMLS ID #OM725885, Mary Stewart, GAILEY ENTERPRISES REAL ESTATE. Stellar MLS
