Under contract-accepting backup offers. Welcome to the gated community of Summercrest in Ocala, where this 2020 Highland Homes Serendipity model offers 3 bedrooms, 2 full bathrooms and 1,997 heated square feet on a generous corner lot of nearly a third of an acre. Inside, the open-concept layout brings the kitchen, dining and living areas together, with an oversized island at the center of it all for casual meals and gathering. A bonus flex room adds space for a home office, playroom, gym or den, and the primary bathroom features dual sinks. Step outside to a paver patio seating area in the backyard, along with an open porch, all on a property with an irrigation system in place. Built with concrete block and stucco, the home also has a 2020 roof, and an attached 2-car garage for vehicles and storage. Schedule your private showing today.
Accepting backups
$299,900
9076 SE 42ND COURT, OCALA, FL 34480
3beds
1,997sqft
Single Family Residence
Built in 2020
0.32 Acres Lot
$-- Zestimate®
$150/sqft
$50/mo HOA
What's special
Oversized islandOpen porchBonus flex roomOpen-concept layoutIrrigation system in place
- 17 days
- 192
- 29
Likely to sell faster than
Zillow last checked:
Listing updated:
Listed by:
Steph Hopson 352-456-1302,
PROFESSIONAL REALTY OF OCALA 352-421-9183
Source: Stellar MLS,MLS#: OM735106 Originating MLS: Ocala - Marion
Facts & features
Interior
Bedrooms & bathrooms
- Bedrooms: 3
- Bathrooms: 2
- Full bathrooms: 2
Rooms
- Room types: Den/Library/Office
Primary bedroom
- Features: Walk-In Closet(s)
- Level: First
Kitchen
- Level: First
Living room
- Level: First
Heating
- Central
Cooling
- Central Air
Appliances
- Included: Dishwasher, Microwave, Range, Refrigerator, Washer
- Laundry: Laundry Room
Features
- Ceiling Fan(s), Eating Space In Kitchen, Open Floorplan, Thermostat
- Flooring: Carpet, Luxury Vinyl
- Doors: Sliding Doors
- Has fireplace: No
Interior area
- Total structure area: 2,757
- Total interior livable area: 1,997 sqft
Video & virtual tour
Property
Parking
- Total spaces: 2
- Parking features: Garage - Attached
- Attached garage spaces: 2
Features
- Levels: One
- Stories: 1
- Exterior features: Irrigation System, Private Mailbox, Sidewalk
Lot
- Size: 0.32 Acres
- Dimensions: 104 x 132
Details
- Parcel number: 3664026011
- Zoning: PUD
- Special conditions: None
Construction
Type & style
- Home type: SingleFamily
- Property subtype: Single Family Residence
Materials
- Block, Concrete, Stucco
- Foundation: Slab
- Roof: Shingle
Condition
- New construction: No
- Year built: 2020
Utilities & green energy
- Sewer: Public Sewer
- Water: Public
- Utilities for property: Electricity Available
Community & HOA
Community
- Features: Gated Community - No Guard
- Security: Gated Community
- Pet fee: $0 monthly
- Subdivision: SUMMERCREST
HOA
- Has HOA: Yes
- HOA fee: $50 monthly
- HOA name: Sentry Management
Location
- Region: Ocala
Financial & listing details
- Price per square foot: $150/sqft
- Tax assessed value: $270,239
- Annual tax amount: $4,661
- Date on market: 11/3/2026
- Cumulative days on market: 16 days
- Listing terms: Cash,Conventional,FHA,VA Loan
- Ownership: Fee Simple
- Total actual rent: 0
- Electric utility on property: Yes
- Road surface type: Paved
Estimated market value
Not available
Estimated sales range
Not available
Not available
Price history
| Date | Event | Price |
|---|---|---|
| 11/3/2026 | Listed for sale | $299,900+28.7%$150/sqft |
Source:  Stellar MLS #OM735106 Report a problem | ||
| 12/1/2020 | Sold | $233,100$117/sqft |
Source: Public Record Report a problem | ||
Public tax history
| Year | Property taxes | Tax assessment |
|---|---|---|
| 2025 | $4,662 +6.3% | $270,239 +5.1% |
| 2024 | $4,388 +10.2% | $257,238 +10% |
| 2023 | $3,982 -1.2% | $233,853 +5.4% |
| 2022 | $4,031 +11.9% | $221,800 +10% |
| 2021 | $3,603 +1638.4% | $201,636 +4949.7% |
| 2020 | $207 +38.1% | $3,993 +10% |
| 2019 | $150 | $3,630 -73.9% |
| 2018 | $150 +135.5% | $13,900 +363.3% |
| 2017 | $64 -2.2% | $3,000 |
| 2016 | $65 | $3,000 |
| 2015 | $65 +4.1% | $3,000 |
| 2014 | $63 -81.3% | $3,000 -66.1% |
| 2009 | $336 +152% | $8,839 +10% |
| 2008 | $133 | $8,036 |
Find assessor info on the county website
Monthly payment
Est. payment
Payment breakdown
Explore the cost of this home by adjusting the details. Changes won't be saved.Climate risks
Neighborhood: 34480
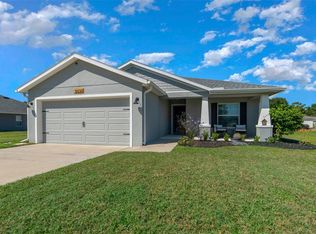
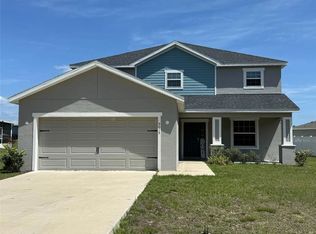
Similar homes
- $319,0004 bd2 ba1.7k sqft4225 SE 89TH STREET, OCALA, FL 34480For Sale
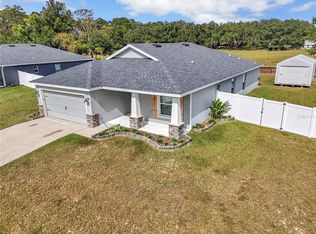
 MLS ID #OM734908, Daniel Gilland, FLORIDA ADVANTAGE REALTY GROUP. Stellar MLS
- $299,9003 bd2 ba1.5k sqft4491 SE 89TH STREET, OCALA, FL 34480For Sale
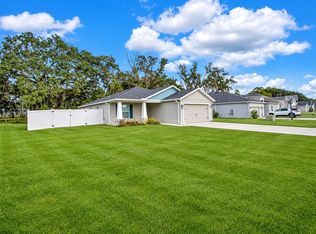 MLS ID #TB8566660, Robert Zoller, Jr, BRAINARD REALTY. Stellar MLS
- $300,0003 bd2 ba2k sqft3813 SE 93RD PLACE, OCALA, FL 34480For Sale
 MLS ID #O6456030, Giselle Ribott Delgado, EXP REALTY LLC. Stellar MLS
- $290,0004 bd2 ba1.5k sqft9028 SE 41ST COURT ROAD, OCALA, FL 34480New Construction
 MLS ID #O6416994, Carol Valentino, LLC, GLASSTONE GROUP INC. Stellar MLS
- $300,0004 bd2 ba2.2k sqft5277 SE 91ST PLACE, OCALA, FL 34480For SaleMLS ID #G5114240, Damon Morton, DOWN HOME REALTY, LLLP. Stellar MLS
- $328,8003 bd2 ba1.5k sqft9102 SE 43RD TERRACE, OCALA, FL 34480For SaleMLS ID #OM734818, David Moore, SOUTHERN ASSOCIATES REALTY LLC. Stellar MLS
- $289,0003 bd2 ba1.5k sqft8992 SE 42ND COURT, OCALA, FL 34480For SaleMLS ID #G5108355, Lisa Esposito, REALTY EXECUTIVES IN THE VILLAGES. Stellar MLS
- $329,9004 bd3 ba2.3k sqft4810 SE 90TH LANE ROAD, OCALA, FL 34480For SaleMLS ID #OM733188, Eric Hadley, ALDANA REALTY LLC. Stellar MLS
- $294,5003 bd2 ba1.3k sqft155 JUNIPER CIRCLE, OCALA, FL 34480For SaleMLS ID #OM735830, Juan Galvez, CENTRAL CITY REALTY. Stellar MLS
- $295,0004 bd2 ba1.8k sqft5494 SE 91ST STREET, OCALA, FL 34480For SaleMLS ID #TB8533897, Tony Baroni, KELLER WILLIAMS SUBURBAN TAMPA. Stellar MLS
- $239,9003 bd2 ba1.4k sqft57 JUNIPER TRAIL LOOP, OCALA, FL 34480For SaleMLS ID #OM736110, Madeline Franco-Sofield, PREMIER SOTHEBY'S INTERNATIONA. Stellar MLS
- $310,0004 bd2 ba1.6k sqft5296 SE 91ST PLACE, OCALA, FL 34480For SaleMLS ID #G5117943, Jacob Pfaff, RE/MAX SELECT PARTNERS. Stellar MLS
- $269,9003 bd2 ba1.6k sqft146 JUNIPER WAY, OCALA, FL 34480For SaleMLS ID #OM735286, Mary Durr, SHOWCASE PROPERTIES OF CENTRAL. Stellar MLS
- $340,0004 bd2 ba2.2k sqft5254 SE 91ST STREET, OCALA, FL 34480For SaleMLS ID #OM727963, Carlos Ruiz, HOMERUN REALTY. Stellar MLS
- $299,0003 bd2 ba1.6k sqft2 JUNIPER TERRACE, OCALA, FL 34480For SaleMLS ID #OM723122, Romel Camacho, TCT REALTY GROUP LLC. Stellar MLS
- $294,9004 bd2 ba1.9k sqft5320 SE 106TH STREET, BELLEVIEW, FL 34420For SaleMLS ID #O6454550, Jose Diaz, ALLIANCE REALTY ENTERPRISES INC. Stellar MLS
- $229,0003 bd2 ba1.8k sqft114 JUNIPER WAY, OCALA, FL 34480For SaleMLS ID #OM735975, Frank Green, Jr, HAMPDEN REALTY. Stellar MLS
- $294,0003 bd2 ba1.6k sqft9902 SE 37TH TERRACE, BELLEVIEW, FL 34420For SaleMLS ID #O6408976, Alissa Williams, MAGNOLIA & MAIN REALTY ADVISORS LLC. Stellar MLS
- $297,9003 bd2 ba1.7k sqft4008 SE 61 PLACE, OCALA, FL 34480For SaleMLS ID #OM724421, Malcolm Hay, HOMERUN REALTY. Stellar MLS
