Skip main navigation
Sold for $270,000
  • $270,000

    9020 SE 42nd Ct, Ocala, FL 34480

    3beds
    1,535sqft
    Single Family Residence
    Built in 2022
    10,454 Square Feet Lot
    $269,800 Zestimate®
    $176/sqft
    $2,044 Estimated rent

    Home value

    $269,800

    $248,000 - $291,000

    $2,044/mo

    Zestimate® history
    Loading
    Loading...

    Owner options

    List your home for rent

    $2,044/mo

    Rent Zestimate®

    Find your next renter with Zillow Rental Manager. Plus, with online applications, you can quickly screen prospective tenants – for free.

    Learn more

    $2,044/mo

    Rent Zestimate®

    Refinance and save

    $1,880/mo

    Est. payment

    Refinancing to a lower rate could help reduce your monthly payments and save thousands over the life of the loan.

    See today's rates

    $1,880/mo

    Est. payment

    Explore your selling options

    Work with a Zillow partner agent

    Leverage their expertise and Zillow's premium Showcase listings to get your home seen by more buyers.

    Get started

    List with your own agent

    Get your home in front of millions of buyers by listing it on Zillow.

    Learn how to do it

    Sell it yourself

    Take full control of how buyers see your home on Zillow by listing For Sale by Owner (FSBO).

    List your home

    What's special

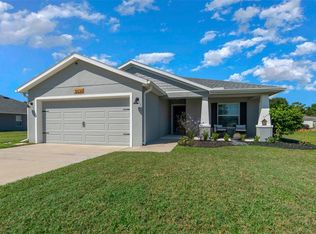
    Island kitchenCounter-height barQuartz countertopsCharming covered front porchLaundry sinkSplit-bedroom plan offers privacyWalk-in pantry
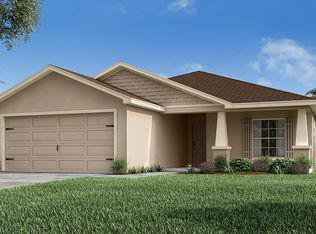
    Seller is offering $10,000 toward buyer’s closing costs or rate buy-down - making this beautiful home even more attainable! Light, bright, and beautifully appointed in SE Ocala! Step into a home where minimalism meets warmth and every detail feels intentional. A charming covered front porch welcomes you inside, where the foyer opens to a spacious great room and an open-concept design that flows seamlessly throughout. The island kitchen is a true centerpiece with quartz countertops, a counter-height bar, and a walk-in pantry. The split-bedroom plan offers privacy, while the primary suite impresses with dual vanities, an upgraded sparkling white walk-in shower, and a generously sized walk-in closet. Stylish, low-maintenance vinyl plank flooring extends throughout the home - no carpet at all! The inside laundry room includes a handy countertop for folding or drop-zone use, and a laundry sink. Step outside to the screened lanai - an ideal spot for morning coffee or evening gatherings. Thoughtful details continue throughout this well loved home include a whole home water softener. Nestled in Summercrest, this home offers both peace and convenience, with easy access to Belleview, Ocala, The Villages, I-75, and the Turnpike. Designed to look as good as it feels, this home delivers all the modern comforts and good vibes you’ve been waiting for.

    Zillow last checked:

    Listing updated:

    Listed by:

    Christine Robinson, PA 352-426-2706,

    REAL BROKER LLC - OCALA 855-450-0442

    Bought with:

    Joseph Richard, 3632380

    RE/MAX PREMIER REALTY LADY LK

    Source: Stellar MLS,MLS#: OM721133MLS LogoOriginating MLS: Ocala - Marion

    Facts & features

    Interior

    Bedrooms & bathrooms
    • Bedrooms: 3
    • Bathrooms: 2
    • Full bathrooms: 2
    Rooms
    • Room types: Utility Room
    Primary bedroom
    • Features: Walk-In Closet(s)
    • Level: First
    • Area: 207.36 Square Feet
    • Dimensions: 14.4x14.4
    Bedroom 2
    • Features: Built-in Closet
    • Level: First
    • Area: 122.31 Square Feet
    • Dimensions: 12.11x10.1
    Bedroom 3
    • Features: Built-in Closet
    • Level: First
    • Area: 125.94 Square Feet
    • Dimensions: 12.11x10.4
    Dining room
    • Level: First
    • Area: 152.25 Square Feet
    • Dimensions: 14.5x10.5
    Kitchen
    • Features: Pantry
    • Level: First
    • Area: 204.45 Square Feet
    • Dimensions: 14.5x14.1
    Living room
    • Level: First
    • Area: 167.07 Square Feet
    • Dimensions: 8.11x20.6
    Heating
    • Electric, Heat Pump
    Cooling
    • Central Air
    Appliances
    • Included: Dishwasher, Disposal, Dryer, Electric Water Heater, Microwave, Range, Refrigerator, Washer, Water Softener
    • Laundry: Inside, Laundry Room
    Features
    • Ceiling Fan(s), Eating Space In Kitchen, High Ceilings, Living Room/Dining Room Combo, Open Floorplan, Solid Surface Counters, Solid Wood Cabinets, Split Bedroom, Stone Counters, Vaulted Ceiling(s), Walk-In Closet(s)
    • Flooring: Luxury Vinyl
    • Windows: Blinds, Window Treatments
    • Has fireplace: No
    Interior area
    • Total structure area: 2,265
    • Total interior livable area: 1,535 sqft

    Property

    Parking
    • Total spaces: 2
    • Parking features: Driveway, Garage Door Opener
    • Attached garage spaces: 2
    • Has uncovered spaces: Yes
    Features
    • Levels: One
    • Stories: 1
    • Patio & porch: Covered, Front Porch, Rear Porch, Screened
    • Exterior features: Lighting, Rain Gutters
    Lot
    • Size: 10,454 Square Feet
    • Dimensions: 80 x 130
    • Features: Cleared, In County, Landscaped, Near Golf Course
    Details
    • Parcel number: 3664026009
    • Zoning: PUD
    • Special conditions: None

    Construction

    Type & style
    • Home type: SingleFamily
    • Property subtype: Single Family Residence
    Materials
    • Block, Stucco
    • Foundation: Slab
    • Roof: Shingle
    Condition
    • New construction: No
    • Year built: 2022

    Utilities & green energy

    • Sewer: Public Sewer
    • Water: Public
    • Utilities for property: Electricity Connected, Sewer Connected

    Community & HOA

    Community
    • Pet fee: $0 monthly
    • Subdivision: SUMMERCREST
    HOA
    • Has HOA: Yes
    • HOA fee: $56 monthly
    • HOA name: Sentry Management
    • HOA phone: 352-390-8916
    Location
    • Region: Ocala

    Financial & listing details

    • Price per square foot: $176/sqft
    • Tax assessed value: $227,981
    • Annual tax amount: $1,278
    • Date on market: 3/19/2026
    • Cumulative days on market: 49 days
    • Listing terms: Cash,Conventional,FHA,VA Loan
    • Ownership: Fee Simple
    • Total actual rent: 0
    • Electric utility on property: Yes
    • Road surface type: Paved

    Price history

    DateEventPrice
    6/15/2026Sold$270,000-6.9%$176/sqft
    Source: Stellar MLS #OM721133 Report a problem
    5/9/2026Pending sale$289,900$189/sqft
    Source: Stellar MLS #OM721133 Report a problem
    3/19/2026Listed for sale$289,900$189/sqft
    Source: Stellar MLS #OM721133 Report a problem
    1/9/2026Listing removed$289,900$189/sqft
    Source: Stellar MLS #TB8454972 Report a problem
    12/9/2025Listed for sale$289,900$189/sqft
    Source: Stellar MLS #TB8454972 Report a problem
    12/6/2025Listing removed--
    Source: Owner Report a problem
    11/19/2025Listed for sale$289,9000%$189/sqft
    Source: Owner Report a problem
    11/17/2025Listing removed$289,999$189/sqft
    Source: Stellar MLS #O6315888 Report a problem
    9/26/2025Price change$289,999-1.5%$189/sqft
    Source: Stellar MLS #O6315888 Report a problem
    8/8/2025Price change$294,500-1.7%$192/sqft
    Source: Stellar MLS #O6315888 Report a problem
    7/22/2025Price change$299,500-1.8%$195/sqft
    Source: Stellar MLS #O6315888 Report a problem
    6/29/2025Price change$304,995-3.2%$199/sqft
    Source: Stellar MLS #O6315888 Report a problem
    6/12/2025Listed for sale$315,000$205/sqft
    Source: Stellar MLS #O6315888 Report a problem

    Public tax history

    YearProperty taxesTax assessment
    2024$1,042 +3.5%$92,241 +3%
    2023$1,007 +66%$89,554 +263.4%
    2022$606 +58.6%$24,640 +10%
    2021$382 +84.6%$22,400 +461%
    2020$207 +38.2%$3,993 +10%
    2019$150 $3,630 -73.9%
    2018$150 +135.6%$13,900 +363.3%
    2017$64 -2.3%$3,000
    2016$65 $3,000
    2015$65 +4.1%$3,000
    2014$63 -76.1%$3,000 -56%
    2009$262 +146.8%$6,812 +10%
    2008$106 $6,193
    Find assessor info on the county website

    Neighborhood: 34480

    Nearby schools

    GreatSchools rating
    Schools provided by the listing agent
    • Elementary: Legacy Elementary School
    • Middle: Belleview Middle School
    • High: Belleview High School

    Source: Stellar MLS. This data may not be complete. We recommend contacting the local school district to confirm school assignments for this home.

    Get a cash offer in 3 minutes
    Find out how much your home could sell for in as little as 3 minutes with a no-obligation cash offer.
    Estimated market value
    $269,800
    Get a cash offer in 3 minutes
    Find out how much your home could sell for in as little as 3 minutes with a no-obligation cash offer.
    Estimated market value
    $269,800