Skip main navigation
Sold for $279,900
  • $279,900

    9034 SE 42nd Ct, Ocala, FL 34480

    3beds
    1,557sqft
    Single Family Residence
    Built in 2020
    10,454 Square Feet Lot
    $276,300 Zestimate®
    $180/sqft
    $1,966 Estimated rent

    Home value

    $276,300

    $249,000 - $307,000

    $1,966/mo

    Zestimate® history
    Loading
    Loading...

    Owner options

    List your home for rent

    $1,966/mo

    Rent Zestimate®

    Find your next renter with Zillow Rental Manager. Plus, with online applications, you can quickly screen prospective tenants – for free.

    Learn more

    $1,966/mo

    Rent Zestimate®

    Refinance and save

    $1,910/mo

    Est. payment

    Refinancing to a lower rate could help reduce your monthly payments and save thousands over the life of the loan.

    See today's rates

    $1,910/mo

    Est. payment

    Explore your selling options

    Work with a Zillow partner agent

    Leverage their expertise and Zillow's premium Showcase listings to get your home seen by more buyers.

    Get started

    List with your own agent

    Get your home in front of millions of buyers by listing it on Zillow.

    Learn how to do it

    Sell it yourself

    Take full control of how buyers see your home on Zillow by listing For Sale by Owner (FSBO).

    List your home

    What's special

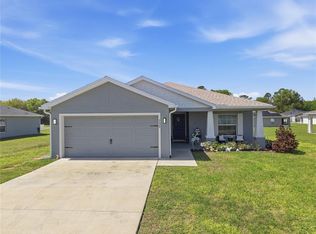
    Screened lanaiIsland kitchenCovered front porchOpen-concept designSplit-bedroom planVinyl plank flooringSilestone countertops
    Light, bright, and beautifully appointed in SE Ocala! Step into a home where minimalism meets warmth and every detail feels intentional. A charming covered front porch welcomes you inside, where the foyer opens to a spacious great room and an open-concept design that flows seamlessly throughout. The island kitchen is a true centerpiece with Silestone countertops, a custom subway tile backsplash, a counter-height bar, and a walk-in pantry. The split-bedroom plan offers privacy, while the primary suite impresses with dual vanities, a glass-and-tile walk-in shower, and a generously sized walk-in closet. Stylish, low-maintenance vinyl plank flooring extends through the living areas and baths, while plush carpet adds comfort in the bedrooms. The inside laundry room includes a handy countertop for folding or drop-zone use, and it’s plumbed for a sink if desired. Step outside to the screened lanai—an ideal spot for morning coffee or evening gatherings. Thoughtful details continue throughout, including full attic decking above the garage for extra storage. Nestled in Summercrest, this home offers both peace and convenience, with easy access to Belleview, Ocala, The Villages, I-75, and the Turnpike. Designed to look as good as it feels, this home delivers all the modern comforts and good vibes you’ve been waiting for.

    Zillow last checked:

    Listing updated:

    Listed by:

    Christine Robinson, PA 352-426-2706,

    REAL BROKER LLC - OCALA 855-450-0442

    Bought with:

    Mechelle Johnson, 3518984

    ERA GRIZZARD REAL ESTATE

    Source: Stellar MLS,MLS#: OM710326MLS LogoOriginating MLS: Ocala - Marion

    Facts & features

    Interior

    Bedrooms & bathrooms
    • Bedrooms: 3
    • Bathrooms: 2
    • Full bathrooms: 2
    Rooms
    • Room types: Utility Room
    Primary bedroom
    • Features: Walk-In Closet(s)
    • Level: First
    • Area: 201.6 Square Feet
    • Dimensions: 14x14.4
    Kitchen
    • Level: First
    • Area: 172.8 Square Feet
    • Dimensions: 12x14.4
    Living room
    • Level: First
    • Area: 331.76 Square Feet
    • Dimensions: 14.3x23.2
    Heating
    • Heat Pump
    Cooling
    • Central Air
    Appliances
    • Included: Dishwasher, Disposal, Microwave, Range, Refrigerator
    • Laundry: Electric Dryer Hookup, Inside, Laundry Room, Washer Hookup
    Features
    • Ceiling Fan(s), Eating Space In Kitchen, Kitchen/Family Room Combo, Living Room/Dining Room Combo, Solid Wood Cabinets, Split Bedroom, Stone Counters, Thermostat, Vaulted Ceiling(s), Walk-In Closet(s)
    • Flooring: Carpet, Vinyl
    • Doors: Sliding Doors
    • Windows: Blinds, Window Treatments
    • Has fireplace: No
    Interior area
    • Total structure area: 2,255
    • Total interior livable area: 1,557 sqft

    Property

    Parking
    • Total spaces: 2
    • Parking features: Driveway, Garage Door Opener
    • Attached garage spaces: 2
    • Has uncovered spaces: Yes
    • Details: Garage Dimensions: 18x20
    Features
    • Levels: One
    • Stories: 1
    • Patio & porch: Covered, Front Porch, Rear Porch, Screened
    • Exterior features: Garden, Lighting, Rain Gutters
    Lot
    • Size: 10,454 Square Feet
    • Dimensions: 80 x 130
    • Features: Cleared, In County, Landscaped, Level
    Details
    • Parcel number: 3664026010
    • Zoning: PUD
    • Special conditions: None

    Construction

    Type & style
    • Home type: SingleFamily
    • Property subtype: Single Family Residence
    Materials
    • Block, Stucco
    • Foundation: Slab
    • Roof: Shingle
    Condition
    • New construction: No
    • Year built: 2020

    Utilities & green energy

    • Sewer: Public Sewer
    • Water: Public
    • Utilities for property: BB/HS Internet Available, Cable Connected, Electricity Connected, Sewer Connected, Street Lights, Water Connected

    Community & HOA

    Community
    • Security: Gated Community
    • Pet fee: $0 monthly
    • Subdivision: SUMMERCREST
    HOA
    • Has HOA: Yes
    • HOA fee: $29 monthly
    • HOA name: Sentry Management / Wayne Royce
    • HOA phone: 352-643-8946
    Location
    • Region: Ocala

    Financial & listing details

    • Price per square foot: $180/sqft
    • Tax assessed value: $220,881
    • Annual tax amount: $2,419
    • Date on market: 9/25/2025
    • Cumulative days on market: 25 days
    • Listing terms: Cash,Conventional,FHA,USDA Loan,VA Loan
    • Ownership: Fee Simple
    • Total actual rent: 0
    • Electric utility on property: Yes
    • Road surface type: Paved, Asphalt

    Price history

    DateEventPrice
    10/31/2025Sold$279,900-3.4%$180/sqft
    Source: Stellar MLS #OM710326 Report a problem
    10/22/2025Pending sale$289,900$186/sqft
    Source: Stellar MLS #OM710326 Report a problem
    9/25/2025Listed for sale$289,900+41.5%$186/sqft
    Source: Stellar MLS #OM710326 Report a problem
    11/6/2020Sold$204,900$132/sqft
    Source: Public Record Report a problem

    Public tax history

    YearProperty taxesTax assessment
    2024$2,420 +2.8%$180,451 +3%
    2023$2,355 +3%$175,195 +3%
    2022$2,286 +0.3%$170,092 +3%
    2021$2,278 +999.9%$165,138 +4035.7%
    2020$207 +38.2%$3,993 +10%
    2019$150 $3,630 -73.9%
    2018$150 +135.6%$13,900 +363.3%
    2017$64 -2.3%$3,000
    2016$65 $3,000
    2015$65 +4.1%$3,000
    2014$63 -76.1%$3,000 -56%
    2009$262 +146.8%$6,812 +10%
    2008$106 $6,193
    Find assessor info on the county website

    Neighborhood: 34480

    Nearby schools

    GreatSchools rating
    Schools provided by the listing agent
    • Elementary: Legacy Elementary School
    • Middle: Belleview Middle School
    • High: Belleview High School

    Source: Stellar MLS. This data may not be complete. We recommend contacting the local school district to confirm school assignments for this home.

    Get a cash offer in 3 minutes
    Find out how much your home could sell for in as little as 3 minutes with a no-obligation cash offer.
    Estimated market value
    $276,300
    Get a cash offer in 3 minutes
    Find out how much your home could sell for in as little as 3 minutes with a no-obligation cash offer.
    Estimated market value
    $276,300