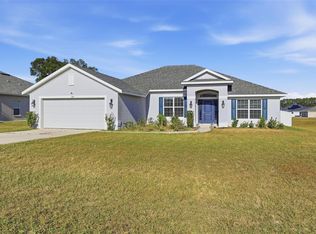
Welcome to this beautifully designed home offering the perfect blend of style and funtionality. Built in 2022, this newer construction features a bright open-concept layout ideal for both everyday living and entertaining. The spacious kitchen is the heart of the home,complete with a large center island, abundant cabinetry, and a generous walk in pantry- perfect for storage and organizarion. This home offers three comfortable bedrooms, the primary suite designed for relaxation. Step outside to enjoy the fully fenced bakyard- ideal for pets, play, or creating your own private outdoor retreat. Modern spacious and move-in Ready
For sale
Price cut: $4K (6/29)
$295,000
8992 SE 42ND COURT, OCALA, FL 34480
3beds
1,541sqft
Single Family Residence
Built in 2022
10,454 Square Feet Lot
$289,400 Zestimate®
$191/sqft
$56/mo HOA
What's special
Modern spaciousLarge center islandPrivate outdoor retreatThree comfortable bedroomsBright open-concept layoutSpacious kitchenAbundant cabinetry
- 204 days
- 94
- 15
Zillow last checked:
Listing updated:
Listed by:
Lisa Esposito 352-207-3311,
REALTY EXECUTIVES IN THE VILLAGES 352-753-7500
Source: Stellar MLS,MLS#: G5108355 Originating MLS: Ocala - Marion
Originating MLS: Ocala - Marion
Facts & features
Interior
Bedrooms & bathrooms
- Bedrooms: 3
- Bathrooms: 2
- Full bathrooms: 2
Rooms
- Room types: Utility Room
Primary bedroom
- Features: Walk-In Closet(s)
- Level: First
- Area: 196 Square Feet
- Dimensions: 14x14
Bedroom 2
- Features: Built-in Closet
- Level: First
- Area: 120 Square Feet
- Dimensions: 12x10
Bedroom 3
- Features: Built-in Closet
- Level: First
- Area: 120 Square Feet
- Dimensions: 12x10
Kitchen
- Level: First
- Area: 110 Square Feet
- Dimensions: 11x10
Living room
- Level: First
- Area: 308 Square Feet
- Dimensions: 14x22
Heating
- Central, Electric
Cooling
- Central Air
Appliances
- Included: Dishwasher, Microwave, Range, Refrigerator
- Laundry: Inside
Features
- Eating Space In Kitchen, Open Floorplan, Vaulted Ceiling(s)
- Flooring: Luxury Vinyl
- Has fireplace: No
Interior area
- Total structure area: 1,541
- Total interior livable area: 1,541 sqft
Video & virtual tour
Property
Parking
- Total spaces: 2
- Parking features: Garage - Attached
- Attached garage spaces: 2
Features
- Levels: One
- Stories: 1
- Patio & porch: Front Porch, Rear Porch, Screened
- Exterior features: Lighting, Private Yard
Lot
- Size: 10,454 Square Feet
- Dimensions: 80 x 130
- Features: Cleared, City Lot
Details
- Parcel number: 3664026007
- Zoning: PUD
- Special conditions: None
Construction
Type & style
- Home type: SingleFamily
- Property subtype: Single Family Residence
Materials
- Block, Stucco
- Foundation: Slab
- Roof: Shingle
Condition
- New construction: No
- Year built: 2022
Utilities & green energy
- Sewer: Public Sewer
- Water: Public
- Utilities for property: Cable Available, Electricity Connected, Street Lights, Water Connected
Community & HOA
Community
- Pet fee: $0 monthly
- Subdivision: SUMMERCREST
HOA
- Has HOA: Yes
- HOA fee: $56 monthly
- HOA name: Sentry Management Inc
- HOA phone: 352-390-8916
Location
- Region: Ocala
Financial & listing details
- Price per square foot: $191/sqft
- Tax assessed value: $230,458
- Annual tax amount: $1,513
- Date on market: 2/17/2026
- Cumulative days on market: 162 days
- Listing terms: Cash,Conventional,FHA,VA Loan
- Ownership: Fee Simple
- Total actual rent: 0
- Electric utility on property: Yes
- Road surface type: Paved
Estimated market value
$289,400
$275,000 - $304,000
$1,920/mo
Price history
| Date | Event | Price |
|---|---|---|
| 6/29/2026 | Price change | $295,000-1.3%$191/sqft |
Source:  Stellar MLS #G5108355 Report a problem Stellar MLS #G5108355 Report a problem | ||
| 2/17/2026 | Listed for sale | $299,000+2%$194/sqft |
Source: Stellar MLS #G5108355 Report a problem | ||
| 3/3/2025 | Sold | $293,000$190/sqft |
Source: Stellar MLS #O6274716 Report a problem | ||
| 2/3/2025 | Pending sale | $293,000$190/sqft |
Source: Stellar MLS #O6274716 Report a problem | ||
| 1/24/2025 | Listed for sale | $293,000-0.4%$190/sqft |
Source: Stellar MLS #O6274716 Report a problem | ||
| 1/19/2023 | Sold | $294,100+0%$191/sqft |
Source: Public Record Report a problem | ||
| 8/15/2022 | Pending sale | $294,025$191/sqft |
Source: Stellar MLS #L4928817 Report a problem | ||
| 5/11/2022 | Listed for sale | $294,025$191/sqft |
Source: Stellar MLS #L4928817 Report a problem | ||
| 3/30/2022 | Pending sale | $294,025$191/sqft |
Source: Stellar MLS #L4928817 Report a problem | ||
| 3/24/2022 | Listed for sale | $294,025$191/sqft |
Source: Stellar MLS #L4928817 Report a problem | ||
Public tax history
| Year | Property taxes | Tax assessment |
|---|---|---|
| 2025 | $1,513 +18.5% | $105,229 +2.9% |
| 2024 | $1,276 -62.3% | $102,263 -47.3% |
| 2023 | $3,382 +730.8% | $193,953 +687.1% |
| 2022 | $407 +6.5% | $24,640 +10% |
| 2021 | $382 +84.6% | $22,400 +461% |
| 2020 | $207 +38.2% | $3,993 +10% |
| 2019 | $150 | $3,630 -73.9% |
| 2018 | $150 +135.6% | $13,900 +363.3% |
| 2017 | $64 -2.3% | $3,000 |
| 2016 | $65 | $3,000 |
| 2015 | $65 +4.1% | $3,000 |
| 2014 | $63 -76.1% | $3,000 -56% |
| 2009 | $262 +146.8% | $6,812 +10% |
| 2008 | $106 | $6,193 |
Find assessor info on the county website
Monthly payment
Est. payment
Payment breakdown
Explore the cost of this home by adjusting the details. Changes won't be saved.Climate risks
Neighborhood: 34480
Nearby schools
Schools provided by the listing agent
- Elementary: Belleview-Santos Elem. School
- Middle: Belleview Middle School
- High: Belleview High School
Source: Stellar MLS. This data may not be complete. We recommend contacting the local school district to confirm school assignments for this home.
Similar homes
- $275,0004 bd2 ba1.5k sqft9074 SE 47TH COURT ROAD, OCALA, FL 34480For Sale
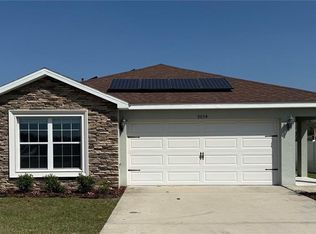
 MLS ID #OM718717, Gary Striker, COMPASS FLORIDA LLC. Stellar MLS
 - $290,0003 bd2 ba1.5k sqft9039 SE 44TH COURT, OCALA, FL 34480For Sale
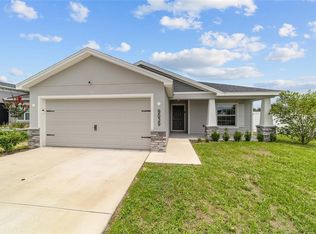 MLS ID #OM726186, April Fontana, FONTANA REALTY. Stellar MLS
 - $259,9003 bd2 ba1.3k sqft6 JUNIPER PASS DRIVE, OCALA, FL 34480For Sale
 MLS ID #O6422271, Betsy Pepine, PEPINE REALTY. Stellar MLS
 - $360,0004 bd3 ba2.3k sqft9144 SE 47TH COURT ROAD, OCALA, FL 34480For Sale
 MLS ID #OM714312, Noris Roche, EPIQUE REALTY INC.. Stellar MLS
 - $289,9003 bd2 ba1.4k sqft6930 BAHIA ROAD, OCALA, FL 34472For SaleMLS ID #OM730365, Alexander Figueroa, XCELLENCE. Stellar MLS
- $294,5003 bd2 ba1.4k sqft13662 SE 55TH AVENUE, SUMMERFIELD, FL 34491For SaleMLS ID #OM726703, Nicole Surillo, LPT REALTY, LLC. Stellar MLS
- $265,0003 bd2 ba1.7k sqft7042 SE 122ND LANE, BELLEVIEW, FL 34420For SaleMLS ID #O6348193, Kendall Leslie, KELLER WILLIAMS HERITAGE REALTY. Stellar MLS
- $299,9004 bd2 ba1.6k sqft4585 SE 25TH LOOP, OCALA, FL 34480For SaleMLS ID #OM724644, Carole Patterson, WEICHERT REALTORS HALLMARK PROPERTIES. Stellar MLS
- $299,0003 bd2 ba1.5k sqft9583 SW 46TH TERRACE, OCALA, FL 34476For SaleMLS ID #OM727486, Gary Striker, COMPASS FLORIDA LLC. Stellar MLS
- $330,0003 bd2 ba1.7k sqft12244 SE 86TH COURT, BELLEVIEW, FL 34420For SaleMLS ID #O6423089, William Larsen, REDFIN CORPORATION. Stellar MLS
- $264,9003 bd2 ba1.4k sqft17 CEDAR TREE RUN, OCALA, FL 34472For SaleMLS ID #O6407336, Julie Fernandez, OAK AVENUE REAL ESTATE LLC. Stellar MLS
- $299,9003 bd2 ba1.6k sqft10097 SW 78TH COURT, OCALA, FL 34476For SaleMLS ID #OM729731, Najada Babani Peralta, ON TOP OF THE WORLD REAL EST. Stellar MLS
- $262,0003 bd2 ba1.3k sqft53 OLIVE ROAD, OCALA, FL 34472For SaleMLS ID #G5103087, Sarah Cooke, BOFFO REAL ESTATE GROUP LLC. Stellar MLS
- $289,9004 bd2 ba1.8k sqft3063 NE 42ND ROAD, OCALA, FL 34470For SaleMLS ID #OM729808, Amy Denesha, SANCTUARY SOUTH REALTY. Stellar MLS
- $299,9004 bd2 ba1.7k sqft17477 SW 36TH TERRACE, OCALA, FL 34473For SaleMLS ID #G5116424, Robin Lis, DOWN HOME REALTY, LLLP. Stellar MLS
- $265,0003 bd2 ba1.4k sqft18 DOGWOOD TRAIL COURSE, OCALA, FL 34472For SaleMLS ID #OM730454, Tamara Myers, ENGEL & VOLKERS OCALA. Stellar MLS
- $320,0003 bd2 ba1.7k sqft9170 SE 150TH STREET, SUMMERFIELD, FL 34491For SaleMLS ID #OM730178, Dionne Peace, COLDWELL BANKER VANGUARD LIFESTYLE REALTY. Stellar MLS
- $305,0003 bd2 ba2k sqft5294 SW 97TH LANE ROAD, OCALA, FL 34476For SaleMLS ID #OM727692, David Melendez, Jr, RE/MAX PREMIER REALTY. Stellar MLS
- $299,0004 bd2 ba1.7k sqft15947 SW 26TH COURT, OCALA, FL 34473For SaleMLS ID #O6408868, Veronica Cole, THE REAL ESTATE COLLECTION LLC. Stellar MLS
