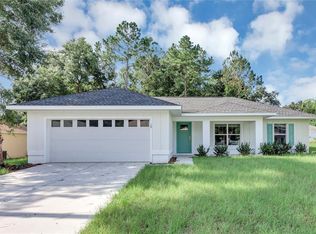
Welcome to Summercrest! This beautifully updated home offers an exceptional blend of elegance, comfort, and modern living. Freshly painted throughout and featuring brand-new luxury plank tile flooring, this residence is truly move in ready. Step into the expansive Great Room, where a striking decorative tray ceiling and elegant French doors create an inviting sense of sophistication. The French doors open to a generous covered lanai, seamlessly blending indoor and outdoor living while bathing the space in natural light. Overlooking the Great Room, the gourmet-inspired kitchen showcases 36” staggered cabinetry, luxurious granite countertops, stainless steel appliances, and a spacious island perfectly appointed for both everyday living and refined entertaining. A formal dining room just off the kitchen provides an elegant setting for hosting memorable gatherings. The secluded Owner’s Retreat offers a private sanctuary tucked away in the back corner of the home. The spa inspired en-suite bath features a separate shower and soaking tub, dual vanities adorned with granite countertops, and dual closets providing exceptional storage and convenience. Two generously sized guest bedrooms are located on the opposite side of the home, offering comfort and privacy for family and visitors. A thoughtfully positioned fourth bedroom just off the foyer and Great Room provides exceptional versatility, easily serving as a sophisticated den, private home office, or stylish flex space. Step outside to the fully fenced backyard, offering privacy and space for outdoor enjoyment, pets, or future landscaping ideas. With its refined interior finishes, desirable split-bedroom layout, and prime location in the Summercrest neighborhood, this home offers a wonderful opportunity to enjoy a lifestyle of comfort and sophistication.
For sale
$310,000
5296 SE 91ST PLACE, OCALA, FL 34480
4beds
1,691sqft
Single Family Residence
Built in 2022
0.25 Acres Lot
$-- Zestimate®
$183/sqft
$50/mo HOA
What's special
Spacious islandFreshly painted throughoutLuxurious granite countertopsElegant french doorsSpa inspired en-suite bathGourmet-inspired kitchenStriking decorative tray ceiling
- 29 days
- 178
- 30
Likely to sell faster than
Zillow last checked:
Listing updated:
Listed by:
Jacob Pfaff 412-414-7333,
RE/MAX SELECT PARTNERS 352-559-0911
Source: Stellar MLS,MLS#: G5117943 Originating MLS: Lake and Sumter
Originating MLS: Lake and Sumter
Facts & features
Interior
Bedrooms & bathrooms
- Bedrooms: 4
- Bathrooms: 2
- Full bathrooms: 2
Primary bedroom
- Features: Walk-In Closet(s)
- Level: First
- Area: 180 Square Feet
- Dimensions: 12x15
Bedroom 2
- Features: Built-in Closet
- Level: First
- Area: 110 Square Feet
- Dimensions: 11x10
Bedroom 3
- Features: Built-in Closet
- Level: First
- Area: 110 Square Feet
- Dimensions: 11x10
Bedroom 4
- Features: Built-in Closet
- Level: First
- Area: 100 Square Feet
- Dimensions: 10x10
Dining room
- Level: First
- Area: 110 Square Feet
- Dimensions: 11x10
Kitchen
- Level: First
- Area: 99 Square Feet
- Dimensions: 11x9
Living room
- Level: First
- Area: 256 Square Feet
- Dimensions: 16x16
Heating
- Central, Electric
Cooling
- Central Air
Appliances
- Included: Dishwasher, Disposal, Microwave, Range, Refrigerator
- Laundry: Inside, Laundry Room
Features
- Ceiling Fan(s), Eating Space In Kitchen, High Ceilings, Open Floorplan, Split Bedroom, Stone Counters, Thermostat, Walk-In Closet(s)
- Flooring: Luxury Vinyl
- Windows: Window Treatments
- Has fireplace: No
Interior area
- Total structure area: 2,179
- Total interior livable area: 1,691 sqft
Video & virtual tour
Property
Parking
- Total spaces: 2
- Parking features: Garage - Attached
- Attached garage spaces: 2
- Details: Garage Dimensions: 21x22
Features
- Levels: One
- Stories: 1
- Exterior features: Irrigation System, Lighting, Private Mailbox
- Fencing: Vinyl
Lot
- Size: 0.25 Acres
- Dimensions: 75 x 145
Details
- Parcel number: 3664006010
- Zoning: PUD
- Special conditions: None
Construction
Type & style
- Home type: SingleFamily
- Property subtype: Single Family Residence
Materials
- Block, Stucco
- Foundation: Slab
- Roof: Shingle
Condition
- New construction: No
- Year built: 2022
Utilities & green energy
- Sewer: Public Sewer
- Water: Public
- Utilities for property: BB/HS Internet Available, Cable Available, Electricity Available, Electricity Connected, Sewer Available, Sewer Connected, Street Lights, Water Available, Water Connected
Community & HOA
Community
- Features: Gated Community - No Guard, Golf Carts OK
- Pet fee: $0 monthly
- Subdivision: SUMMERCREST
HOA
- Has HOA: Yes
- HOA fee: $50 monthly
- HOA name: Summercrest Hoa Sentry management
- HOA phone: 352-390-8916
Location
- Region: Ocala
Financial & listing details
- Price per square foot: $183/sqft
- Tax assessed value: $252,450
- Annual tax amount: $4,388
- Date on market: 9/17/2026
- Cumulative days on market: 30 days
- Listing terms: Cash,Conventional,FHA,USDA Loan,VA Loan
- Ownership: Fee Simple
- Total actual rent: 0
- Electric utility on property: Yes
- Road surface type: Asphalt, Paved
Estimated market value
Not available
Estimated sales range
Not available
Not available
Price history
| Date | Event | Price |
|---|---|---|
| 9/17/2026 | Listed for sale | $310,000-7.5%$183/sqft |
Source:  Stellar MLS #G5117943 Report a problem Stellar MLS #G5117943 Report a problem | ||
| 7/8/2022 | Listing removed | -- |
Source:  RE/MAX International Report a problem RE/MAX International Report a problem | ||
| 7/3/2022 | Listed for rent | $2,200$1/sqft |
Source: RE/MAX International #G5057588 Report a problem | ||
| 6/24/2022 | Sold | $335,000+1.5%$198/sqft |
Source: Public Record Report a problem | ||
| 4/22/2022 | Pending sale | $329,900$195/sqft |
Source: Stellar MLS #OM609801 Report a problem | ||
| 4/11/2022 | Listed for sale | $329,900+29.4%$195/sqft |
Source: Stellar MLS #OM609801 Report a problem | ||
| 3/20/2021 | Pending sale | $254,900$151/sqft |
Source: Stellar MLS #OM609801 Report a problem | ||
| 3/2/2021 | Price change | $254,900-3.8%$151/sqft |
Source: Stellar MLS #OM609801 Report a problem | ||
| 2/24/2021 | Price change | $264,900+3.9%$157/sqft |
Source: Stellar MLS #OM609801 Report a problem | ||
| 1/15/2021 | Price change | $254,900+2%$151/sqft |
Source: Stellar MLS #OM609801 Report a problem | ||
| 1/3/2021 | Listed for sale | $249,900$148/sqft |
Source: Stellar MLS #OM609801 Report a problem | ||
Public tax history
| Year | Property taxes | Tax assessment |
|---|---|---|
| 2025 | $4,389 +7% | $252,450 +5.8% |
| 2024 | $4,102 +10.3% | $238,723 +10% |
| 2023 | $3,717 +513% | $217,021 +780.8% |
| 2022 | $606 +4.3% | $24,640 +10% |
| 2021 | $582 +54.3% | $22,400 +2.3% |
| 2020 | $377 -1% | $21,900 |
| 2019 | $381 | $21,900 |
| 2018 | $381 +328.5% | $21,900 +265% |
| 2017 | $89 +36.5% | $6,000 +100% |
| 2016 | $65 | $3,000 |
| 2015 | $65 +4.1% | $3,000 |
| 2014 | $63 -84.1% | $3,000 -88.1% |
| 2009 | $393 -39.2% | $25,288 -41.3% |
| 2008 | $647 | $43,114 |
Find assessor info on the county website
Monthly payment
Est. payment
Payment breakdown
Explore the cost of this home by adjusting the details. Changes won't be saved.Climate risks
Neighborhood: 34480
Nearby schools
Schools provided by the listing agent
- Elementary: Belleview Elementary School
- Middle: Belleview Middle School
- High: Belleview High School
Source: Stellar MLS. This data may not be complete. We recommend contacting the local school district to confirm school assignments for this home.
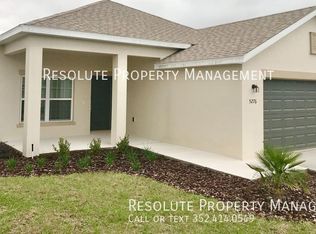
Similar homes
- $310,0004 bd2 ba1.8k sqft9112 SE 41ST COURT ROAD, OCALA, FL 34480For Sale
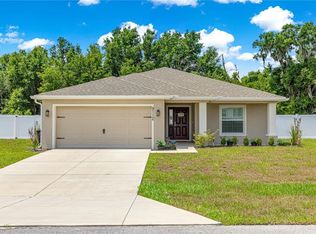
 MLS ID #G5115550, Samantha Christman, LPT REALTY, LLC. Stellar MLS
 - $315,0003 bd2 ba1.7k sqft4765 SE 25TH LOOP, OCALA, FL 34480For Sale
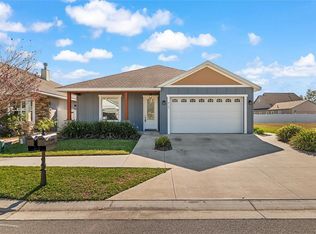 MLS ID #OM717362, Lucinda Striker, COMPASS FLORIDA LLC. Stellar MLS
 - $295,0003 bd2 ba1.4k sqft153 OAK CIRCLE, OCALA, FL 34472New Construction
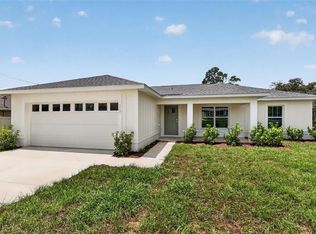 MLS ID #OM728977, Chris Milton, BEARING POINT REAL EST GROUP. Stellar MLS
 - $295,0003 bd2 ba1.4k sqft103 WALNUT DRIVE, OCALA, FL 34472New Construction
 MLS ID #OM730084, Chris Milton, BEARING POINT REAL EST GROUP. Stellar MLS
 - $295,0003 bd2 ba1.4k sqft22 WALNUT COURSE, OCALA, FL 34472New ConstructionMLS ID #OM730105, Chris Milton, BEARING POINT REAL EST GROUP. Stellar MLS
- $280,0003 bd2 ba1.4k sqft7166 HEMLOCK ROAD, OCALA, FL 34472New ConstructionMLS ID #OM732305, Michael Mazzurco, KELLER WILLIAMS CORNERSTONE RE. Stellar MLS
- $274,9003 bd2 ba1.4k sqft12 HEMLOCK LOOP TRAIL, OCALA, FL 34472New ConstructionMLS ID #OM731945, Whitney Fowler, PLATINUM HOMES AND LAND REALTY. Stellar MLS
- $354,9004 bd2 ba2.3k sqft5025 NE 15TH PLACE, OCALA, FL 34470For SaleMLS ID #OM732146, Steph Hopson, PROFESSIONAL REALTY OF OCALA. Stellar MLS
- $304,9004 bd2 ba1.8k sqft16878 SW 40TH CIRCLE, OCALA, FL 34473For SaleMLS ID #O6446985, Ohana Martins, PREMIER SOTHEBYS INT'L REALTY. Stellar MLS
- $280,0003 bd2 ba1.4k sqft13 PECAN DRIVE LOOP, OCALA, FL 34472New ConstructionMLS ID #OM729935, Michael Mazzurco, KELLER WILLIAMS CORNERSTONE RE. Stellar MLS
- $289,5003 bd2 ba1.7k sqft15715 SE 89TH COURT, SUMMERFIELD, FL 34491For SaleMLS ID #G5118571, Roy Vaca, FLAMINGO REAL ESTATE & MNGMT. Stellar MLS
- $315,0004 bd2 ba1.8k sqft8510 TRIUMPH CIRCLE, WILDWOOD, FL 34785For SaleMLS ID #G5117573, Matthew Roberts LLC, RE/MAX PREMIER REALTY. Stellar MLS
- $299,9003 bd2 ba2.2k sqft1338 SW 161ST PLACE, OCALA, FL 34473For SaleMLS ID #OM733422, Mary Johnson, RE/MAX PREMIER REALTY. Stellar MLS
- $314,9003 bd3 ba2k sqft7931 SW 74TH LOOP, OCALA, FL 34481For SaleMLS ID #OM728134, Craig Heron, REAL BROKER, LLC. Stellar MLS
- $299,9002 bd2 ba1.7k sqft9269 SW 97TH CIRCLE, OCALA, FL 34481For SaleMLS ID #OM729958, Amber Leathers, ON TOP OF THE WORLD REAL EST. Stellar MLS
- $274,9003 bd2 ba1.4k sqft72 OLIVE DRIVE, OCALA, FL 34472New ConstructionMLS ID #OM731286, Cynthia Fitzpatrick, FITZPATRICK REAL ESTATE GROUP. Stellar MLS
- $234,9003 bd2 ba1.2k sqft42 WATER TRACK DRIVE, OCALA, FL 34472For SaleMLS ID #O6407339, Julie Fernandez, OAK AVENUE REAL ESTATE LLC. Stellar MLS
- $299,0003 bd2 ba1.6k sqft13152 SW 65TH CIRCLE, OCALA, FL 34473For SaleMLS ID #OM731023, Lauren Uitts, ROYAL OAK REALTY LLC. Stellar MLS
- $319,9002 bd2 ba1.7k sqft8949 SW 76TH STREET, OCALA, FL 34481For SaleMLS ID #OM732298, Colleen Skeffington, FLORIDA ADVANTAGE REALTY GROUP. Stellar MLS
- $309,9004 bd2 ba1.7k sqft13388 SW 71ST COURT, OCALA, FL 34473New ConstructionMLS ID #O6436578, Julie Fernandez, OAK AVENUE REAL ESTATE LLC. Stellar MLS
